This is a carousel with tiles that activate property listing cards. Use the previous and next buttons to navigate.
1/1
$399,900
This is a carousel with tiles that activate property listing cards. Use the previous and next buttons to navigate.
1/1
Property Description
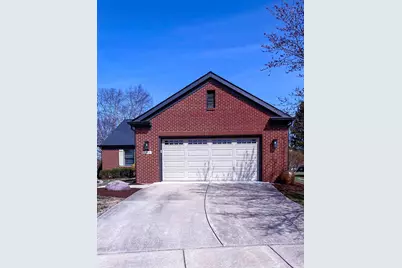
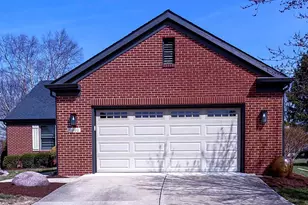
Step into this beautifully updated 3-bedroom, 2 full bath home where modern upgrades and everyday comfort come together seamlessly. From the moment you enter, the freshly repainted interior and all-new light fixtures create a bright, clean, and welcoming atmosphere that carries throughout the entire home. The kitchen stands out with its stylish new backsplash and floating shelves, offering both function and contemporary charm. Just steps away, the living room invites you to relax by the gas log fireplace, while two additional electric fireplaces-located in the kitchen and primary bedroom-add warmth and character to multiple living spaces. The primary bedroom serves as a cozy retreat, complete with its own electric fireplace, making it the perfect place to unwind. Both full bathrooms have been thoughtfully updated with new backsplashes, continuing the home's cohesive and refreshed look. Beyond the interior, major improvements provide peace of mind, including new siding, a new roof, four new windows, and added concrete. Outdoor living is just as appealing, featuring a side patio ideal for morning coffee, as well as a back patio with a new pergola-perfect for relaxing or entertaining-surrounded by new privacy fencing. Additional touches like composite wood features, built-in shelving in the dining room, and a well-designed layout enhance both style and functionality. Every detail has been considered, making this home truly move-in ready and designed for comfortable, modern living.
Full Property Details
Full Property Details for 2902 Greystone Pl
General
- Sold For: $399,900
- HOA FEE: $145/month
- Taxes: $7,417 (2024)
- Status: Closed
- Type: Single Family
- Source: MRED
- MLS ID: 12621057
- Added to Site: 119 day(s) ago
Interior
- Fireplace: Yes
- Fireplace(s): Living Room, Master Bedroom, Kitchen, Electric, Gas Log
- Appliances: Range, Microwave, Dishwasher, Refrigerator, Washer, Dryer
Rooms
Bathrooms
- Total Bathrooms: 2
- Full Bathrooms: 2
Bedrooms
- Total Bedrooms: 3
Parking
- Garage: Yes
- Attached garage: Yes
- Garage Spaces: 2
- Total Spaces: 2
- Parking Features: Concrete, Garage Door Opener, Yes, Garage Owned, Attached, Garage
Location
- Area: Champaign, Savoy
- County: Champaign
- Driving Directions: From Duncan Rd east on Greystone. House at end of cul-de-sac.
School Information
- School District: 4
- Midd School District: 4
- Elementary School: Unit 4 Of Choice
- Middle School: Champaign/Middle Call Unit 4 351
- High School: Central High School
- Private School: Central High School
Community
- Assoc. Fees Include: Lawn Care, Snow Removal
Heating & Cooling
- Cooling Type: Central Air Conditioning
- Heating Type: Natural Gas, Forced Air
Utilities
- Water: Public
Structural Information
- Architectural Style: Ranch
- Construction: Wood Siding, Brick Veneer
- Exterior Const.: Wood Siding, Brick Veneer
- Basement Desc.: Crawl Space
- Square Feet: 1,830
- Sq. Ft. Source: Estimated
- Year Built: 1999
Additional Structures
- Other Structures: Pergola
Lot Features
- Lot Size Range: Less than .25 Acre
- Lot Dimensions: 30 x 133 x 105 x 114
Financial Considerations
- Association Fee: $145
- Assoc Fee Freq.: Monthly
- Parking Included: Yes
- Assessment Year: 1999
- Tax Amount: $7,417
- Tax Year: 2024
Disclosures and Reports
- Ownership: Fee Simple
- Property ID: 32027301061
Listed by The Real Estate Group,Inc
Sold by Ryan Dallas Real Estate

Get Pre-Approved Today
Schools
Schools serving 2902 Greystone Pl
School District:Champaign Community Unit School District 4
| Name | Grades | Distance |
|---|---|---|
Vernon L Barkstall Elementary School 2201 Hallbeck Drive, Champaign, IL 61822 | K-5 | 0.5 mi |
Robeson Elementary School 2501 Southmoor Drive, Champaign, IL 61821 | K-5 | 1.2 mi |
Kenwood Elementary School, Champaign, IL 1001 Stratford Drive, Champaign, IL 61821 | K-5 | 2.1 mi |
Jefferson Middle School, Champaign, IL 1115 Crescent Drive, Champaign, IL 61821 | 6-8 | 2.1 mi |
Edison Middle School, Champaign, IL 306 West Green Street, Champaign, IL 61820 | 6-8 | 3.5 mi |
Franklin Middle School, Champaign, IL 817 North Harris Avenue, Champaign, IL 61820 | 6-8 | 4.1 mi |
Central High School, Champaign, IL 610 West University Avenue, Champaign, IL 61820 | 9-12 | 3.7 mi |
Bottenfield Elementary School 1801 South Prospect Avenue, Champaign, IL 61820 | K-5 | 2.3 mi |
Westview Elementary School, Champaign, IL 703 South Russell Street, Champaign, IL 61821 | K-5 | 2.7 mi |
Disclaimer:
School attendance boundaries provided by ATTOM Data Solutions and are for reference only. Contact the school directly to verify enrollment eligibility.
Price & Sales History for 2902 Greystone Pl
Date
Details
Price
Change
Source
6/08/2026
Sold
$399,900
—
MLS
4/17/2026
Listed
$399,900
—
MLS
Disclaimer: Historical sales information is derived from public records provided by the county offices. Information is not guaranteed and should be independently verified.
2902 Greystone Place, Champaign, IL 61822 (MLS# 12621057) is a Single Family property that was sold at $399,900 on June 08, 2026. Want to learn more about 2902 Greystone Place? Do you have questions about finding other Single Family real estate for sale in Champaign? You can browse all Champaign real estate or contact a Coldwell Banker agent to request more information.