This is a carousel with tiles that activate property listing cards. Use the previous and next buttons to navigate.
1/61
$599,500
This is a carousel with tiles that activate property listing cards. Use the previous and next buttons to navigate.
1/61
Property Description
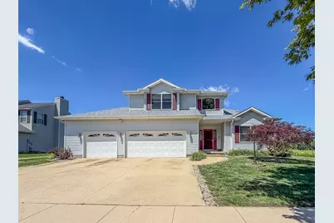
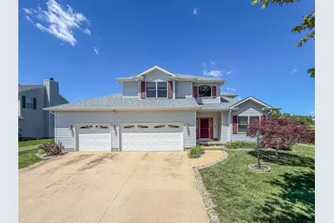
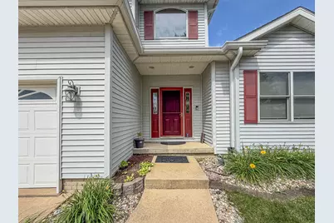
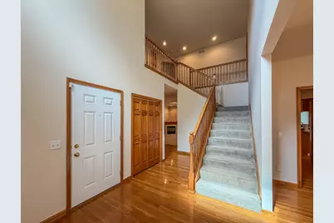
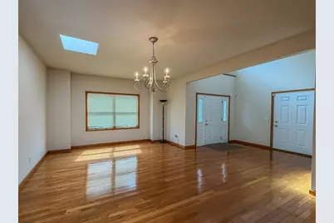
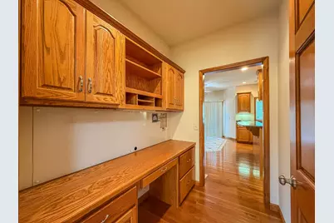
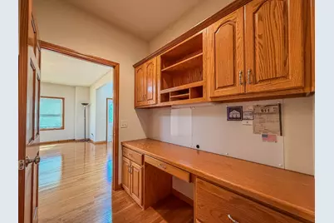
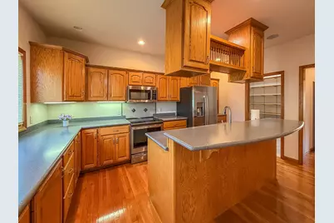
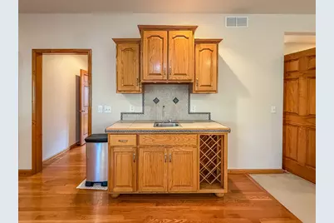
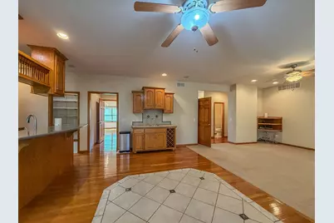
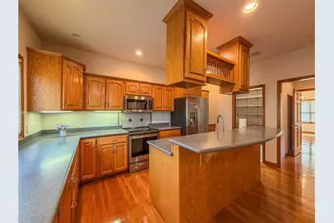
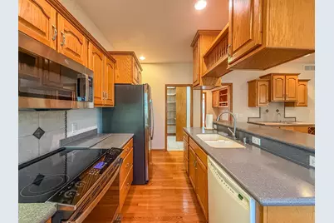
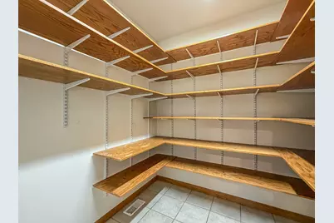
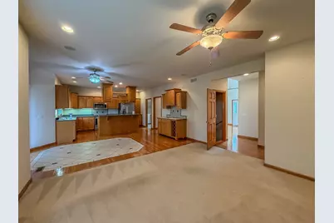
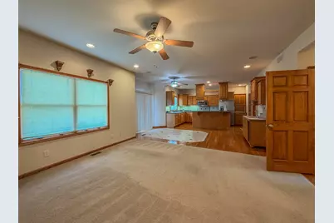
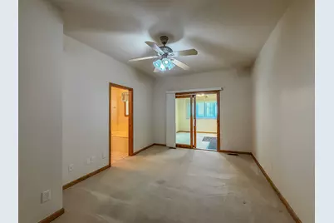
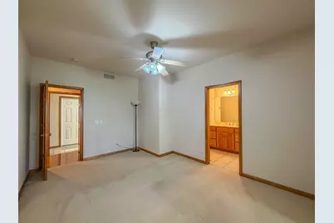
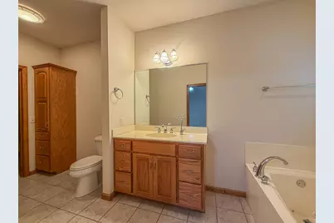
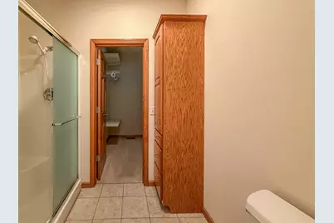
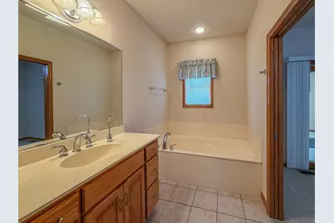
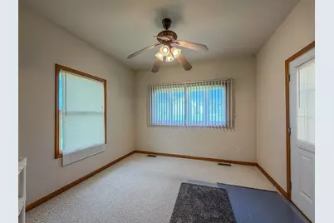
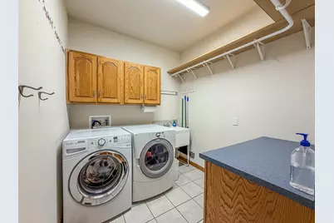
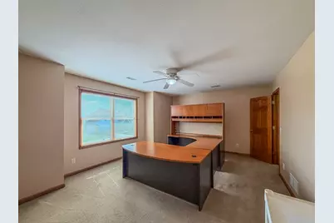
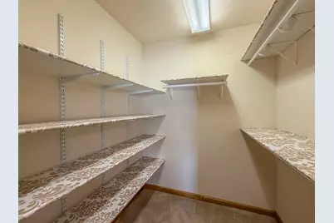
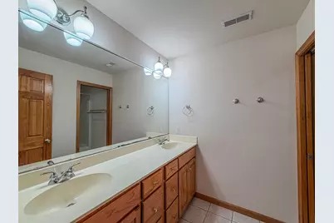
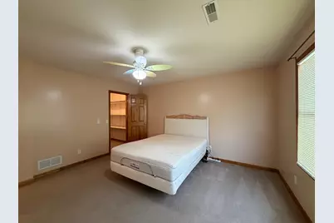
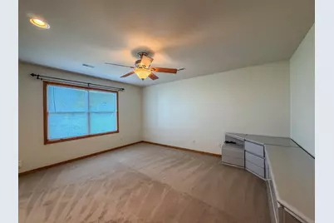
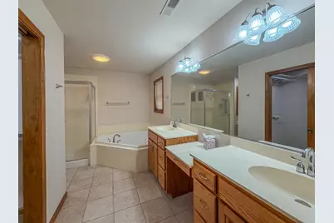
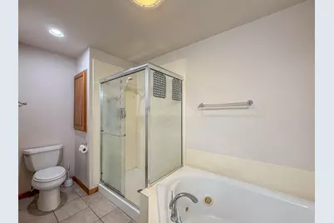
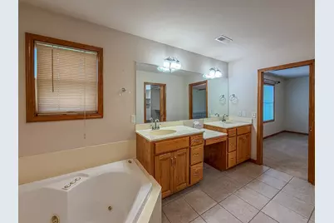
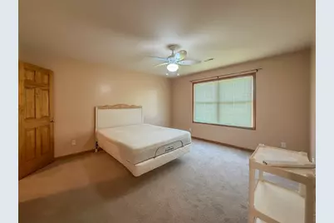
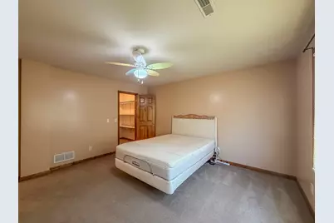
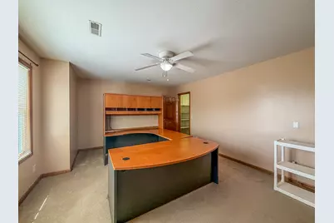
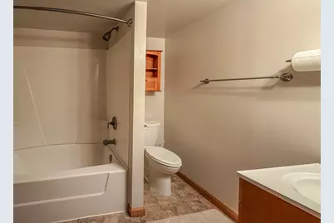
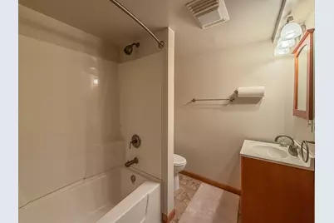
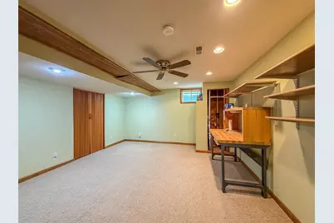
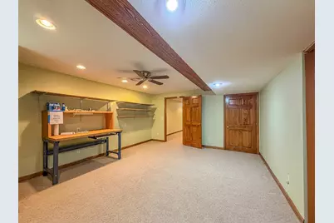
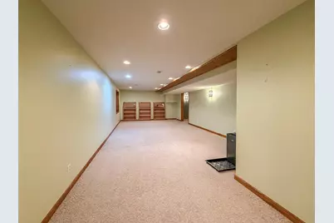
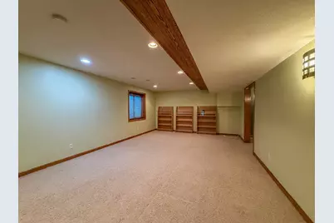
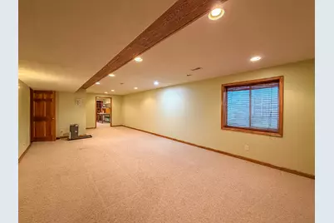
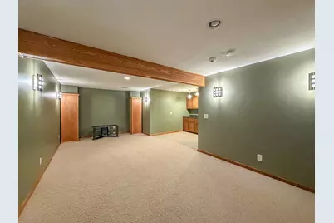
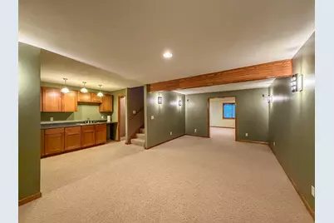
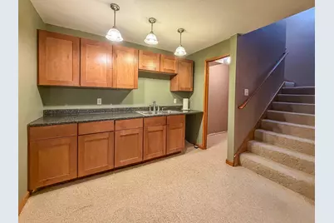
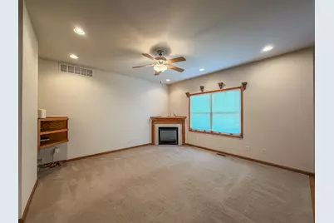
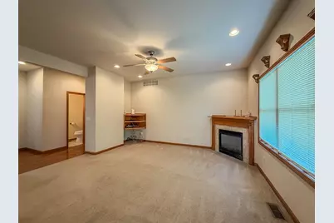
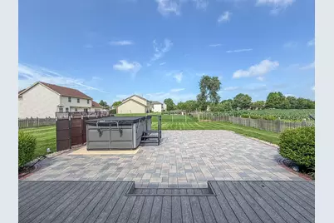
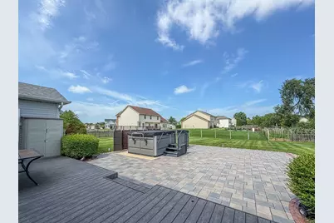
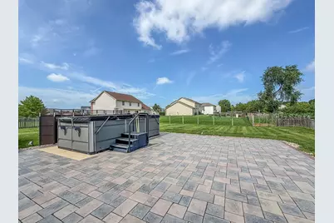
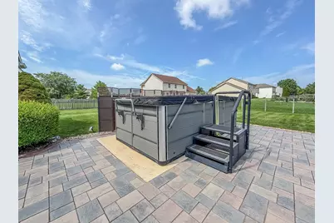
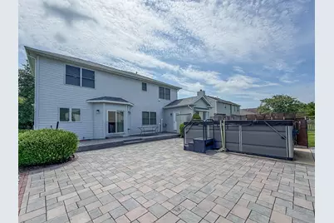
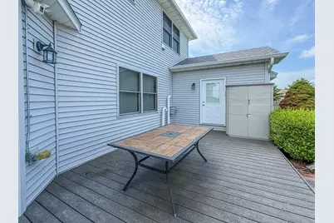
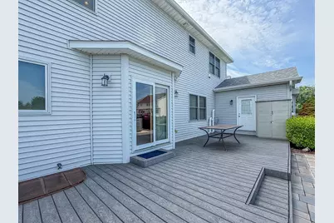
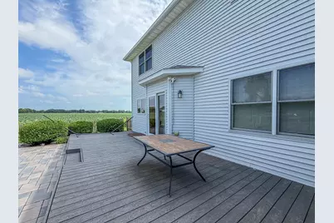
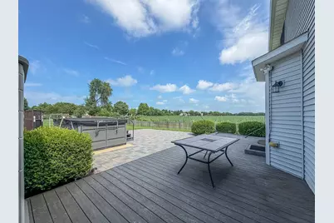
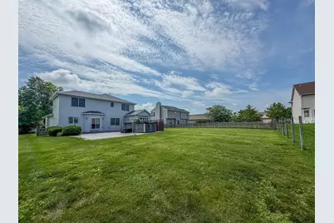
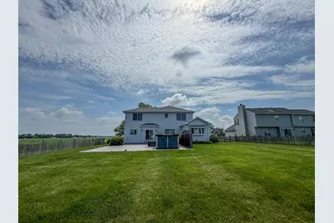
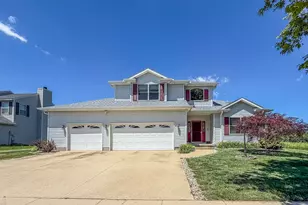
Welcome to this stunning 4 bedroom, 4.5 bath home in Champaign's sought-after Cherry Hills subdivision! From the moment you enter, the grand open foyer with beautiful wood floors creates a warm and inviting first impression. To the right, you'll find a spacious formal dining room with two skylights and wood buffet connecting to kitchen, perfect for hosting holiday meals and family gatherings. The open-concept kitchen features new appliances and smart electric stove with air fryers in the oven, a large walk-in pantry, breakfast area with tile floor and overlooks the inviting living room with a cozy corner gas fireplace. The main-floor primary suite offers a private retreat with a luxurious en-suite bath featuring a whirlpool tub, separate walk-in shower, and an adjoining sitting room overlooking the backyard. A convenient main-floor laundry room adds to the home's functionality. The finished basement is designed for entertaining, featuring a spacious family room with surround sound, a wet bar, and plenty of room for game nights, workouts, or relaxing with your favorite movie. Upstairs, you'll find three generously sized bedrooms, providing plenty of space for family and guests. The huge fully fenced backyard with sprinkler system is an entertainer's dream, complete with a low-maintenance deck, an expansive patio, a stationary pool, and a hot tub-offering the perfect setting for relaxing or hosting family and friends all summer long! Enjoy peace of mind with well-maintained mechanical systems, plus the added security of a backup generator for unexpected power outages. The spacious 3-car garage offers direct access to both the laundry room and the main entry, providing convenient, sheltered access during rainy or snowy weather. Additional features include a central vacuum system, built-in ceiling speakers in the living room, and many other thoughtful upgrades throughout the home. This meticulously maintained property truly must be seen in person to appreciate everything it has to offer. Schedule your private tour today!
Full Property Details
Full Property Details for 2903 Wynstone Dr
General
- Price: $599,500
- Taxes: $14,397 (2025)
- Status: Active
- Type: Single Family
- Source: MRED
- MLS ID: 12683060
- Updated: 7/27/2026
- Added to Site: 44 day(s) ago
Interior
- Basement: Finished, F
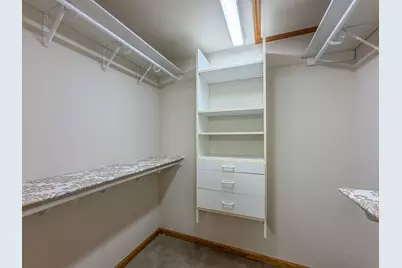
- Interior Features: 1st-Floor Bedroom, 1st-Floor Bath, Walk-In Closet(s), Pantry
- Appliances: Range, Microwave, Dishwasher, Refrigerator, Washer, Dryer
- Flooring: Laminate, Carpet
Rooms
Bathrooms
- Total Bathrooms: 5
- Full Bathrooms: 4
- Half Bathrooms: 1
- Basement Baths: Yes
Bedrooms
- Total Bedrooms: 4
Additional Information
- Equipment: Ceiling Fan(s), Sump Pump, Generator
Parking
- Garage: Yes
- Attached garage: Yes
- Garage Spaces: 3
- Total Spaces: 3
- Parking Features: Concrete, Yes, Garage Owned, Attached, Garage
Location
- Area: Champaign, Savoy
- County: Champaign
- Township: Champaign
- Subdivision: Cherry Hills
- Driving Directions: From Curtis Rd, north on Wynstone Dr, home will be on the left
School Information
- School District: 4
- Elem School District: 4
- Midd School District: 4
- High School District: 4
- Elementary School: Unit 4 Of Choice
- Middle School: Champaign/Middle Call Unit 4 351
- High School: Central High School
- Private School: Central High School
Community
- Assoc. Fees Include: None
Heating & Cooling
- Cooling Type: Central Air Conditioning
- Heating Type: Natural Gas
Utilities
- Sewer: Public Sewer
- Water: Public
Structural Information
- Construction: Vinyl Siding
- Exterior Const.: Vinyl Siding
- Basement: Yes
- Basement Desc.: Finished, Full
- Sub-Flooring: Laminate, Carpet
- Square Feet: 2,687
- Sq. Ft. Source: Assessor
- Year Built: 2003
Lot Features
- Lot Size (Acres): 0.29
- Lot Size Range: .25 to .49 Acre
- Lot Dimensions: 82 x 150 x 86 x 150
- Fence: Yes
- Lot Features: Mature Trees
- Fencing (Description): Fenced
Financial Considerations
- Parking Included: Yes
- Assessment Year: 2003
- Tax Amount: $14,397.06
- Tax Year: 2025
- Pays Sewer: Public Sewer
Disclosures and Reports
- Ownership: Fee Simple
- Property ID: 462027326023
Listed by Ryan Dallas Real Estate

Get Pre-Approved Today
Get a Great Insurance Rate
Schools
Schools serving 2903 Wynstone Dr
School District:Champaign Community Unit School District 4
| Name | Grades | Distance |
|---|---|---|
Vernon L Barkstall Elementary School 2201 Hallbeck Drive, Champaign, IL 61822 | K-5 | 0.2 mi |
Robeson Elementary School 2501 Southmoor Drive, Champaign, IL 61821 | K-5 | 1 mi |
Bottenfield Elementary School 1801 South Prospect Avenue, Champaign, IL 61820 | K-5 | 1.9 mi |
Jefferson Middle School, Champaign, IL 1115 Crescent Drive, Champaign, IL 61821 | 6-8 | 1.9 mi |
Edison Middle School, Champaign, IL 306 West Green Street, Champaign, IL 61820 | 6-8 | 3.1 mi |
Franklin Middle School, Champaign, IL 817 North Harris Avenue, Champaign, IL 61820 | 6-8 | 3.7 mi |
Central High School, Champaign, IL 610 West University Avenue, Champaign, IL 61820 | 9-12 | 3.2 mi |
Kenwood Elementary School, Champaign, IL 1001 Stratford Drive, Champaign, IL 61821 | K-5 | 2 mi |
Westview Elementary School, Champaign, IL 703 South Russell Street, Champaign, IL 61821 | K-5 | 2.4 mi |
Disclaimer:
School attendance boundaries provided by ATTOM Data Solutions and are for reference only. Contact the school directly to verify enrollment eligibility.
Price & Sales History for 2903 Wynstone Dr
Date
Details
Price
Change
Source
7/21/2026
Price Reduced
$599,500
-1.64%
MLS
7/01/2026
Listed
$609,500
87.25%
MLS
8/31/2015
Sold
$325,500
—
Public Record
Disclaimer: Historical sales information is derived from public records provided by the county offices. Information is not guaranteed and should be independently verified.
Tax History
Tax History for 2903 Wynstone Dr
Year
Property Taxes
Change
Tax Assessment
Change
2024
$13,211
—
$182,320
12%
2024
$13,211
7%
$162,490
10%
2023
$12,354
6%
$147,990
11%
2021
$11,704
-2%
$133,850
-2%
2022
$12,003
4%
$136,530
4%
2020
$11,540
3%
$131,870
2%
2019
$11,159
2%
$129,160
2%
2018
$10,900
3%
$127,130
3%
2017
$10,622
12%
$123,550
2%
2016
$9,512
-1%
$121,000
2%
2015
$9,576
1%
$118,860
—
2014
$9,494
1%
$118,860
—
2013
$9,409
2%
$118,860
-2%
2012
$9,242
—
$121,290
—
Disclaimer: Historical tax information is derived from public records provided by the county offices. Information is not guaranteed and should be independently verified.
Estimate the Cost
Estimate the Cost for 2903 Wynstone Dr
2903 Wynstone Drive, Champaign, IL 61822 (MLS# 12683060) is a Single Family property with 4 bedrooms, 4 full bathrooms and 1 partial bathroom. 2903 Wynstone Drive is currently listed for $599,500 and was received on July 01, 2026. Want to learn more about 2903 Wynstone Drive? Do you have questions about finding other Single Family real estate for sale in Champaign? You can browse all Champaign real estate or contact a Coldwell Banker agent to request more information.