This is a carousel with tiles that activate property listing cards. Use the previous and next buttons to navigate.
1/1
$459,000
This is a carousel with tiles that activate property listing cards. Use the previous and next buttons to navigate.
1/1
Property Description
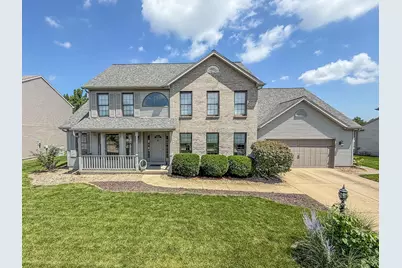
Fresh $20,000 price adjustment makes this an incredible opportunity - priced to leave room for any cosmetic updates you've been dreaming of! Take a look at this spacious and beautifully designed 4 bedroom, 2.5 bath two-story home with a fully finished basement, offering incredible living and entertaining space throughout! The main level features a welcoming front sitting room or home office, a large living room anchored by a classic brick fireplace, and a formal dining room ideal for gatherings. The open eat-in kitchen flows seamlessly into an impressive all-seasons room, perfect for year-round enjoyment. The main-floor primary suite is a true retreat, complete with a private office or workout area, walk-in closet, and a spa-like bath featuring dual sinks, a soaking tub, and a walk-in shower. Upstairs you'll find three additional bedrooms and a full bath. The finished basement adds exceptional bonus space with a sprawling family room, pool table area, and a one-of-a-kind bar, perfect for entertaining. Outside, a large deck overlooks the expansive backyard with beautiful mature trees. Brick accents enhance the front exterior, and the roof is only six years old, offering added peace of mind. Don't miss your chance at this Cherry Hills beauty! Transaction fell through due to buyers financing and at no part because of the seller.
Full Property Details
Full Property Details for 2904 River Oak Dr
General
- Sold For: $459,000
- HOA FEE: $8/month
- HOA FEE FREQ.: Annually
- Taxes: $10,827 (2024)
- Status: Closed
- Type: Single Family
- Source: MRED
- MLS ID: 12555427
- Added to Site: 163 day(s) ago
Interior
- Interior Features: 1st-Floor Bedroom, Walk-In Closet(s)
- Fireplace: Yes
- Fireplace(s): Living Room, Gas Log
- Appliances: Range, Dishwasher, Refrigerator, Washer, Dryer
- Flooring: Laminate
Rooms
Bathrooms
- Total Bathrooms: 3
- Full Bathrooms: 2
- Half Bathrooms: 1
Bedrooms
- Total Bedrooms: 4
Additional Information
- Equipment: Ceiling Fan(s)
Parking
- Garage: Yes
- Attached garage: Yes
- Garage Spaces: 2
- Total Spaces: 2
- Parking Features: Concrete, Yes, Garage Owned, Attached, Garage
Location
- Area: Champaign, Savoy
- County: Champaign
- Subdivision: Cherry Hills
- Driving Directions: From Duncan Rd, east on Wedgewood Dr, right on Cherry Hills Dr, right on River Oak Dr, home will be on the right
School Information
- School District: 4
- Midd School District: 4
- Elementary School: Unit 4 Of Choice
- Middle School: Champaign/Middle Call Unit 4 351
- High School: Central High School
- Private School: Central High School
Community
- Assoc. Fees Include: Other
Heating & Cooling
- Cooling Type: Central Air Conditioning
- Heating Type: Forced Air
Utilities
- Water: Public
Structural Information
- Construction: Brick
- Exterior Const.: Brick
- Basement Desc.: Finished, Full
- Sub-Flooring: Laminate
- Square Feet: 3,176
- Sq. Ft. Source: Assessor
- Year Built: 1994
Lot Features
- Lot Size (Acres): 0.32
- Lot Size Range: .25 to .49 Acre
- Lot Dimensions: 90 x 155
- Lot Features: Mature Trees
Financial Considerations
- Association Fee: $100
- Assoc Fee Freq.: Annually
- Parking Included: Yes
- Assessment Year: 1994
- Tax Amount: $10,827.38
- Tax Year: 2024
Disclosures and Reports
- Ownership: Fee Simple with Homeowners Association
- Property ID: 462027301007
Listed by Ryan Dallas Real Estate
Sold by Real Broker, LLC

Get Pre-Approved Today
Schools
Schools serving 2904 River Oak Dr
School District:Champaign Community Unit School District 4
| Name | Grades | Distance |
|---|---|---|
Vernon L Barkstall Elementary School 2201 Hallbeck Drive, Champaign, IL 61822 | K-5 | 0.5 mi |
Robeson Elementary School 2501 Southmoor Drive, Champaign, IL 61821 | K-5 | 1 mi |
Kenwood Elementary School, Champaign, IL 1001 Stratford Drive, Champaign, IL 61821 | K-5 | 2 mi |
Jefferson Middle School, Champaign, IL 1115 Crescent Drive, Champaign, IL 61821 | 6-8 | 2 mi |
Edison Middle School, Champaign, IL 306 West Green Street, Champaign, IL 61820 | 6-8 | 3.4 mi |
Franklin Middle School, Champaign, IL 817 North Harris Avenue, Champaign, IL 61820 | 6-8 | 4 mi |
Central High School, Champaign, IL 610 West University Avenue, Champaign, IL 61820 | 9-12 | 3.5 mi |
Bottenfield Elementary School 1801 South Prospect Avenue, Champaign, IL 61820 | K-5 | 2.2 mi |
Westview Elementary School, Champaign, IL 703 South Russell Street, Champaign, IL 61821 | K-5 | 2.6 mi |
Disclaimer:
School attendance boundaries provided by ATTOM Data Solutions and are for reference only. Contact the school directly to verify enrollment eligibility.
Price & Sales History for 2904 River Oak Dr
Date
Details
Price
Change
Source
7/24/2026
Sold
$459,000
-3.97%
MLS
6/30/2026
Price Reduced
$478,000
-3.04%
MLS
6/25/2026
Price Reduced
$493,000
-1%
MLS
5/28/2026
Price Reduced
$498,000
-3.3%
MLS
3/27/2026
Price Reduced
$515,000
-1.9%
MLS
3/04/2026
Listed
$525,000
—
MLS
Disclaimer: Historical sales information is derived from public records provided by the county offices. Information is not guaranteed and should be independently verified.
2904 River Oak Drive, Champaign, IL 61822 (MLS# 12555427) is a Single Family property that was sold at $459,000 on July 24, 2026. Want to learn more about 2904 River Oak Drive? Do you have questions about finding other Single Family real estate for sale in Champaign? You can browse all Champaign real estate or contact a Coldwell Banker agent to request more information.