This is a carousel with tiles that activate property listing cards. Use the previous and next buttons to navigate.
1/1
$1,050,000
This is a carousel with tiles that activate property listing cards. Use the previous and next buttons to navigate.
1/1
Property Description
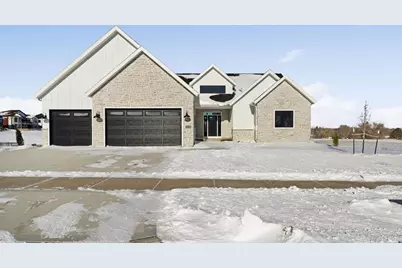
Experience refined craftsmanship in this custom-built Gannon Construction Inc. home, perfectly positioned on a serene pond in the newest phase of Westlawn Estates. Grand 16' foyer ceilings and 12' main-level ceilings create an immediate sense of scale, complemented by custom masonry throughout, including a striking floor to ceiling stone fireplace with two-way glass built-ins. The chef-inspired kitchen features a walk-in pantry, butcher block detail, wine fridge, and a premium Caf appliance suite with a 36" gas range. A main-level office with custom built-ins offers both function and sophistication. The primary suite is a private retreat with cathedral ceilings, deck access, tranquil pond views, and a spa-caliber tile shower with dual heads and rainfall feature. The finished lower level showcases 9' ceilings, expansive picture windows, stone fireplace, wet bar, fourth bedroom, third full bath, and room to expand?designed for elevated everyday living.
Full Property Details
Full Property Details for 2993 London Ave
General
- Sold For: $1,050,000
- Taxes: $3,043 (2025)
- Status: Closed
- Type: Single Family
- Source: Wirex_South_Central_Wisconsin_MLS_Corporation_SCW
- MLS ID: 2015449
- Added to Site: 166 day(s) ago
Interior
- Interior Features: Walk-In Closet(s), Great Room, Cathedral/Vaulted Ceiling, Water Softener, Wet Bar
- Appliances: Range/Oven, Refrigerator, Dishwasher, Freezer, Disposal, Washer, Dryer
Rooms
Bathrooms
- Total Bathrooms: 4
- Full Bathrooms: 3
- Half Bathrooms: 1
- Bathroom: At least 1 Tub, Master Bedroom Bath: Full, Master Bedroom Bath, Master Bedroom Bath: Walk-In Shower
Bedrooms
- Total Bedrooms: 4
- Primary Bedroom: 12 x 19, Main
- Bedroom 2: 13 x 11, Main
- Bedroom 3: 13 x 12, Main
- Bedroom 4: 11 x 17, Lower
Other Rooms
- Living Room: 19 x 19, Main
- Family Room: 19 x 32, Lower
- Kitchen: 19 x 12, Main
- Dining Room: 13 x 14, Main
- Office/Den/Study: 12 x 13, Main
- Other Room 2: Foyer
Exterior
- Exterior Features: Deck
Parking
- Garage: Yes
- Attached garage: Yes
- Garage Spaces: 3
- Garage Description: 3 Car, Attached, Garage Door Over 8 Feet
Location
- Municipality: Cottage Grove
- County: Dane
- Subdivision: 5th ADD to westlawn estates
- Driving Directions: BB to North on Damascus to east on London
School Information
- School District: Monona Grove
- Elementary School: Taylor Prairie
- High School: Monona Grove
Heating & Cooling
- Heating Fuel: Natural Gas
- Heating/Cooling: Forced Air, Central Air Conditioning, Multiple Units, Air Cleaner
Utilities
- Water/Sewer: Municipal Water, Municipal Sewer
Structural Information
- Architectural Style: Ranch
- Description/Design: 1 Story
- Exterior Const.: Vinyl, Stone
- Basement Desc.: Full, Exposed, Full-Size Windows, Finished, High Ceiling (8 Feet or Higher), Poured Concrete
- Square Feet: 3,628
- Square Feet Range: 3501 to 5000
- Sq. Ft. Source: Blueprint
- Year Built: 2026
Lot Features
- Lot Size Source: Assessor/Public Record
- Zoning: R1A
- Lot Description: Sidewalks
Water Features
- Water Front Desc.: Water View (No Frontage), Pond
Financial Considerations
- Tax Amount: $3,043
- Tax Year: 2025
Listed and Sold by Gannon Company, REALTORS

Get Pre-Approved Today
Schools
Schools serving 2993 London Ave
School District:Monona Grove School District
| Name | Grades | Distance |
|---|---|---|
Granite Ridge School 4500 Buss Road, Cottage Grove, WI 53527 | 3-5 | 0.5 mi |
Taylor Prairie Elementary School 900 North Parkview Street, Cottage Grove, WI 53527 | PK-K | 0.7 mi |
Cottage Grove Elementary School 470 North Main Street, Cottage Grove, WI 53527 | 1-2 | 1.4 mi |
Glacial Drumlin School 801 Damascus Trail, Cottage Grove, WI 53527 | 6-8 | 0.6 mi |
Monona Grove High School 4400 Monona Dr, Monona, WI 53716 | 9-12 | 5.7 mi |
Disclaimer:
School attendance boundaries provided by ATTOM Data Solutions and are for reference only. Contact the school directly to verify enrollment eligibility.
Price & Sales History for 2993 London Ave
Date
Details
Price
Change
Source
4/30/2026
Sold
$1,050,000
-6.67%
MLS
1/25/2026
Listed
$1,125,000
—
MLS
Disclaimer: Historical sales information is derived from public records provided by the county offices. Information is not guaranteed and should be independently verified.
2993 London Avenue, Cottage Grove, WI 53527 (MLS# 2015449) is a Single Family property that was sold at $1,050,000 on April 30, 2026. Want to learn more about 2993 London Avenue? Do you have questions about finding other Single Family real estate for sale in Cottage Grove? You can browse all Cottage Grove real estate or contact a Coldwell Banker agent to request more information.