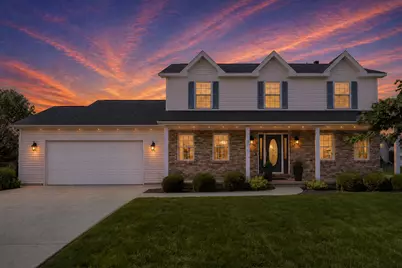
This is a carousel with tiles that activate property listing cards. Use the previous and next buttons to navigate.
1/1
$460,000
This is a carousel with tiles that activate property listing cards. Use the previous and next buttons to navigate.
1/1
Property Description
Rare Find! In-town Oasis at the end of a quiet cul-de-sac with nearby access to Gaelic Park & Constitution Trail. This resort style retreat home features 5 bedrooms, 2 full/2 half baths, finished basement, oversized 2 car garage and a backyard set up of your dreams! This area features a heated saltwater pool (new heater 2025, automatic safety cover 2024), hot tub (2021) positioned for perfect sunset views and a private dock (2024). The pool deck is stamped concrete that surrounds the pool which comes with (volleyball net, cleaning robot, and other accessories). Elevate your entertaining with an expansive Trex deck (2016) with integrated lighting which leads down to a covered (outdoor TV included). Waterfront Access is illuminated with Trex steps leading from the pool deck down to your private dock for a paddleboat evening cruises! The interior has been been meticulously updated (2022-2025) to reflect sophisticated main floor living. The chef's kitchen features massive 64" wide dual refrigerators (2024), double ovens, wrap-around counters, bespoke pantry (2023), and a custom Water Center providing filtered chilled and endless sparkling water on tap! Adjacent to the kitchen, this dining area offers a seamless flow for hosting. The light-filled living room is is a great gather spot accented by custom built-ins, a gas fireplace, modern vertical slat accent wall (2024), and oversized windows to enjoy the water views with wifi-controlled shades (2022)! The home office features glass French doors (2022) which lead to a room ideal for an executive office or music room. The laundry suite is a dedicated workspace featuring a washer and dryer (2022/included), utility cabinetry, hanging rods, and a large countertop. Upstairs is the primary suite which features vaulted ceilings, custom recessed curtain boxes, and a walk-in closet. Oversized windows frame panoramic pond views, leading into a spa-inspired bath (2016) complete with a free-standing soaker tub, dual vanities, dedicated makeup station, and walk-in shower. In additional there are 3 generously sized guest bedrooms and a full bathroom which provides ample space on the upper level for family and friends. The lower level focuses on wellness and recreation! Downstairs find the Barre/Yoga studio- a professional-grade space featuring a sprung floor, mounted barre, TV included and pond views. The cardio zone is anchored by a modern vertical slat media wall with TV, performance flooring, and an included weight machine. The entertainment zone features custom cabinetry with granite countertops, mini-fridge, foosball table, powder room, and dedicated utility storage. New HVAC (2022). The garage is an oversized 2-car garage with built-in storage, utility sink, side door, and epoxy flooring! Truly turn-key luxury.
Full Property Details
Full Property Details for 3 Cashel Dr
General
- Sold For: $460,000
- Taxes: $10,451 (2024)
- Status: Closed
- Type: Single Family
- Source: MRED
- MLS ID: 12632415
- Added to Site: 73 day(s) ago
Rooms
Bathrooms
- Total Bathrooms: 4
- Full Bathrooms: 2
- Half Bathrooms: 2
- Basement Baths: Yes
Bedrooms
- Total Bedrooms: 5
- Bedrooms(Blw Grade): 1
Exterior
- Exterior Features: Hot Tub
Parking
- Garage: Yes
- Attached garage: Yes
- Garage Spaces: 2
- Total Spaces: 2
- Parking Features: Yes, Garage Owned, Attached, Garage
Location
- Area: Bloomington
- County: McLean
- Subdivision: Gaelic Place
- Driving Directions: IRELAND GROVE TO BALLY SHANNON, E ON CAVE CREEK TO CASHEL
School Information
- School District: 87
- Midd School District: 87
- Elementary School: Washington Elementary
- Middle School: Bloomington Jr High School
- High School: Bloomington High School
- Private School: Bloomington High School
Community
- Assoc. Fees Include: None
Heating & Cooling
- Cooling Type: Central Air Conditioning
- Heating Type: Natural Gas
Utilities
- Water: Public
Structural Information
- Architectural Style: Traditional
- Construction: Vinyl Siding, Brick
- Exterior Const.: Vinyl Siding, Brick
- Basement Desc.: Finished, Full
- Square Feet: 3,458
- Sq. Ft. Source: Assessor
- Year Built: 2000
Lot Features
- Lot Size (Acres): 0.33
- Lot Size Range: .25 to .49 Acre
- Lot Dimensions: 36 x 143
Water Features
- Water Front: Yes
- Water Front View: Back of Property
Financial Considerations
- Parking Included: Yes
- Assessment Year: 2000
- Tax Amount: $10,451.88
- Tax Year: 2024
Disclosures and Reports
- Ownership: Fee Simple
- Property ID: 2112403002
Listed by RE/MAX Rising
Sold by Coldwell Banker Real Estate Group

Get Pre-Approved Today
Schools
Schools serving 3 Cashel Dr
School District:Bloomington School District 87
| Name | Grades | Distance |
|---|---|---|
Washington Elementary School, Bloomington, IL 1201 East Washington Street, Bloomington, IL 61701 | K-5 | 2.6 mi |
Bloomington Jr High School 901 Colton Avenue, Bloomington, IL 61701 | 6-8 | 2.9 mi |
Bloomington High School 1202 East Locust Street, Bloomington, IL 61701 | 9-12 | 2.8 mi |
Disclaimer:
School attendance boundaries provided by ATTOM Data Solutions and are for reference only. Contact the school directly to verify enrollment eligibility.
Price & Sales History for 3 Cashel Dr
Date
Details
Price
Change
Source
6/18/2026
Sold
$460,000
-3.16%
MLS
4/30/2026
Listed
$475,000
—
MLS
Disclaimer: Historical sales information is derived from public records provided by the county offices. Information is not guaranteed and should be independently verified.
3 Cashel Drive, Bloomington, IL 61704 (MLS# 12632415) is a Single Family property that was sold at $460,000 on June 18, 2026. Want to learn more about 3 Cashel Drive? Do you have questions about finding other Single Family real estate for sale in Bloomington? You can browse all Bloomington real estate or contact a Coldwell Banker agent to request more information.