
This is a carousel with tiles that activate property listing cards. Use the previous and next buttons to navigate.
1/1
$426,007
This is a carousel with tiles that activate property listing cards. Use the previous and next buttons to navigate.
1/1


Property Description
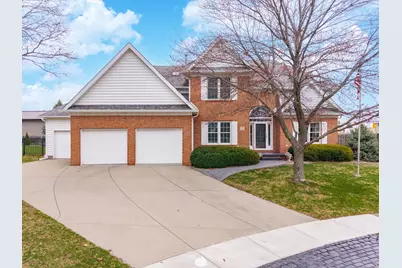
Fabulous house in a fabulous location with no backyard neighbors! This cul-de-sac setting is in a beautiful and established neighborhood in the center of town and convenient to everything. The amazing floor plan includes 3 baths on the second floor - the primary bath, another bedroom suite with a private bath, and a Jack-n-Jill bath. The spacious owner suite includes a walk-in closet and a wonderful bathroom arrangement with two separate sink areas, a separate toilet room, a soaking tub and a separate shower. On the main floor, you will appreciate the lovely foyer with the open stairway, the office, the large family room and kitchen, and the spacious laundry room with an abundance of cabinets and a sink. Most flooring on this level is hardwood or newer luxury vinyl plank. The kitchen, with updated Quartz counters, includes an extra area of cabinets with a prep sink/bar. In the lower level, you will find a huge family room, an excellent bar area, the 4th full bath and a den - there is plenty of storage space as well. There are so many quality finishes and features in this house including huge crown moldings, French doors, numerous areas with built-ins, 9' ceilings, and trey ceilings in multiple rooms. You will enjoy relaxing or entertaining on the lovely aggregate patio in the beautifully and professionally landscaped backyard. The HVAC system was replaced about 2 years ago. The windows have all been replaced with Andersen windows about 15 Years ago. There are new exterior doors, and a generator.
Full Property Details
Full Property Details for 3 Jill Ct
General
- Sold For: $426,007
- Taxes: $9,232 (2024)
- Status: Closed
- Type: Single Family
- Source: MRED
- MLS ID: 12594176
Interior
- Interior Features: Dry Bar, Wet Bar, Walk-In Closet(s), Bookcases, High Ceilings, Center Hall Plan, Coffered Ceiling(s), Separate Dining Room
- Fireplace: Yes
- Fireplace(s): Family Room, Wood-Burning, Attached Fireplace Doors/Screen, Gas Log
- Appliances: Range, Microwave, Dishwasher, Refrigerator
- Flooring: Hardwood, Carpet, Wood
Rooms
Bathrooms
- Total Bathrooms: 5
- Full Bathrooms: 4
- Half Bathrooms: 1
- Basement Baths: Yes
- Bathroom Features: Soaking Tub
Bedrooms
- Total Bedrooms: 4
Additional Information
- Equipment: Cable TV, Ceiling Fan(s), Sump Pump, Generator
- Other Features: School Bus Service
Parking
- Garage: Yes
- Attached garage: Yes
- Garage Spaces: 3
- Total Spaces: 3
- Parking Features: Concrete, Garage Door Opener, Yes, Garage Owned, Attached, Garage
Location
- Area: Bloomington
- County: McLean
- Subdivision: Pinebach
- Driving Directions: Towanda, west on Emerson to Ebach, to left on Jill Ct.
School Information
- School District: 87
- Midd School District: 87
- Elementary School: Bent Elementary School
- Middle School: Bloomington Jr High School
- High School: Bloomington High School
- Private School: Bloomington High School
Community
- Assoc. Fees Include: None
Heating & Cooling
- Cooling Type: Central Air Conditioning
- Heating Type: Natural Gas, Forced Air
Utilities
- Water: Public
Structural Information
- Architectural Style: Traditional
- Construction: Brick, Cedar
- Exterior Const.: Brick, Cedar
- Basement Desc.: Finished, Full
- Foundation: Concrete Perimeter
- Roof: Asphalt
- Windows: Skylight(s), Window Treatments, Drapes, Double Pane Windows
- Sub-Flooring: Hardwood, Carpet, Wood
- Square Feet: 4,784
- Sq. Ft. Source: Assessor
- Year Built: 1994
Additional Structures
- Other Structures: None
Lot Features
- Lot Size (Acres): 0.3
- Lot Size Range: .25 to .49 Acre
- Lot Dimensions: 52 x 101 x 163 x 32 x 133
- Fence: Yes
- Lot Features: Cul-De-Sac, Landscaped, Mature Trees, Backs to Open Grnd, Pie Shaped Lot
- Fencing (Description): Fenced
Financial Considerations
- Parking Included: Yes
- Assessment Year: 1994
- Tax Amount: $9,232.78
- Tax Year: 2024
Disclosures and Reports
- Ownership: Fee Simple
- Property ID: 1434451040
Listed by BHHS Central Illinois, REALTORS
Sold by Coldwell Banker Real Estate Group
Listing agent
— 3 Jill Ct —
BHHS Central Illinois, REALTORS

 NMLS#: 1598647
Get Pre-Approved Today
Schools
Schools serving 3 Jill Ct
School District:Bloomington School District 87
| Name | Grades | Distance |
|---|---|---|
Bent Elementary School 904 North Roosevelt Avenue, Bloomington, IL 61701 | K-5 | 1.6 mi |
Bloomington Jr High School 901 Colton Avenue, Bloomington, IL 61701 | 6-8 | 0.5 mi |
Bloomington High School 1202 East Locust Street, Bloomington, IL 61701 | 9-12 | 0.4 mi |
Disclaimer:
School attendance boundaries provided by ATTOM Data Solutions and are for reference only. Contact the school directly to verify enrollment eligibility.
3 Jill Court, Bloomington, IL 61701 (MLS# 12594176) is a Single Family property that was sold at $426,007 on April 30, 2026. Want to learn more about 3 Jill Court? Do you have questions about finding other Single Family real estate for sale in Bloomington? You can browse all Bloomington real estate or contact a Coldwell Banker agent to request more information.