This is a carousel with tiles that activate property listing cards. Use the previous and next buttons to navigate.
1/57
$235,999 Contingent
This is a carousel with tiles that activate property listing cards. Use the previous and next buttons to navigate.
1/57
Property Description
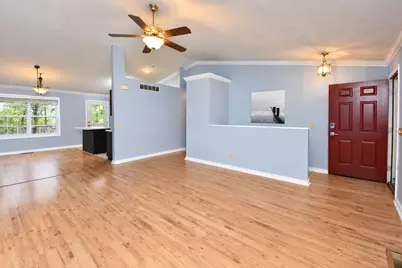
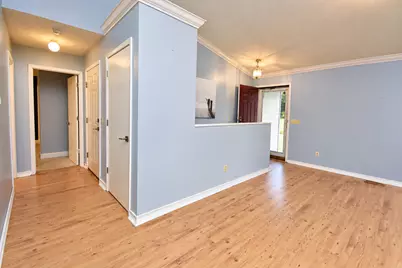
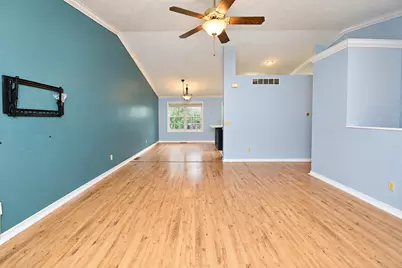
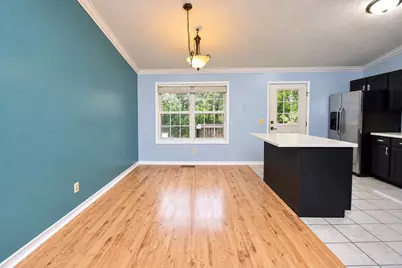
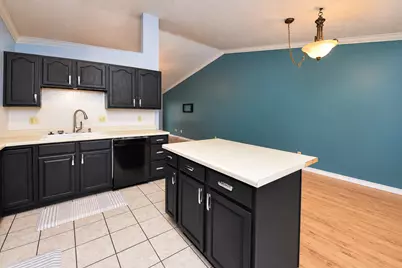
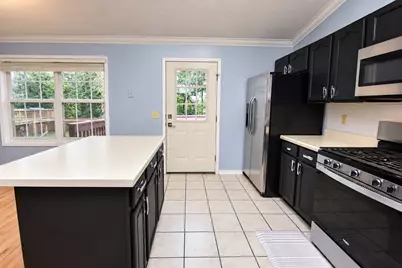
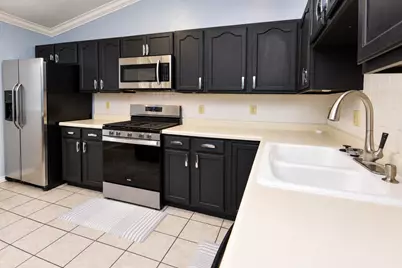
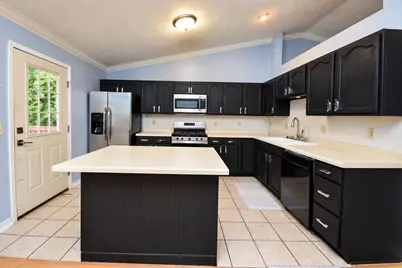
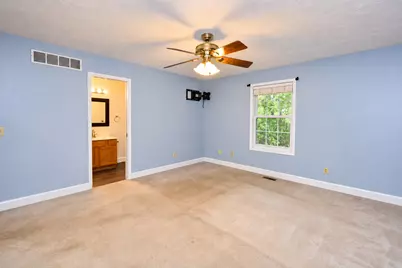
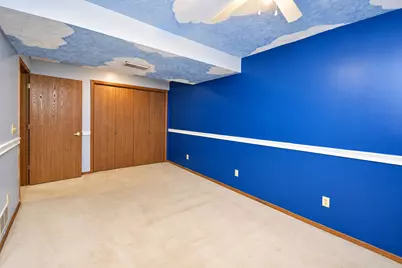
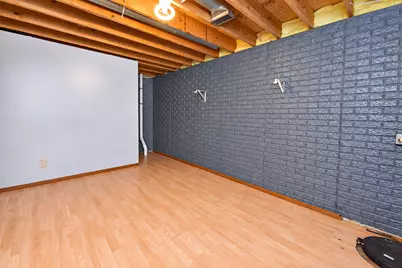
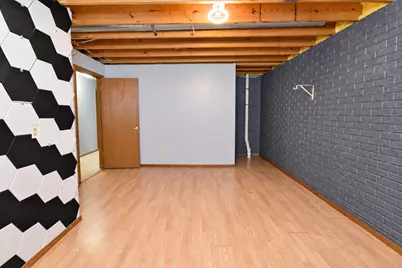
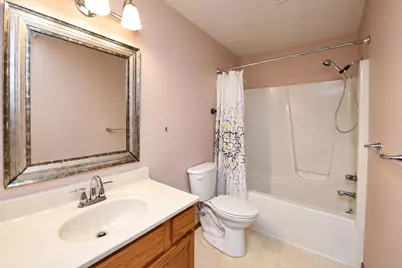
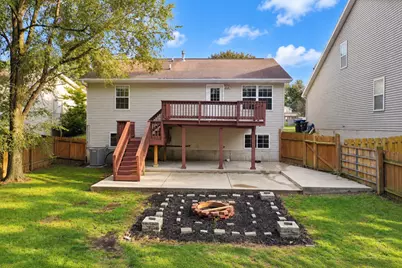
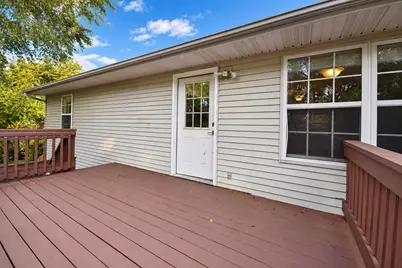
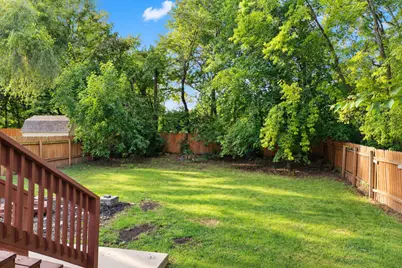
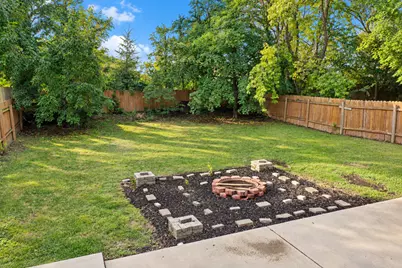
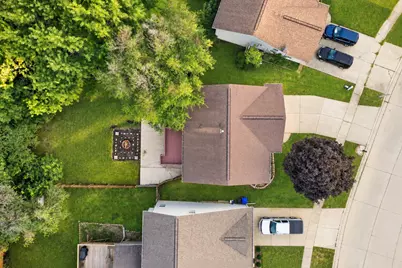
Tucked away on a quiet cul-de-sac, this 3-bedroom, 2-full-bath home offers a versatile layout, great outdoor living space, and several important updates. The main level features the primary bedroom and a full bath, while the finished basement provides two additional bedrooms, a second full bath, and a flex/den space perfect for a home office, playroom, hobby room, or additional living area. The kitchen features a center island for additional prep and gathering space, along with a separate dining area. All kitchen appliances remain with the home. Major mechanical updates include a Lennox furnace and central air installed in 2023. The laundry area offers both gas and electric dryer hookups. The home has also been radon mitigated, with the system recently tested and passing. Step outside to a fenced backyard with mature trees and no backyard neighbors! There's plenty of room to relax or entertain with a recently painted 15x10 multi-level deck and a spacious 28x22 patio. An attached 18x19 2-car garage provides additional parking and storage. Located approximately 0.3 miles from White Oak Park and Lake, you'll have convenient access to walking paths, sporting facilities, recreation, and green space while still being close to grocery stores, services, and everyday conveniences. A great combination of location, flexible living space, important updates, and outdoor living!
Full Property Details
Full Property Details for 3 Nicole Ct
General
- Price: $235,999
- Taxes: $4,570 (2025)
- Status: Contingent
- Type: Single Family
- Source: MRED
- MLS ID: 12759312
Interior
- Basement: Finished, F
- Interior Features: Cathedral Ceiling(s), 1st-Floor Bedroom, 1st-Floor Bath
- Appliances: Range, Microwave, Dishwasher, Refrigerator, Disposal, Humidifier
- Flooring: Laminate
Rooms
Bathrooms
- Total Bathrooms: 2
- Full Bathrooms: 2
- Basement Baths: Yes
Bedrooms
- Total Bedrooms: 3
- Bedrooms(Blw Grade): 2
Additional Information
- Equipment: Ceiling Fan(s)
- Other Features: School Bus Service
Exterior
- Exterior Features: Fire Pit
Parking
- Garage: Yes
- Attached garage: Yes
- Garage Spaces: 2
- Total Spaces: 2
- Parking Features: Concrete, Garage Door Opener, Yes, Garage Owned, Attached, Garage
Location
- Area: Bloomington
- County: McLean
- Township: City of Bloomi
- Subdivision: Pheasant Run
- Driving Directions: Seminary St W to N on Western Ave. Turns into Nicole.
School Information
- School District: 87
- Elem School District: 87
- Midd School District: 87
- High School District: 87
- Elementary School: Sheridan Elementary
- Middle School: Bloomington Jr High School
- High School: Bloomington High School
- Private School: Bloomington High School
Community
- Assoc. Fees Include: None
Heating & Cooling
- Cooling Type: Central Air Conditioning
- Heating Type: Forced Air, Natural Gas
Utilities
- Sewer: Public Sewer
- Water: Public
Structural Information
- Architectural Info: Ranch
- Architectural Style: Ranch
- Construction: Vinyl Siding
- Exterior Const.: Vinyl Siding
- Basement: Yes
- Basement Desc.: Finished, Full
- Foundation: Concrete Perimeter
- Roof: Asphalt
- Sub-Flooring: Laminate
- Square Feet: 1,840
- Sq. Ft. Source: Estimated
- Year Built: 1996
Lot Features
- Lot Size Range: .25 to .49 Acre
- Lot Dimensions: 53 x 153
- Fence: Yes
- Lot Features: Landscaped
- Fencing (Description): Fenced
Financial Considerations
- Assessment Year: 1996
- Tax Amount: $4,570.3
- Tax Year: 2025
- Pays Sewer: Public Sewer
Disclosures and Reports
- Ownership: Fee Simple
- Special Conditions: Corporate Relo
- Property ID: 1432401040
Listed by BHHS Central Illinois, REALTORS

Get Pre-Approved Today
Get a Great Insurance Rate
Schools
Schools serving 3 Nicole Ct
School District:Bloomington School District 87
| Name | Grades | Distance |
|---|---|---|
Sheridan Elementary School, Bloomington, IL 1403 West Walnut Street, Bloomington, IL 61701 | K-5 | 0.5 mi |
Bloomington Jr High School 901 Colton Avenue, Bloomington, IL 61701 | 6-8 | 1.8 mi |
Bloomington High School 1202 East Locust Street, Bloomington, IL 61701 | 9-12 | 1.9 mi |
Disclaimer:
School attendance boundaries provided by ATTOM Data Solutions and are for reference only. Contact the school directly to verify enrollment eligibility.
Tax History
Tax History for 3 Nicole Ct
Year
Property Taxes
Change
Tax Assessment
Change
2024
$4,447
—
$64,088
5%
2024
$4,447
16%
$60,846
18%
2023
$3,825
10%
$51,762
11%
2021
$3,467
-3%
$46,790
-3%
2022
$3,569
3%
$47,992
3%
2020
$3,457
2%
$46,790
2%
2019
$3,380
—
$45,994
—
2018
$3,366
—
$45,994
2%
2017
$3,367
—
$45,092
—
Disclaimer: Historical tax information is derived from public records provided by the county offices. Information is not guaranteed and should be independently verified.
Estimate the Cost
Estimate the Cost for 3 Nicole Ct
3 Nicole Court, Bloomington, IL 61701 (MLS# 12759312) is a Single Family property with 3 bedrooms and 2 full bathrooms. 3 Nicole Court is currently listed for $235,999 and was received on September 17, 2026. Want to learn more about 3 Nicole Court? Do you have questions about finding other Single Family real estate for sale in Bloomington? You can browse all Bloomington real estate or contact a Coldwell Banker agent to request more information.