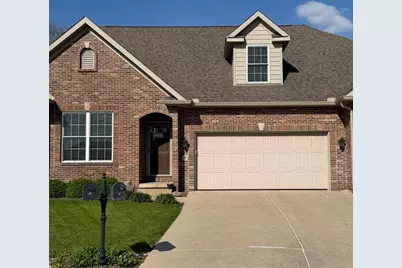
Full Property Details for 3 Prairie Vista Court
General
- Sold For: $465,000
- HOA FEE: $250/month
- HOA FEE FREQ.: Quarterly
- Taxes: $11,420 (2025)
- Status: Closed
- Type: Townhouse
- Source: MRED
- MLS ID: 12656477
- Added to Site: 97 day(s) ago
Interior
- Interior Features: Vaulted Ceiling(s), Wet Bar, 1st-Floor Bedroom, 1st-Floor Bath
- Fireplace: Yes
- Fireplace(s): Living Room, Gas Starter
- Appliances: Range, Microwave, Dishwasher, High-End Refrigerator, Washer, Dryer, Disposal, Stainless Steel Appliance(s), Wine Refrigerator, Oven, Range Hood, Humidifier
- Flooring: Hardwood
Rooms
- Total Bathrooms: 4
- Full Bathrooms: 3
- Half Bathrooms: 1
- Basement Baths: Yes
- Bathroom Features: Separate Shower, Double Sink
- Total Bedrooms: 3
- Bedrooms(Blw Grade): 1
Additional Information
- Shared Amenities: Golf Course
- Equipment: Central Vacuum, Cable TV, Carbon Monoxide Detectors, Ceiling Fan(s), Sump Pump, Lawn Sprinkler, Radon Mitigation System
- Other Features: School Bus Service, Interstate Access
Parking
- Garage: Yes
- Attached garage: Yes
- Garage Spaces: 2
- Total Spaces: 2
- Parking Features: Concrete, Garage Door Opener, Garage, Yes, Garage Owned, Attached
Location
- Area: Bloomington
- County: McLean
- Subdivision: Village at Prairie Vista
- Driving Directions: From the North, take I-55 South. when Interstate divides, take I-74 toward Champaign. Take Exit to S. Veteran's Parkway. At first stoplight, take a right heading East on W. Hamiton. At next stoplight, take a right heading South on S. Morris Ave. for 800 feet, then turn left onto Prairie Vista Court. The townhouse is at the end of the cultisac: 3 Prairie Vista Court. From the South, take I-55 North, and veer right on exit to S. Veteran's Parkway. At first stoplight, take a right heading East on W. Hamilton. At next stoplight, take a right heading South on S. Morris Ave. for 800 feet, then turn left onto Prairie Vista Court. The townhouse is at the end of the cultisac: 3 Prairie Vista Court.
School Information
- School District: 5
- Midd School District: 5
- Elementary School: Cedar Ridge Elementary
- Middle School: Parkside Jr High
- High School: Normal Community West High Schoo
- Private School: Normal Community West High Schoo
Community
- Assoc. Fees Include: Parking, Exterior Maintenance, Lawn Care, Snow Removal, Other
- Pets Allowed: Yes
- Pet Restrictions: Cats OK, Dogs OK, / 999lbs.
- Mgmt. Company: Village at Prairie Vista
Heating & Cooling
- Cooling Type: Central Air Conditioning
- Heating Type: Natural Gas
Utilities
- Water: Public
- Onsite: Cable Available
Structural Information
- Structure Type: Townhouse (2-Story)
- Construction: Brick
- Exterior Const.: Brick
- Basement Desc.: Finished, Full
- Foundation: Concrete Perimeter
- Roof: Asphalt
- Sub-Flooring: Hardwood
- Entry Floor Number: 1
- Stories/Levels: 2
- Square Feet: 3,787
- Sq. Ft. Source: Landlord/Tenant/Seller
- Year Built: 2010
Unit Information
Lot Features
- Lot Dimensions: 22 x 26 x 120 x 45 x 143 x 33
- Lot Features: Cul-De-Sac, On Golf Course, Landscaped, Rear of Lot
Green Features
- Energy Efficient: Water Heater
Financial Considerations
- Association Fee: $750
- Assoc Fee Freq.: Quarterly
- Parking Included: Yes
- Assessment Year: 2010
- Tax Amount: $11,420
- Tax Year: 2025
Disclosures and Reports
- Ownership: Fee Simple with Homeowners Association
- Property ID: 2117477032
Listed by Circle One Realty
Sold by Non Member