This is a carousel with tiles that activate property listing cards. Use the previous and next buttons to navigate.
1/49
$398,500 Contingent
This is a carousel with tiles that activate property listing cards. Use the previous and next buttons to navigate.
1/49
Property Description
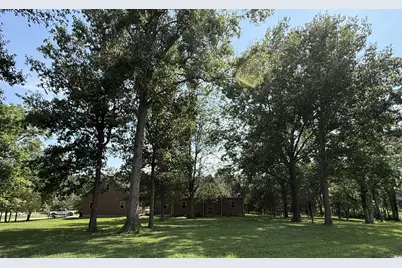
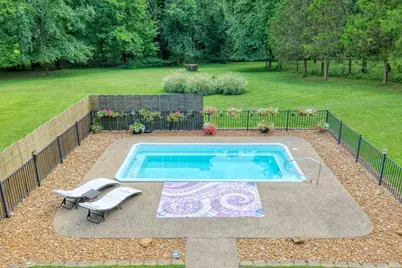
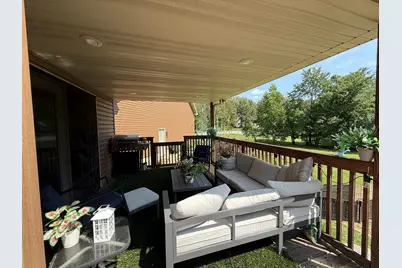
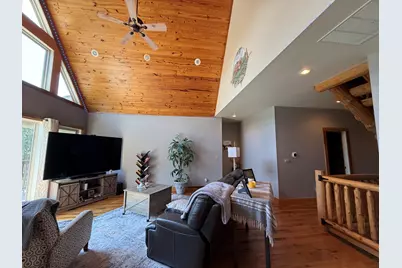
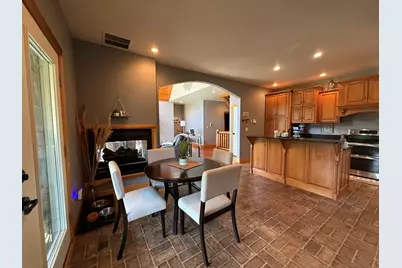
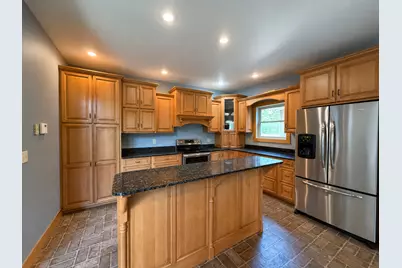
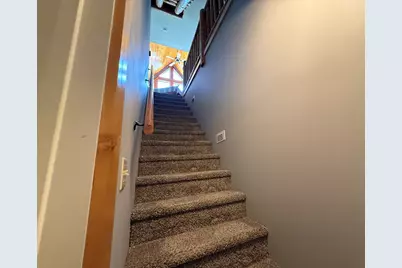
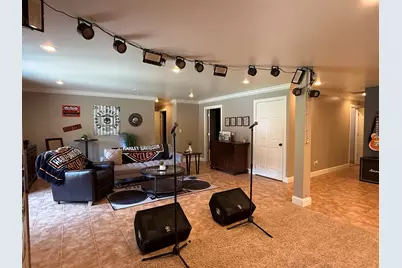
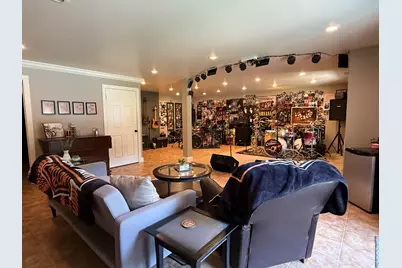
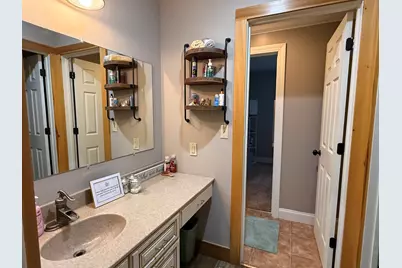
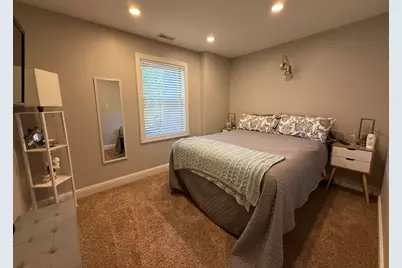
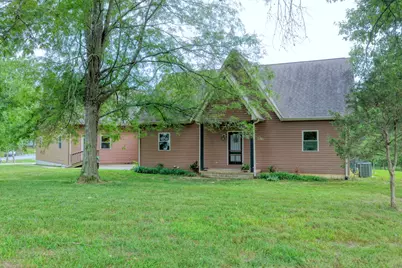
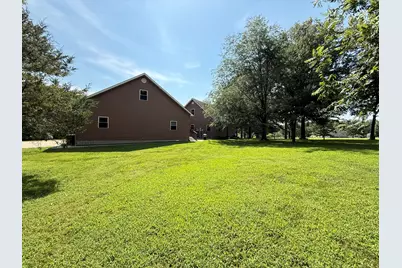
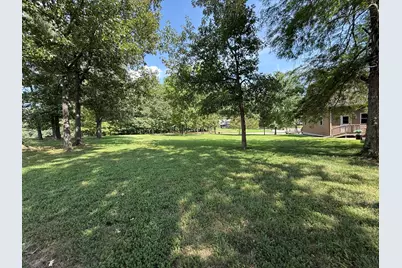
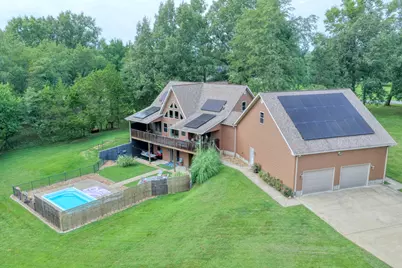
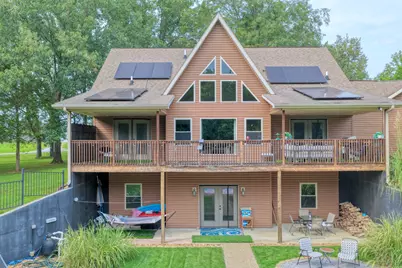
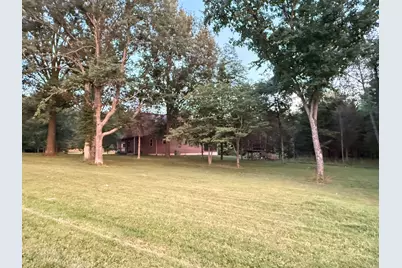
COME LOOK AT THIS BEAUTY WITH A NEW PRICE! Welcome to peaceful country living on 2.35 beautifully maintained acres, featuring a home with soaring 18-foot vaulted ceilings and an inviting open-concept design with tons of natural light. The heart of the home is the beautiful kitchen, complete with an island, abundant cabinetry, all appliances, a striking double-sided gas fireplace that creates a warm, welcoming atmosphere, connecting the dining space to the expansive living room. The main level offers two generously sized bedrooms, 2 1/2 bathrooms, and a versatile bonus room with its own private entrance. This flexible space has served as a bedroom, office, art studio, workshop, dog grooming salon, and hair salon-making it ideal for a home-based business or additional living space. A convenient mudroom/laundry room provides direct access from the attached garage, with a built-in tool bench and stairs to a large, floored attic. Substantial attic space is also accessible from the garage. A custom log staircase leads to approximately 900 square feet of unfinished upper-level space, already framed for two additional bedrooms and a bathroom, offering an excellent opportunity to expand and add value. The finished walkout lower level features a spacious family room currently used as both an entertainment area and music studio. You'll also find a large bedroom connected by a Jack-and-Jill bathroom to another oversized room that could serve as a den, home office, exercise room, or fourth bedroom. An unfinished utility and maintenance room provides ample storage. The home features new air conditioning, a tankless water heater, a whole-home water filtration system, hot and cold water in the garage, and gas plumbed to both the garage and basement. Step outside to experience your own private retreat. The covered upper deck overlooks the expansive lawn, colorful landscaping, abundant wildlife, an inviting in-ground pool, and a cozy fire pit-perfect for relaxing or entertaining. The walkout lower level opens to a covered patio with a walkway leading directly to the pool and fire pit, creating seamless indoor-outdoor living. If you're looking for the perfect blend of modern comfort, flexible living space, and breathtaking country views, this exceptional property is ready to welcome you home. You will enjoy the benefit of SOLAR ADVANTAGE, see in the attached docs! PICTURES HAVE BEEN VIRTUALLY STAGE. $398,500.00
Full Property Details
Full Property Details for 30 Teal Rd
General
- Price: $398,500
- Taxes: $8,674 (2024)
- Status: Contingent
- Type: Single Family
- Source: MRED
- MLS ID: 12720835
- Updated: 10/2/2026
- Added to Site: 75 day(s) ago
Interior
- Basement: Finished, P
- Interior Features: Vaulted Ceiling(s), 1st-Floor Bath, Walk-In Closet(s), High Ceilings
- Fireplace: Yes
- Number of Fireplaces: 1
- Fireplace(s): Living Room, Double Sided, Gas Log
- Appliances: Range, Microwave, Dishwasher, Refrigerator, Washer, Dryer, Electric Oven, Range Hood
- Flooring: Hardwood, Laminate, Carpet
Rooms
Bathrooms
- Total Bathrooms: 4
- Full Bathrooms: 3
- Half Bathrooms: 1
- Basement Baths: Yes
- Bathroom Features: Separate Shower, Soaking Tub
Bedrooms
- Total Bedrooms: 4
- Bedrooms(Blw Grade): 2
Additional Information
- Other Features: School Bus Service
Exterior
- Exterior Features: Fire Pit
Parking
- Garage: Yes
- Attached garage: Yes
- Garage Spaces: 2
- Total Spaces: 2
- Parking Features: Concrete, Yes, Garage Owned, Attached, Garage
Location
- Area: Harrisburg
- County: Saline
- Driving Directions: Harrisburg west on 13, R on Carrier Mills Rd., L Old 13, R on Bankston Church Rd., R Bob White, and then R Teal Rd. Home is on R. From Marion head E on 13 towards Harrisburg, L on Harco Road, R on Old HWY 13, L on Bankston Fork, R on Bob White, then R Teal Rd. Home is on R
School Information
- School District: 3
- Elem School District: 3
- Midd School District: 3
- High School District: 3
- Elementary School: Harrisburg Elementary Schools
- Middle School: Harrisburg Middle School
- High School: Harrisburg High School
- Private School: Harrisburg High School
Community
- Assoc. Fees Include: None
Heating & Cooling
- Cooling Type: Central Air Conditioning
- Heating Type: Natural Gas, Solar
Utilities
- Sewer: Mechanical Septic System
- Water: Public
Structural Information
- Architectural Info: Cottage, Ranch, Craftsman
- Architectural Style: Cottage, Ranch, Craftsman
- Construction: Vinyl Siding
- Exterior Const.: Vinyl Siding
- Basement: Yes
- Basement Desc.: Finished, Partially Finished, Crawl Space, Exterior Entry, Egress Window, 9 ft + pour, Sleeping Area, Storage Space, Full, Walk-Out Access
- Foundation: Block, Concrete Perimeter
- Roof: Asphalt
- Sub-Flooring: Hardwood, Laminate, Carpet
- Square Feet: 3,562
- Sq. Ft. Source: Appraiser
- Year Built: 2007
Additional Structures
- Other Structures: Workshop
Lot Features
- Lot Size (Acres): 2.35
- Lot Size Range: 2.0 to 2.99 Acres
- Lot Dimensions: 312 x 330 x 299 x 36 x 295
- Fence: Yes
- Lot Features: Corner Lot, Cul-De-Sac, Irregular Lot, Sloped
- Fencing (Description): Fenced
Financial Considerations
- Assessment Year: 2007
- Tax Amount: $8,674.04
- Tax Year: 2024
- Pays Sewer: Septic-Mechanical
Disclosures and Reports
- Ownership: Fee Simple
- Property ID: 1201412
Listed by C21 House Of Realty, Inc. Cd

Get Pre-Approved Today
Get a Great Insurance Rate
Schools
Schools serving 30 Teal Rd
School District:Harrisburg Community Unit School District 3
| Name | Grades | Distance |
|---|---|---|
West Side Primary School 411 West Lincoln Street, Harrisburg, IL 62946 | PK-2 | 4.9 mi |
East Side Intermediate School 315 East Church Street, Harrisburg, IL 62946 | 3-5 | 5.4 mi |
Harrisburg Middle School 312 Bulldog Blvd, Harrisburg, IL 62946 | 6-8 | 4.3 mi |
Harrisburg High School 333 West College Street, Harrisburg, IL 62946 | 9-12 | 5.1 mi |
Disclaimer:
School attendance boundaries provided by ATTOM Data Solutions and are for reference only. Contact the school directly to verify enrollment eligibility.
Price & Sales History for 30 Teal Rd
Date
Details
Price
Change
Source
9/12/2026
Price Reduced
$398,500
-0.25%
MLS
8/25/2026
Price Reduced
$399,500
-4.65%
MLS
8/17/2026
Price Reduced
$419,000
-1.41%
MLS
7/30/2026
Listed
$425,000
15.18%
MLS
5/10/2024
Sold
$369,000
—
Public Record
Disclaimer: Historical sales information is derived from public records provided by the county offices. Information is not guaranteed and should be independently verified.
Tax History
Tax History for 30 Teal Rd
Year
Property Taxes
Change
Tax Assessment
Change
2024
$8,674
7%
$133,319
16%
2023
$8,123
29%
$115,278
35%
2021
$6,277
—
$85,162
3%
2021
$6,277
—
$82,610
—
2019
$6,262
-2%
$82,610
—
2018
$6,367
26%
$82,610
—
2010
$5,050
—
$82,610
13%
2010
$5,050
—
$73,135
—
Disclaimer: Historical tax information is derived from public records provided by the county offices. Information is not guaranteed and should be independently verified.
Estimate the Cost
Estimate the Cost for 30 Teal Rd
30 Teal Road, Harrisburg, IL 62946 (MLS# 12720835) is a Single Family property with 4 bedrooms, 3 full bathrooms and 1 partial bathroom. 30 Teal Road is currently listed for $398,500 and was received on July 30, 2026. Want to learn more about 30 Teal Road? Do you have questions about finding other Single Family real estate for sale in Harrisburg? You can browse all Harrisburg real estate or contact a Coldwell Banker agent to request more information.