
This is a carousel with tiles that activate property listing cards. Use the previous and next buttons to navigate.
1/1
$327,000
This is a carousel with tiles that activate property listing cards. Use the previous and next buttons to navigate.
1/1

Property Description
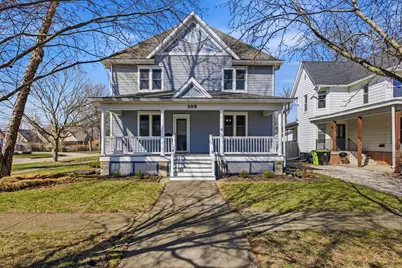
This is definitely the place to call HOME. This beautiful 2-story home sits on a corner lot in Fairbury in a great location close to shopping, dining, and more. Spend your summer evenings relaxing on the inviting front porch or enjoy all the blooming perennials surrounding the backyard. Step inside to find gorgeous original woodwork and hardwood floors throughout. The main floor offers a spacious living room, family room/office, dining room, main floor bedroom, and TWO full bathrooms. Just wait until you see the one-of-a-kind custom kitchen, featuring built-in storage, pantry space, and so much personality! You'll love the heated ceramic flooring in both bathrooms AND the kitchen! Upstairs you'll find 4 bedrooms, including a primary bedroom with a large bonus room/walk-in closet. Outside features include a 2-car detached garage with an enclosed sitting area and partial fencing around the backyard patio. This home is full of charm, space, and unique details you truly have to see in person!
Full Property Details
Full Property Details for 300 E Maple St
General
- Sold For: $327,000
- Taxes: $5,060 (2025)
- Status: Closed
- Type: Single Family
- Source: MRED
- MLS ID: 12591675
- Added to Site: 99 day(s) ago
Interior
- Interior Features: 1st-Floor Bedroom, 1st-Floor Bath, Walk-In Closet(s), Separate Dining Room
- Appliances: Range, Dishwasher, Refrigerator, Washer, Dryer, Disposal
- Flooring: Hardwood
Rooms
Bathrooms
- Total Bathrooms: 2
- Full Bathrooms: 2
Bedrooms
- Total Bedrooms: 5
Parking
- Garage: Yes
- Garage Spaces: 2
- Total Spaces: 2
- Parking Features: Concrete, Garage Door Opener, Yes, Garage Owned, Detached, Garage
Location
- Area: Fairbury
- County: Livingston
- Subdivision: Not Applicable
- Driving Directions: From Rt 24, turn North onto 5th St, house is on corner of 5th and Maple St.
School Information
- School District: 8
- Midd School District: 8
- Elementary School: Westview Elementary School
- Middle School: Prairie Central Jr High
- High School: Prairie Central High School
- Private School: Prairie Central High School
Community
- Assoc. Fees Include: None
Heating & Cooling
- Cooling Type: Central Air Conditioning
- Heating Type: Natural Gas, Radiant Floor
Utilities
- Water: Public
Structural Information
- Architectural Style: Other
- Construction: Vinyl Siding
- Exterior Const.: Vinyl Siding
- Basement Desc.: Unfinished, Exterior Entry, Storage Space, Full, Walk-Out Access
- Sub-Flooring: Hardwood
- Square Feet: 2,592
- Sq. Ft. Source: Assessor
- Year Built: 1898
- Built Before 1978: Yes
Lot Features
- Lot Size Range: Less than .25 Acre
- Lot Dimensions: 50 x 150
- Lot Features: Corner Lot
Financial Considerations
- Parking Included: Yes
- Assessment Year: 1898
- Tax Amount: $5,060.2
- Tax Year: 2025
Disclosures and Reports
- Ownership: Fee Simple
- Property ID: 252503434007
Listed by Green Street Realty
Sold by Keeley Real Estate
Listing agent
— 300 E Maple St —
Green Street Realty

 NMLS#: 1598647
Get Pre-Approved Today
Schools
Schools serving 300 E Maple St
School District:Prairie Central Community Unit School District 8
| Name | Grades | Distance |
|---|---|---|
Westview Elementary School, Fairbury, IL 600 South 1st Street, Fairbury, IL 61739 | 2-4 | 0.7 mi |
Prairie Central Primary West 700 South Division Street, Chenoa, IL 61726 | PK-1 | 11 mi |
Prairie Central Jr High School 800 North Wood Street, Forrest, IL 61741 | 7-8 | 5.1 mi |
Prairie Central High School 411 North 7th Street, Fairbury, IL 61739 | 9-12 | 0.3 mi |
Disclaimer:
School attendance boundaries provided by ATTOM Data Solutions and are for reference only. Contact the school directly to verify enrollment eligibility.
300 E Maple Street, Fairbury, IL 61739 (MLS# 12591675) is a Single Family property that was sold at $327,000 on October 08, 2026. Want to learn more about 300 E Maple Street? Do you have questions about finding other Single Family real estate for sale in Fairbury? You can browse all Fairbury real estate or contact a Coldwell Banker agent to request more information.