
This is a carousel with tiles that activate property listing cards. Use the previous and next buttons to navigate.
1/67
$1,174,900 -$75,000 (-6%) Price Reduced
This is a carousel with tiles that activate property listing cards. Use the previous and next buttons to navigate.
1/67
Property Description
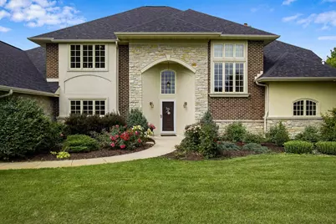
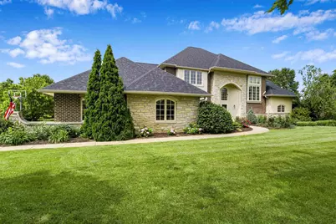
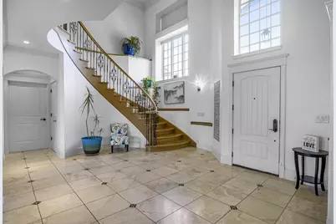
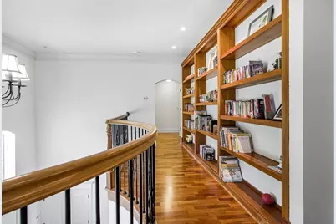
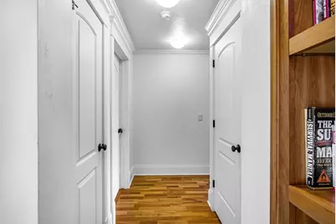
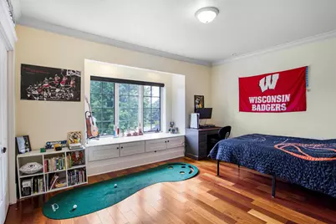
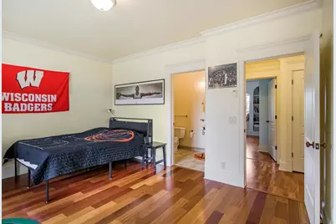
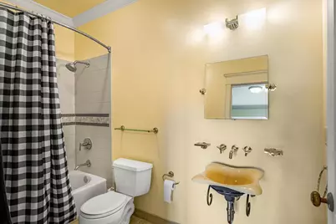
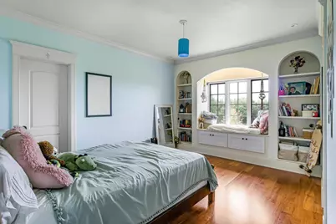
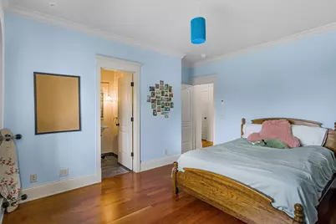
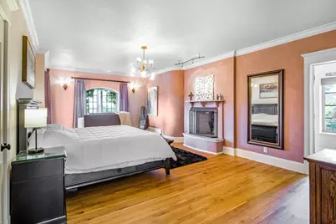

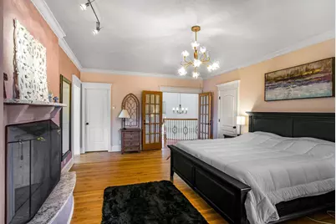
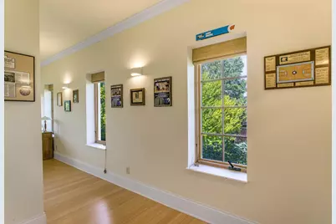
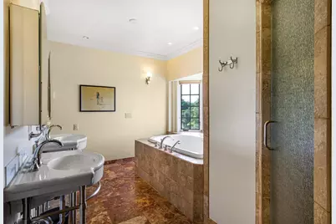
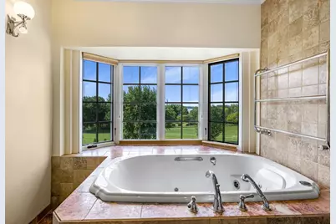
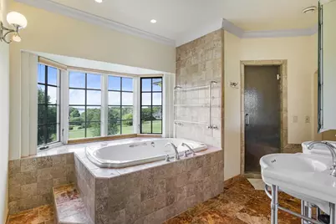
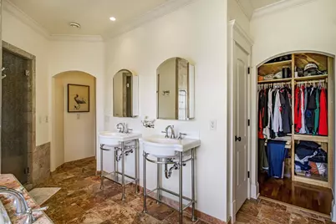
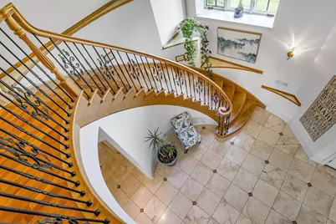
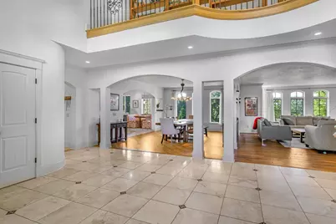
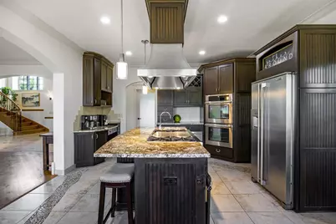
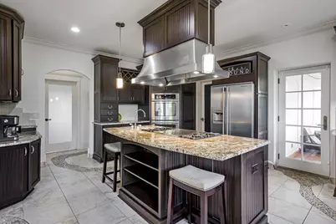
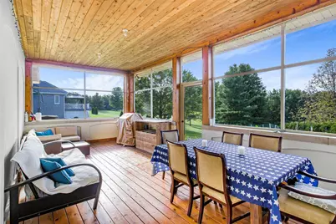
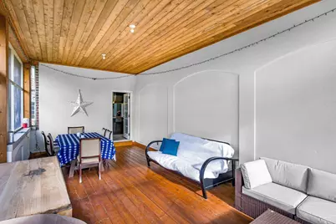
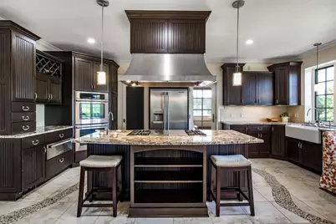
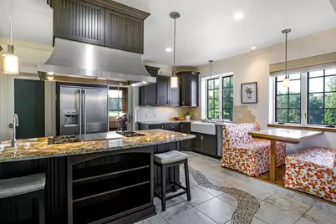
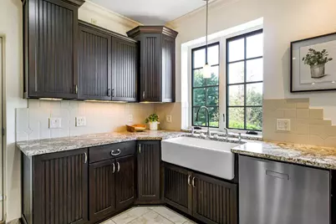
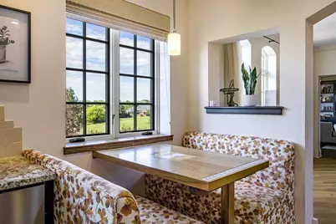
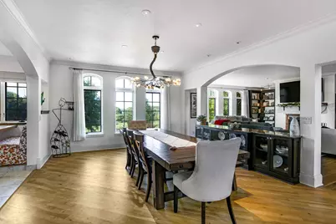
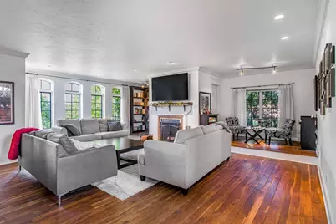
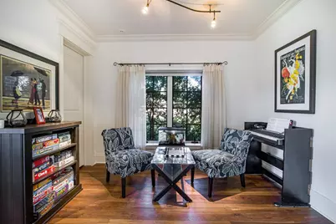
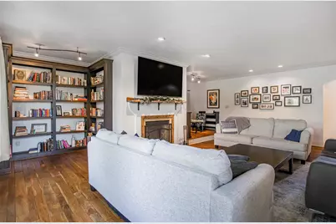
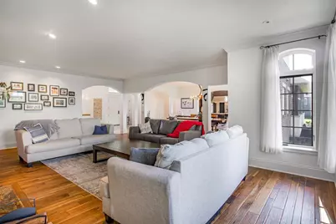
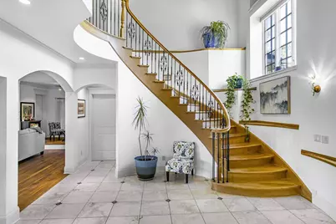
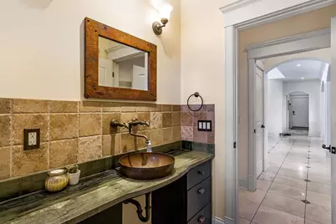
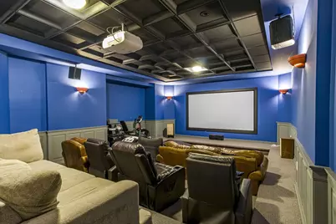
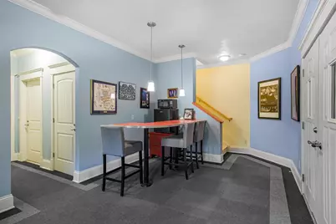
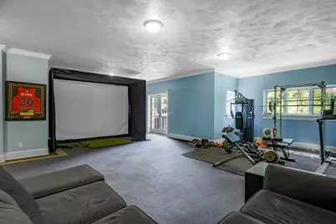
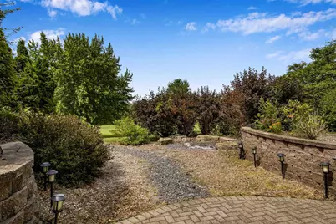
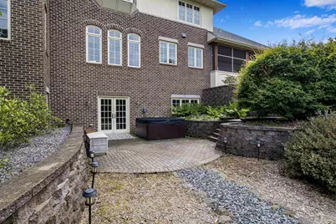
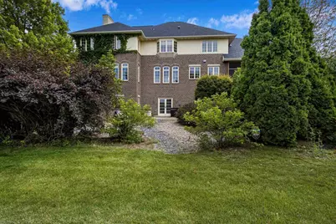
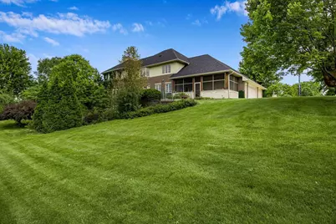
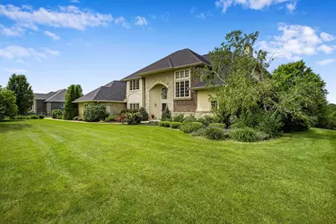
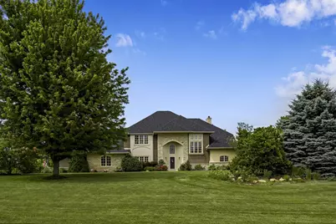
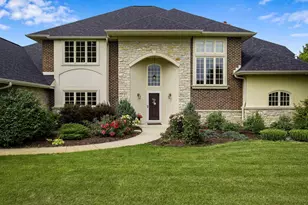
A Once-in-a-Generation Custom Estate Overlooking Stoughton Country Club & Lake Kegonsa. Perfectly positioned on nearly one acre overlooking the 16th fairway with views of the Lake , this custom 5,446 sq. ft. estate offers 5 bedrooms and 5 bathrooms. Built with steel-reinforced ICF construction to the second floor, the home delivers exceptional strength efficiency, quietness, and durability. Features include radiant in-floor heating, Energy Recovery Ventilator (ERV), Marvin windows, whole-house central vacuum, custom built-in bookshelves throughout, private office off the primary suite, four en-suite bedrooms, two Rumford fireplaces, steam shower, Jacuzzi tub, screened three-season dining/lounge with hardwood flooring and natural gas grill hookup, certified concrete theater/storm shelter, heated 3-car garage with epoxy floor, two drains, hot/cold water and EV charger, Cat5 Ethernet and coax wiring throughout, underground irrigation, brand-new roof (Fall 2025), and a new water softener.
Full Property Details
Full Property Details for 3002 Linnerud Dr
General
- Price: $1,174,900
- Taxes: $10,829 (2025)
- Status: Active
- Type: Single Family
- Source: Wirex_South_Central_Wisconsin_MLS_Corporation_SCW
- MLS ID: 2027003
- Updated: 7/13/2026
- Added to Site: 12 day(s) ago
Interior
- Interior Features: Walk-In Closet(s), Great Room, Cathedral/Vaulted Ceiling, Security System, Central Vacuum, Cable/Satellite Available, High-Speed Internet
- Appliances: Range/Oven, Refrigerator, Dishwasher, Microwave, Washer, Dryer
Rooms
Bathrooms
- Total Bathrooms: 5
- Full Bathrooms: 5
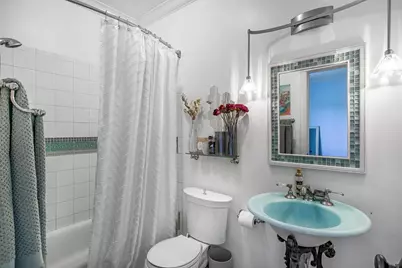
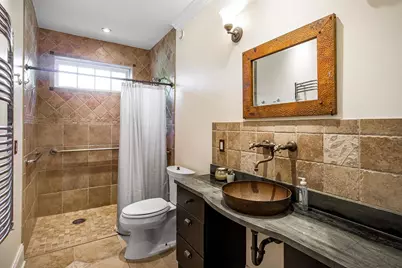
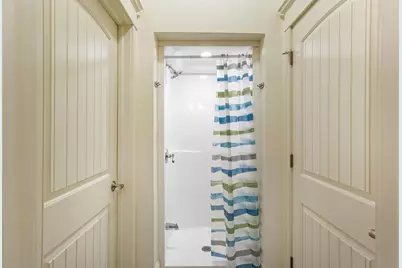
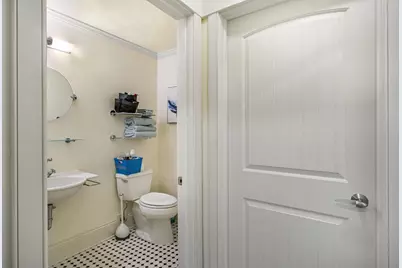
- Bathroom: Whirlpool, At least 1 Tub, Steam Shower, Master Bedroom Bath: Full, Master Bedroom Bath, Master Bedroom Bath: Walk-In Shower, Master Bedroom Bath: Tub/No Shower
Bedrooms
- Total Bedrooms: 5
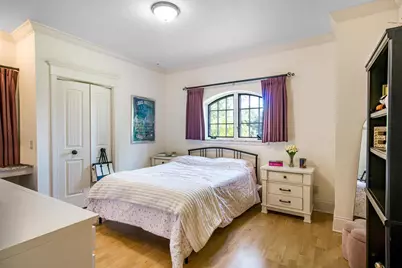
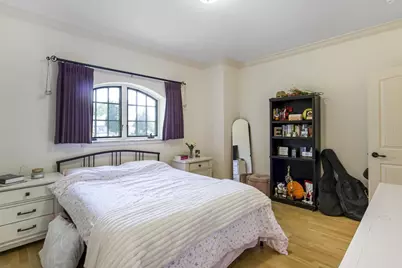
- Primary Bedroom: 13 x 22, Upper
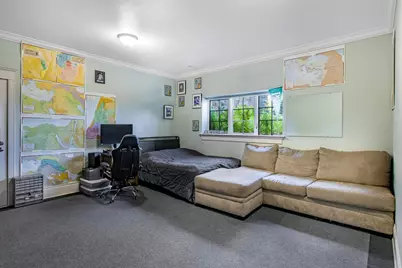
- Bedroom 2: 12 x 11, Upper
- Bedroom 3: 13 x 15, Upper
- Bedroom 4: 13 x 12, Main
- Bedroom 5: 15 x 15, Lower
Other Rooms
- Living Room: 22 x 24, Main
- Kitchen: 19 x 14, Main
- Dining Room: 14 x 19, Main
- Theater: 16 x 24, Lower
Exterior
- Exterior Features: Patio, Screened Porch
Parking
- Garage: Yes
- Attached garage: Yes
- Garage Spaces: 3
- Garage Description: 3 Car, Attached, Opener Included
Location
- Municipality: Pleasant Springs
- County: Dane
- Subdivision: Greenbriar Estates
- Driving Directions: US 51 South to left on Cnty Hwy B to left on County Club Road to Right on Linnerud Drive
School Information
- School District: Stoughton
- Middle School: River Bluff
- High School: Stoughton
Heating & Cooling
- Heating Fuel: Natural Gas
- Heating/Cooling: Forced Air, Radiant, Central Air Conditioning, In-Floor
Utilities
- Water/Sewer: Municipal Sewer, Well
Structural Information
- Architectural Style: Contemporary
- Description/Design: 2 Stories
- Exterior Const.: Wood, Brick, Stucco, Stone
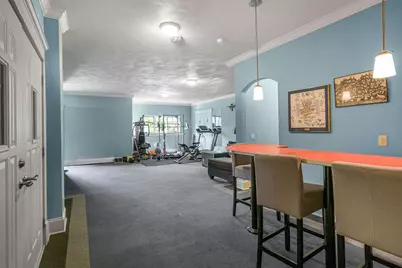
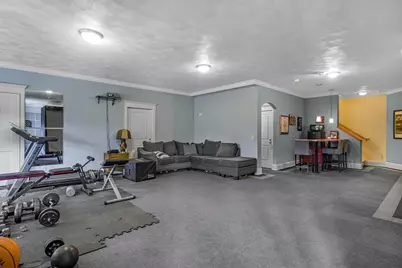
- Basement Desc.: Full, Exposed, Full-Size Windows, Walk-Out/Outer Door, Partially Finished, Sump Pump, High Ceiling (8 Feet or Higher), Poured Concrete
- Square Feet: 5,446
- Square Feet Range: 5001 or More
- Sq. Ft. Source: Assessor/Public Record
- Year Built: 2005
Lot Features
- Lot Size Source: Assessor/Public Record
- Zoning: RES
- Lot Description: Wooded
Financial Considerations
- Tax Amount: $10,829
- Tax Year: 2025
Disclosures and Reports
- Exclusions: Sellers personal property
- Inclusions: Refrigerator, Stove. Washer, Dryer, Water Softener, All window coverings
Listed by Home Pros
Get Pre-Approved Today
Get a Great Insurance Rate
Schools
Schools serving 3002 Linnerud Dr
School District:Stoughton Area School District
| Name | Grades | Distance |
|---|---|---|
Fox Prairie Elementary School 1601 West South Street, Stoughton, WI 53589 | K-5 | 2.3 mi |
River Bluff Middle School 235 North Forrest Street, Stoughton, WI 53589 | 6-8 | 2.1 mi |
Stoughton High School 600 Lincoln Avenue, Stoughton, WI 53589 | 9-12 | 1.6 mi |
Disclaimer:
School attendance boundaries provided by ATTOM Data Solutions and are for reference only. Contact the school directly to verify enrollment eligibility.
Price & Sales History for 3002 Linnerud Dr
Date
Details
Price
Change
Source
7/13/2026
Price Reduced
$1,174,900
-6%
MLS
7/01/2026
Listed
$1,249,900
26.32%
MLS
8/30/2024
Sold
$989,500
—
Public Record
Disclaimer: Historical sales information is derived from public records provided by the county offices. Information is not guaranteed and should be independently verified.
Tax History
Tax History for 3002 Linnerud Dr
Year
Property Taxes
Change
Tax Assessment
Change
2025
$10,829
-17%
$989,500
-13%
2024
$12,990
15%
$1,137,400
10%
2022
$11,311
3%
$1,035,000
11%
2022
$10,983
-6%
$934,100
10%
2021
$11,718
7%
$845,600
5%
2020
$10,923
-6%
$805,400
2%
2019
$11,559
—
$793,300
5%
2018
$11,512
5%
$758,400
9%
2017
$10,958
6%
$693,700
5%
2016
$10,353
6%
$663,300
6%
2015
$9,728
2%
$624,900
3%
2014
$9,532
-5%
$604,000
—
2013
$10,076
—
$604,000
—
Disclaimer: Historical tax information is derived from public records provided by the county offices. Information is not guaranteed and should be independently verified.
Estimate the Cost
Estimate the Cost for 3002 Linnerud Dr
3002 Linnerud Drive, Stoughton, WI 53589 (MLS# 2027003) is a Single Family property with 5 bedrooms and 5 full bathrooms. 3002 Linnerud Drive is currently listed for $1,174,900 and was received on July 01, 2026. Want to learn more about 3002 Linnerud Drive? Do you have questions about finding other Single Family real estate for sale in Stoughton? You can browse all Stoughton real estate or contact a Coldwell Banker agent to request more information.
