This is a carousel with tiles that activate property listing cards. Use the previous and next buttons to navigate.
1/1
$310,000
This is a carousel with tiles that activate property listing cards. Use the previous and next buttons to navigate.
1/1
Property Description
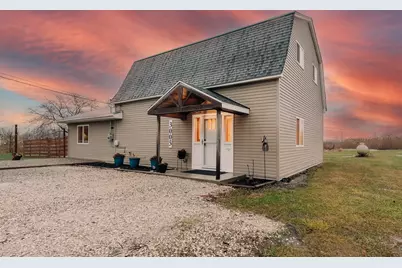
Welcome to this stunning barn-inspired home set on 2.5 private acres in peaceful Cottrellville Township. Offering the perfect blend of rustic charm and modern comfort, this 1,850 sq ft home delivers a rare lifestyle opportunity--space, privacy, and character all in one. Inside, you'll find three bedrooms and 2.5 bathrooms, along with a thoughtfully designed layout that feels both open and inviting. Natural light fills the living spaces, highlighting the home's warm finishes and unique architectural details that give a nod to classic barn design while still feeling refined and livable. Enjoy peace of mind with all major mechanicals replaced in 2023, including the septic system, furnace, A/C, water heater, and appliances. The generous acreage provides endless possibilities--whether you dream of outdoor entertaining, gardening, animals, or simply enjoying the serenity of wide-open space. BATVAI
Full Property Details
Full Property Details for 3005 Plank Rd
General
- Sold For: $310,000
- Taxes: $4,039
- Status: Closed
- Type: Single Family
- Source: SWMRIC_MLS
- MLS ID: 26000137
- Added to Site: 262 day(s) ago
Interior
- Number of Rooms: 9
- Interior Features: Ceiling Fan(s), Eat-in Kitchen, Pantry
- Fireplace: Yes
- Number of Fireplaces: 1
- Fireplace(s): Living Room, Living Room
- Appliances: Dishwasher, Dryer, Freezer, Microwave, Oven, Range, Refrigerator, Washer
Rooms
Bathrooms
- Total Bathrooms: 3
- Full Bathrooms: 2
- Half Bathrooms: 1
Bedrooms
- Total Bedrooms: 3
Location
- Area: St. Clair County - 90
- County: St. Clair
- Cross Streets: King/Plank
Heating & Cooling
- Central air: Yes
- Air Conditioning: Yes
- Cooling Type: Central Air Conditioning
- Heating Type: Forced Air
Utilities
- Sewer: Septic Tank
- Water: Well
- Well: Yes
Structural Information
- Architectural Style: Double Wide
- Construction: Vinyl Siding
- Basement: Yes
- Roof: Asphalt
- Stories/Levels: 2
- Square Feet: 1,850
- Living Area: 1,850 Sq. Ft.
- Year Built: 1950
Lot Features
- Lot Size (Acres): 2.47
- Lot Size (Sq. Ft.): 107,593
- Frontage: Paved
Financial Considerations
- Tax Amount: $4,039.98
- Terms: Cash, FHA, VA Loan, Conventional
Disclosures and Reports
- Legal Description: BEG S 89D 9M 6S W 1868.62' FROM E 1/4 COR, TH S 2D 11M 16S W 259.63', TH N 89D 50M 22S E 15.30', TH S 0D 9M 38S E 140.53', TH S 0D 46M 40S E 259.96', TH S 89D 9M 6S W 169.28', TH N 0D 1M 55S W 660', TH N 89D 9M 6S E 160.35' TO BEG SECTION 2 T3N R16E 2.47 A
- Property ID: 17-002-3004-101
Listed by eXp Realty, LLC, Kayla Tiller
Sold by EXP Realty Main, Alisha Pulling

Get Pre-Approved Today
Schools
Schools serving 3005 Plank Rd
School District:East China School District
| Name | Grades | Distance |
|---|---|---|
Belle River Elementary School 1601 Chartier Road, Marine City, MI 48039 | K-5 | 0.9 mi |
Marine City Middle School 6373 King Road, Marine City, MI 48039 | 6-8 | 0.7 mi |
Marine City High School 1085 Ward Street, Marine City, MI 48039 | 9-12 | 0.6 mi |
Disclaimer:
School attendance boundaries provided by ATTOM Data Solutions and are for reference only. Contact the school directly to verify enrollment eligibility.
Price & Sales History for 3005 Plank Rd
Date
Details
Price
Change
Source
9/11/2026
Sold
$310,000
-4.62%
MLS
3/11/2026
Price Reduced
$325,000
-2.99%
MLS
2/09/2026
Price Reduced
$335,000
-1.18%
MLS
1/02/2026
Listed
$339,000
—
MLS
Disclaimer: Historical sales information is derived from public records provided by the county offices. Information is not guaranteed and should be independently verified.
3005 Plank Road, Marine, MI 48039 (MLS# 26000137) is a Single Family property that was sold at $310,000 on September 11, 2026. Want to learn more about 3005 Plank Road? Do you have questions about finding other Single Family real estate for sale in Marine? You can browse all Marine real estate or contact a Coldwell Banker agent to request more information.