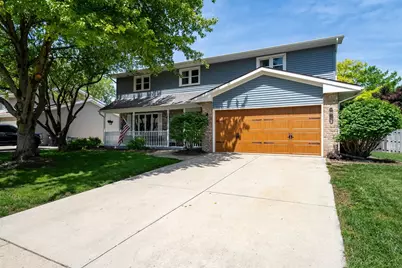
This is a carousel with tiles that activate property listing cards. Use the previous and next buttons to navigate.
1/1
$298,000
This is a carousel with tiles that activate property listing cards. Use the previous and next buttons to navigate.
1/1
Property Description
A private, beautifully landscaped backyard sets the stage for endless summer memories. Featuring a saltwater, gas-heated in-ground pool installed in 2019 with a gradual depth reaching 6 feet, a spacious deck perfect for grilling and entertaining, and a 6-person hot tub, this outdoor space is ideal for family gatherings, hosting friends, or simply relaxing at the end of the day. Inside, you'll find a well-maintained home, ready for your personal touches and updates to make it truly your own. The cozy den features a gas fireplace, creating a warm and inviting space to unwind. A 2-car attached garage adds convenience, while the home's thoughtful layout offers comfortable everyday living. Major updates provide peace of mind, including new siding in 2018, HVAC in 2013, and the pool installation in 2019. With many of the big-ticket items already addressed, you can focus on bringing your vision to life while enjoying everything this property has to offer. A wonderful opportunity to own a solid, well-cared-for home with exceptional outdoor living space in a great neighborhood.
Full Property Details
Full Property Details for 301 S Evergreen Ln
General
- Sold For: $298,000
- Taxes: $5,873 (2024)
- Status: Closed
- Type: Single Family
- Source: MRED
- MLS ID: 12686531
- Added to Site: 58 day(s) ago
Interior
- Fireplace: Yes
- Fireplace(s): Family Room
Rooms
Bathrooms
- Total Bathrooms: 3
- Full Bathrooms: 2
- Half Bathrooms: 1
Bedrooms
- Total Bedrooms: 4
Additional Information
- Other Features: School Bus Service
Parking
- Garage: Yes
- Attached garage: Yes
- Garage Spaces: 2
- Total Spaces: 4
- Parking Features: Concrete, Yes, Garage Owned, Attached, Owned, Garage
Location
- Area: Bloomington
- County: McLean
- Driving Directions: Coming off Hershey heading East on Wellington Way. Turn right onto Evergreen. Home will be on the right side of the road.
School Information
- School District: 87
- Midd School District: 87
Community
- Assoc. Fees Include: None
Heating & Cooling
- Cooling Type: Central Air Conditioning
- Heating Type: Natural Gas
Utilities
- Water: Public
Structural Information
- Construction: Vinyl Siding
- Exterior Const.: Vinyl Siding
- Basement Desc.: Unfinished, Partial
- Square Feet: 2,356
- Sq. Ft. Source: Assessor
- Year Built: 1986
Lot Features
- Lot Size Range: Less than .25 Acre
- Lot Dimensions: 8350
Financial Considerations
- Parking Included: Yes
- Assessment Year: 1986
- Tax Amount: $5,873
- Tax Year: 2024
Disclosures and Reports
- Ownership: Fee Simple
- Property ID: 2101377021
Listed by RE/MAX Rising
Sold by RE/MAX Rising

Get Pre-Approved Today
Schools
Schools serving 301 S Evergreen Ln
School District:Bloomington School District 87
| Name | Grades | Distance |
|---|---|---|
Stevenson Elementary School, Bloomington, IL 2106 Arrowhead Drive, Bloomington, IL 61704 | K-5 | 1.4 mi |
Bloomington Jr High School 901 Colton Avenue, Bloomington, IL 61701 | 6-8 | 2.2 mi |
Bloomington High School 1202 East Locust Street, Bloomington, IL 61701 | 9-12 | 2.1 mi |
Disclaimer:
School attendance boundaries provided by ATTOM Data Solutions and are for reference only. Contact the school directly to verify enrollment eligibility.
Price & Sales History for 301 S Evergreen Ln
Date
Details
Price
Change
Source
8/07/2026
Sold
$298,000
10.41%
MLS
7/01/2026
Listed
$269,900
—
MLS
Disclaimer: Historical sales information is derived from public records provided by the county offices. Information is not guaranteed and should be independently verified.
301 S Evergreen Lane, Bloomington, IL 61704 (MLS# 12686531) is a Single Family property that was sold at $298,000 on August 07, 2026. Want to learn more about 301 S Evergreen Lane? Do you have questions about finding other Single Family real estate for sale in Bloomington? You can browse all Bloomington real estate or contact a Coldwell Banker agent to request more information.