This is a carousel with tiles that activate property listing cards. Use the previous and next buttons to navigate.
1/1
$169,000
This is a carousel with tiles that activate property listing cards. Use the previous and next buttons to navigate.
1/1
Property Description
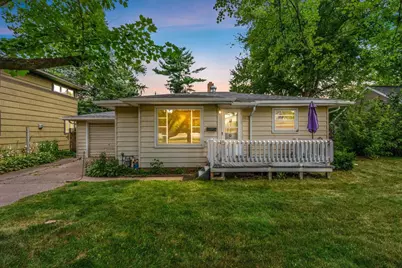
Some homes don't need to be over the top to feel just right. This east side Stevens Point ranch is one of them! Hardwood floors add warmth inside, while the fenced backyard creates space for everything from weekend cookouts to four-legged family members with room to roam. Eat in kitchen with oak cabinetry gives just the right amount of space for a great layout. The full basement offers a family room and plenty of storage plus a bonus toilet. Just minutes from UW Stevens Point, downtown, Sentry World, the Green Circle Trail, and the Wisconsin River, you'll have some of the area's favorite places practically in your backyard. Comfortable, practical and full of potential, it's ready for whatever your next chapter looks like. Whether you're buying your first home, simplifying life, or looking for a solid investment, this is the kind of place that's easy to settle into and even easier to enjoy.
Full Property Details
Full Property Details for 3016 Prais St
General
- Sold For: $169,000
- Taxes: $3,121 (2025)
- Status: Closed
- Type: Single Family
- Source: Wirex_Central_Wisconsin_Board_of_Realtors_CWBR
- MLS ID: 22603547
- Added to Site: 34 day(s) ago
Interior
- Interior Features: Vinyl Floors, Wood Floors
- Appliances: Range/Oven, Dishwasher
Rooms
Bathrooms
- Total Bathrooms: 1
- Full Bathrooms: 1
Bedrooms
- Total Bedrooms: 2
- Primary Bedroom: 11 x 11, Main
- Bedroom 2: 10 x 10, Main
Other Rooms
- Living Room: 17 x 13, Main
- Family Room: 28 x 13, Lower
- Kitchen: 13 x 10, Main
Exterior
- Exterior Features: Patio
Parking
- Garage: Yes
- Attached garage: Yes
- Garage Spaces: 1
- Garage Description: 1 Car, Attached, Opener Included
Location
- Municipality: Stevens Point
- County: Portage
- Driving Directions: Soo Marie to Prais. East to home on left.
School Information
- School District: Stevens Point
- Elementary School: Washington
- Middle School: P.j. Jacobs
- High School: Stevens Point
Heating & Cooling
- Heating Fuel: Natural Gas
- Heating/Cooling: Central Air, Forced Air
Utilities
- Water/Sewer: Municipal Sewer, Municipal Water
Structural Information
- Architectural Style: Ranch
- Description/Design: 1 Story, 1 Story, Ranch
- Exterior Const.: Vinyl
- Basement Desc.: Partially Finished
- Roof: Shingle
- Square Feet: 1,200
- Square Feet Range: 1001 to 1250
- Sq. Ft. Source: Assessor/Public Record
- Unfin. Below Grnd: 380 Sq. Ft.
- Year Built: 1952
Lot Features
- Lot Size Range: Less than .499 Acre
- Zoning: Residential
Financial Considerations
- Tax Amount: $3,121.36
- Tax Year: 2025
Listed by Remax Excel
Sold by eXp - Elite Realty

Get Pre-Approved Today
Schools
Schools serving 3016 Prais St
School District:Stevens Point Area School District
| Name | Grades | Distance |
|---|---|---|
Washington Elementary School, Stevens Point, WI 3500 Prais Street, Stevens Point, WI 54481 | PK-6 | 0.3 mi |
P J Jacobs Junior High School 2400 Main Street, Stevens Point, WI 54481 | 7-9 | 0.4 mi |
Stevens Point Area Senior High School 1201 North Point Drive, Stevens Point, WI 54481 | 10-12 | 1.5 mi |
Disclaimer:
School attendance boundaries provided by ATTOM Data Solutions and are for reference only. Contact the school directly to verify enrollment eligibility.
Price & Sales History for 3016 Prais St
Date
Details
Price
Change
Source
8/27/2026
Sold
$169,000
-6.06%
MLS
7/27/2026
Listed
$179,900
—
MLS
Disclaimer: Historical sales information is derived from public records provided by the county offices. Information is not guaranteed and should be independently verified.
3016 Prais Street, Stevens Point, WI 54481 (MLS# 22603547) is a Single Family property that was sold at $169,000 on August 27, 2026. Want to learn more about 3016 Prais Street? Do you have questions about finding other Single Family real estate for sale in Stevens Point? You can browse all Stevens Point real estate or contact a Coldwell Banker agent to request more information.