This is a carousel with tiles that activate property listing cards. Use the previous and next buttons to navigate.
1/3
$489,900
This is a carousel with tiles that activate property listing cards. Use the previous and next buttons to navigate.
1/3
Property Description
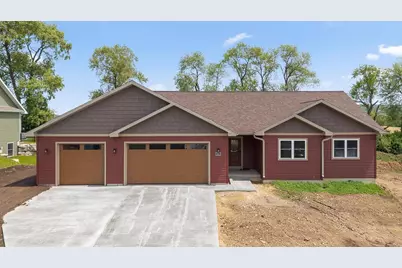
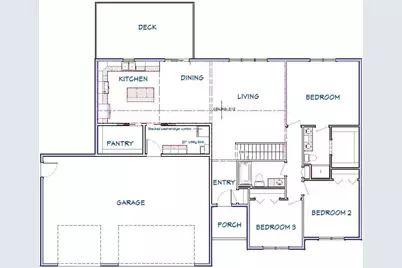
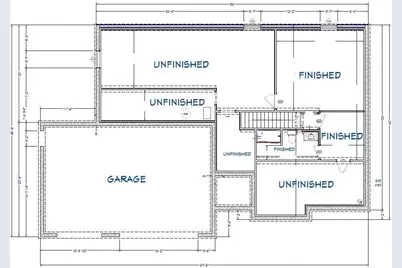
Estimate construction completion date: 3/20/2027. Current stage: concrete. This layout offers the perfect blend of comfort and functionality while enhancing everyday living with the addition of a walk-in pantry and 3rd car garage. The walk-in pantry is meant for anyone craving organized storage. With a kitchen that flows seamlessly into the dining area and living room, you are able to create an inviting space for gatherings. The primary suite features a tiled walk-in shower surround and ample closet space. And don't forget about the lower level finished living room and bathroom! Although it's an upgraded plan, the many features have not changed: Amish-made cabinetry, Quartz countertops, LVP flooring, all appliances (includes washer & dryer) & electric vehicle charging outlet. Designed for both practicality and style, this move-in-ready home is the perfect place to call home. Schedule a showing today! Photos show similar model and are not representative of actual finishes.
Full Property Details
Full Property Details for 302 Roosevelt St
General
- Price: $489,900
- Taxes: (2025)
- Status: Active
- Type: Single Family
- Source: Wirex_South_Central_Wisconsin_MLS_Corporation_SCW
- MLS ID: 2035122
- Updated: 10/22/2026
- Added to Site: 7 day(s) ago
Interior
- Interior Features: Walk-In Closet(s), Cathedral/Vaulted Ceiling, High-Speed Internet
- Appliances: Range/Oven, Refrigerator, Dishwasher, Microwave, Disposal, Washer, Dryer
Rooms
Bathrooms
- Total Bathrooms: 3
- Full Bathrooms: 3
- Bathroom: Master Bedroom Bath: Full, Master Bedroom Bath, Master Bedroom Bath: Walk-In Shower
Bedrooms
- Total Bedrooms: 3
- Primary Bedroom: 15 x 13, Main
- Bedroom 2: 11 x 12, Main
- Bedroom 3: 10 x 11, Main
Other Rooms
- Living Room: 15 x 17, Main
- Family Room: 17 x 18, Lower
- Kitchen: 13 x 13, Main
- Deck: 12 x 20
Exterior
- Exterior Features: Deck
Parking
- Garage: Yes
- Garage Spaces: 3
- Garage Description: 3 Car, Opener Included, Electric Car Charger
Location
- Municipality: Baraboo
- County: Sauk
- Subdivision: Greenfield Reserve
- Driving Directions: From Baraboo: Hwy 33 East to Greenfield Reserve just past County Rd T on south side of Hwy 33. Right on Roosevelt St.
School Information
- School District: Baraboo
- Elementary School: Call School District
- Middle School: Jack Young
- High School: Baraboo
Heating & Cooling
- Heating Fuel: Natural Gas
- Heating/Cooling: Forced Air, Central Air Conditioning
Utilities
- Water/Sewer: Municipal Water, Municipal Sewer
- Utility Description: High Speed Internet Available
Structural Information
- Architectural Style: Ranch
- Description/Design: 1 Story
- Construction Status: Under Construction
- Exterior Const.: Vinyl
- Basement Desc.: Full, Partially Finished, Sump Pump, High Ceiling (8 Feet or Higher), Radon Mitigation System
- Square Feet: 2,121
- Square Feet Range: 2001 to 2500
- Sq. Ft. Source: Builder
- Year Built: 2026
Lot Features
- Lot Size Source: Assessor/Public Record
- Zoning: Res
- Lot Description: Sidewalks
Financial Considerations
- Tax Year: 2025
Disclosures and Reports
- Inclusions: Range/oven, refrigerator, dishwasher, microwave, washer, dryer, garbage disposal, 3 garage openers.
Listed by First Weber Inc
Get Pre-Approved Today
Get a Great Insurance Rate
Schools
Schools serving 302 Roosevelt St
School District:Baraboo School District
| Name | Grades | Distance |
|---|---|---|
East Elementary School, Baraboo, WI 815 6th Street, Baraboo, WI 53913 | K-5 | 1 mi |
West Elementary-Kindergarten Center 707 Center Street, Baraboo, WI 53913 | K-PK | 1.9 mi |
Jack Young Middle School 1531 Draper Street, Baraboo, WI 53913 | 6-8 | 2.4 mi |
Baraboo High School 1201 Draper Street, Baraboo, WI 53913 | 9-12 | 2.3 mi |
Disclaimer:
School attendance boundaries provided by ATTOM Data Solutions and are for reference only. Contact the school directly to verify enrollment eligibility.
Price & Sales History for 302 Roosevelt St
Date
Details
Price
Change
Source
10/22/2026
Listed
$489,900
—
MLS
Disclaimer: Historical sales information is derived from public records provided by the county offices. Information is not guaranteed and should be independently verified.
Estimate the Cost
Estimate the Cost for 302 Roosevelt St
302 Roosevelt Street, Baraboo, WI 53913 (MLS# 2035122) is a Single Family property with 3 bedrooms and 3 full bathrooms. 302 Roosevelt Street is currently listed for $489,900 and was received on October 22, 2026. Want to learn more about 302 Roosevelt Street? Do you have questions about finding other Single Family real estate for sale in Baraboo? You can browse all Baraboo real estate or contact a Coldwell Banker agent to request more information.