

This is a carousel with tiles that activate property listing cards. Use the previous and next buttons to navigate.
1/50
$349,900 Contingent
This is a carousel with tiles that activate property listing cards. Use the previous and next buttons to navigate.
1/50
Property Description
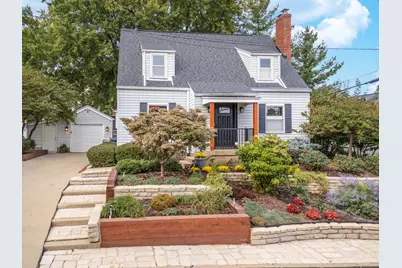
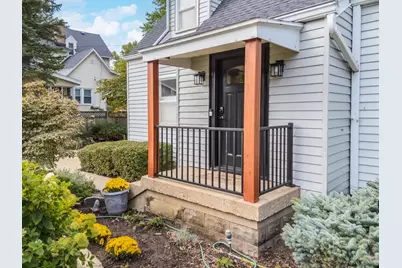
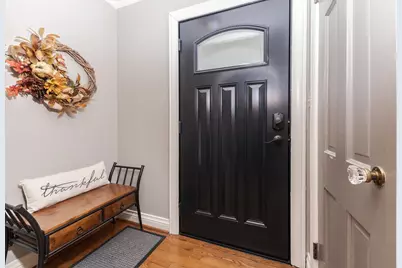
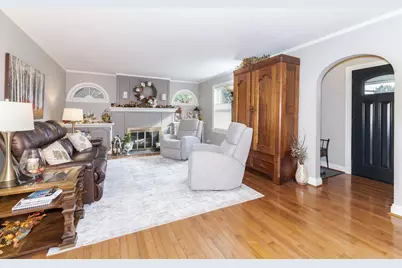
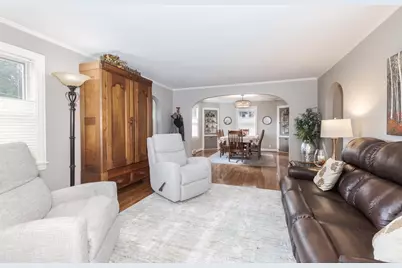
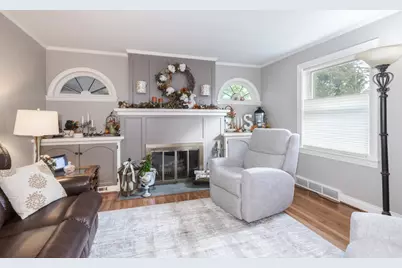
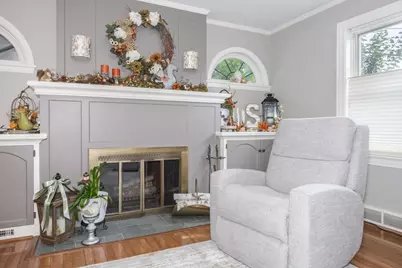
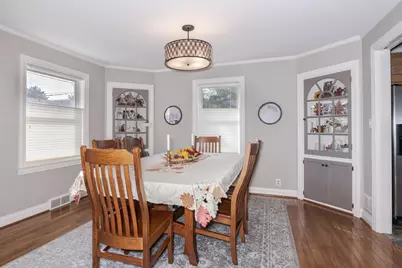
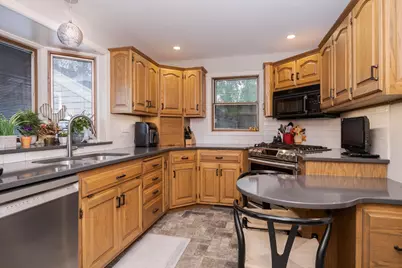
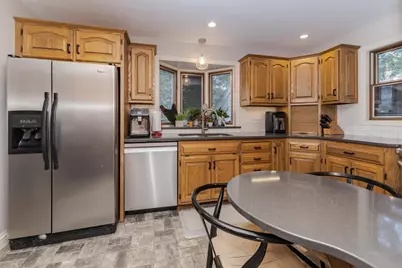
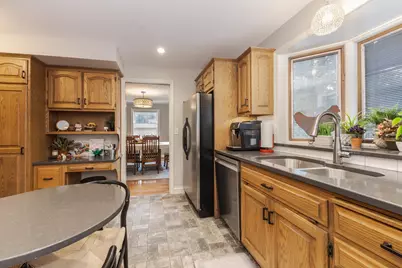
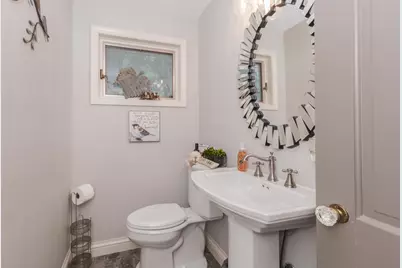
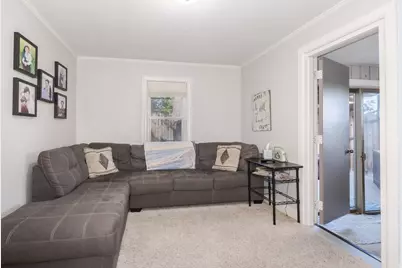
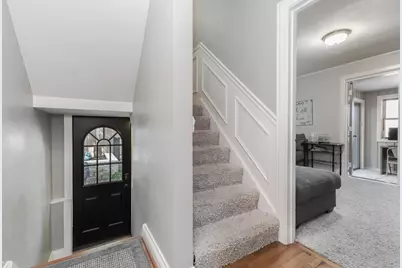
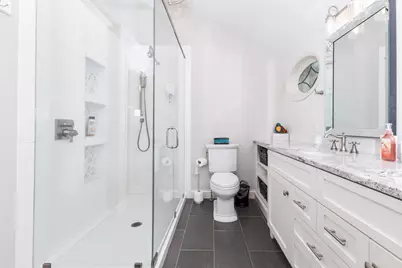
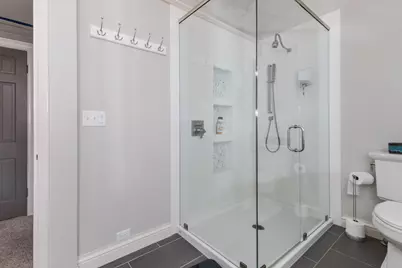
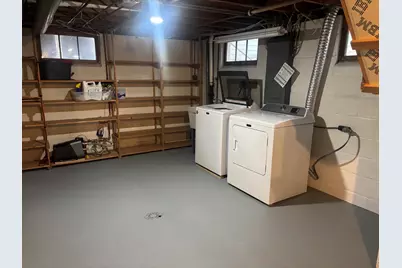
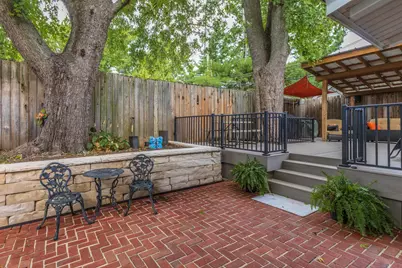
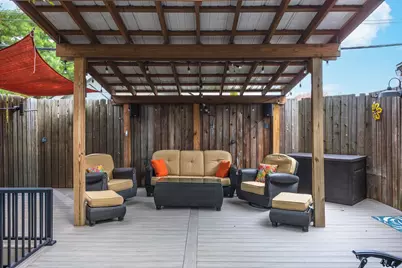
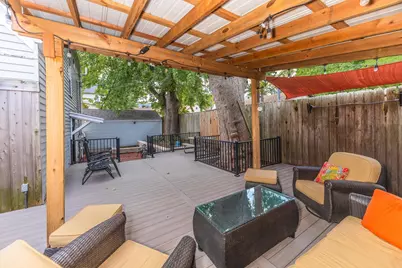
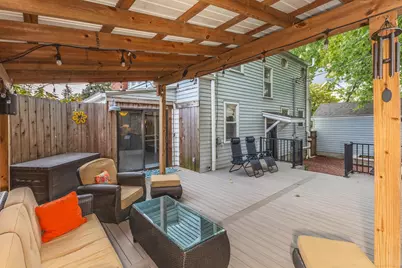
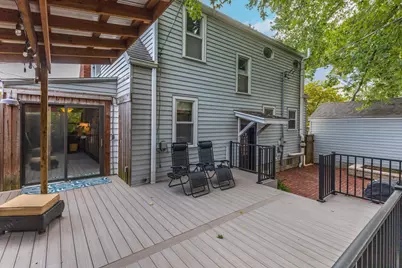
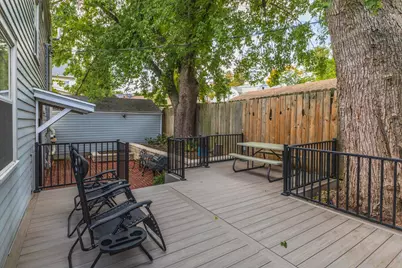
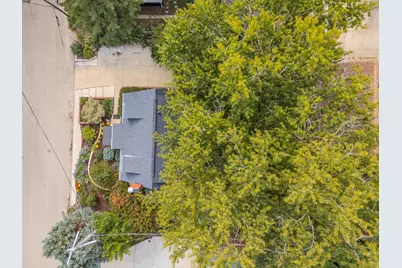
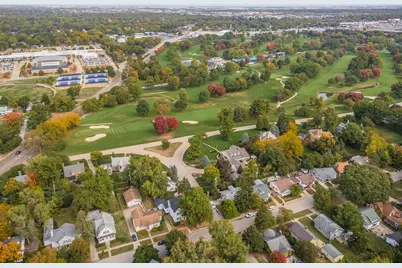
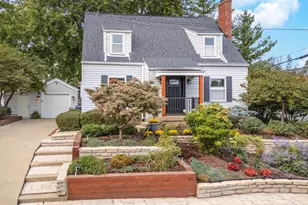
One of a kind, Cape Cod home just inside Bloomington Country Club. Very convienant location and a very walkable neighborhood. Well-maintained original hardwood floors in living & dining rooms. Woodburning fireplace in living room. Gas fireplace is in finished basement area. Lots of storage in basement. Gorgeous remodeled bathroom w/ quartz counter-tops, huge tiled walk-in shower & updated light fixtures. Primary bedroom is very large w/ a seating area, huge walk-in closet & 2 other closets. Main level bedroom has an adjoining office area. The backyard is a retreat! A natural gas line is under deck and can be hooked up for a grill. The owner has done tons of improvements over the years: June 2015: Installation of gutter guards - Four Season Gutter Protection. June 2016: Hermes H&A - Install new Trane Furnace and AC Compressor. June 2018: Sutterscape - demolition and replacement of front yard landscaping. July 2018: Casey Roofing - Installation of new roof including replacement of OSB Sheeting. Feb 2019: Scheiber Construction - Remodel Kitchen and two (2) bathrooms. July 2021: Demolition of existing enclosed cedar gazebo, Installation of new decking including, Fortification for future Hot Tub, Installation of Pergola Timbers, Run Natural gas line to west side of deck for grilling, Installation of black rail. Aug 2023: Landscape improvements - Rough Sawn Cedar Timers installed in front yard. June 2025: Illinois brick - purchase and installation of back yard retaining wall. Aug 2025: Renewal by Anderson - replacement of front and rear doors with customer doors. This house is in an amazing location and ready to move right in!
Full Property Details
Full Property Details for 304 Perrin Ave
General
- Price: $349,900
- Taxes: $6,149 (2025)
- Status: Contingent
- Type: Single Family
- Source: MRED
- MLS ID: 12705778
- Updated: 9/28/2026
- Added to Site: 84 day(s) ago
Interior
- Basement: Partially
- Interior Features: 1st-Floor Bedroom, Built-in Features, Walk-In Closet(s)
- Fireplace: Yes
- Number of Fireplaces: 2
- Fireplace(s): Living Room, Basement, Wood-Burning, Gas Log
- Appliances: Range, Microwave, Dishwasher, Refrigerator, Freezer, Washer, Dryer
- Flooring: Hardwood
Rooms
Bathrooms
- Total Bathrooms: 2
- Full Bathrooms: 1
- Half Bathrooms: 1
Bedrooms
- Total Bedrooms: 3
Parking
- Garage: Yes
- Garage Spaces: 1
- Total Spaces: 1
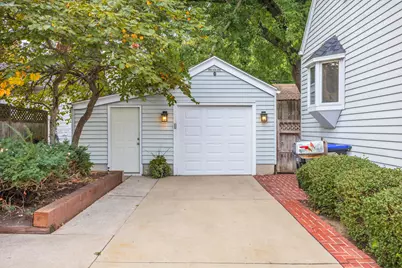
- Parking Features: Garage Door Opener, Yes, Garage Owned, Detached, Garage
Location
- Area: Bloomington
- County: McLean
- Township: City of Bloomi
- Subdivision: Bloomington C.C.
- Driving Directions: Washington St to North on Perrin. Just outside of BCC.
School Information
- School District: 87
- Elem School District: 87
- Midd School District: 87
- High School District: 87
- Elementary School: Washington Elementary
- Middle School: Bloomington Jr High School
- High School: Bloomington High School
- Private School: Bloomington High School
Community
- Assoc. Fees Include: None
Heating & Cooling
- Cooling Type: Central Air Conditioning
- Heating Type: Natural Gas
Utilities
- Sewer: Public Sewer
- Water: Public
Structural Information
- Architectural Info: Cape Cod
- Architectural Style: Cape Cod
- Construction: Aluminum Siding
- Exterior Const.: Aluminum Siding
- Basement: Yes
- Basement Desc.: Partially Finished, Full
- Sub-Flooring: Hardwood
- Square Feet: 2,397
- Sq. Ft. Source: Other
- Year Built: 1948
- Built Before 1978: Yes
Lot Features
- Lot Size (Acres): 0.1049
- Lot Size Range: Less than .25 Acre
- Lot Dimensions: 75 x 77
- Fence: Yes
- Lot Features: Mature Trees
- Fencing (Description): Fenced
Financial Considerations
- Parking Included: Yes
- Assessment Year: 1948
- Tax Amount: $6,149.78
- Tax Year: 2025
- Pays Sewer: Public Sewer
Disclosures and Reports
- Ownership: Fee Simple
- Property ID: 2103327007
Listed by RE/MAX Choice
Get Pre-Approved Today
Get a Great Insurance Rate
Schools
Schools serving 304 Perrin Ave
School District:Bloomington School District 87
| Name | Grades | Distance |
|---|---|---|
Washington Elementary School, Bloomington, IL 1201 East Washington Street, Bloomington, IL 61701 | K-5 | 0.2 mi |
Bloomington Jr High School 901 Colton Avenue, Bloomington, IL 61701 | 6-8 | 0.4 mi |
Bloomington High School 1202 East Locust Street, Bloomington, IL 61701 | 9-12 | 0.4 mi |
Disclaimer:
School attendance boundaries provided by ATTOM Data Solutions and are for reference only. Contact the school directly to verify enrollment eligibility.
Price & Sales History for 304 Perrin Ave
Date
Details
Price
Change
Source
9/15/2026
Price Reduced
$349,900
-6.67%
MLS
7/29/2026
Price Reduced
$374,900
-2.6%
MLS
7/21/2026
Listed
$384,900
92.45%
MLS
5/02/2014
Sold
$200,000
—
Public Record
Disclaimer: Historical sales information is derived from public records provided by the county offices. Information is not guaranteed and should be independently verified.
Tax History
Tax History for 304 Perrin Ave
Year
Property Taxes
Change
Tax Assessment
Change
2024
$5,672
—
$84,163
11%
2024
$5,672
16%
$75,960
17%
2023
$4,904
-5%
$64,671
7%
2022
$5,153
3%
$60,636
3%
2021
$5,024
1%
$59,117
1%
2020
$4,961
-2%
$58,532
-2%
2019
$5,061
—
$59,880
2%
2018
$5,040
2%
$58,937
—
2017
$4,962
—
$58,937
—
Disclaimer: Historical tax information is derived from public records provided by the county offices. Information is not guaranteed and should be independently verified.
Estimate the Cost
Estimate the Cost for 304 Perrin Ave
304 Perrin Avenue, Bloomington, IL 61701 (MLS# 12705778) is a Single Family property with 3 bedrooms, 1 full bathroom and 1 partial bathroom. 304 Perrin Avenue is currently listed for $349,900 and was received on July 21, 2026. Want to learn more about 304 Perrin Avenue? Do you have questions about finding other Single Family real estate for sale in Bloomington? You can browse all Bloomington real estate or contact a Coldwell Banker agent to request more information.
