

This is a carousel with tiles that activate property listing cards. Use the previous and next buttons to navigate.
1/57
$469,900
This is a carousel with tiles that activate property listing cards. Use the previous and next buttons to navigate.
1/57
Property Description
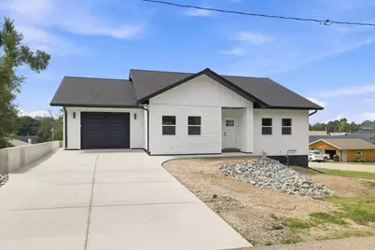
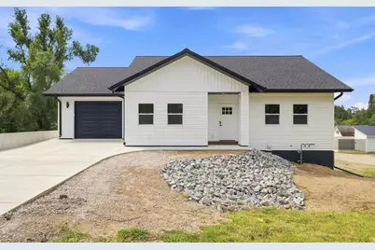
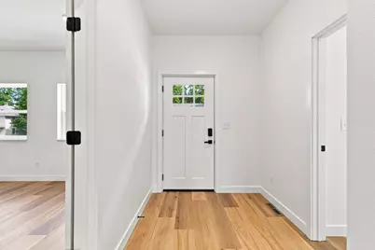
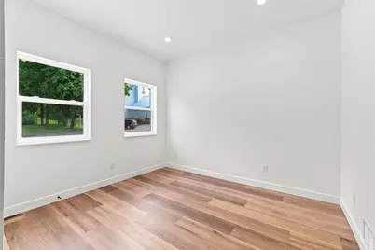
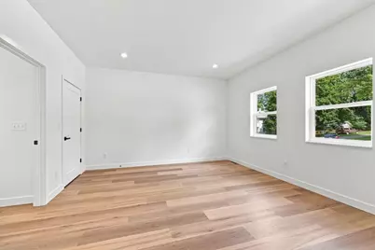
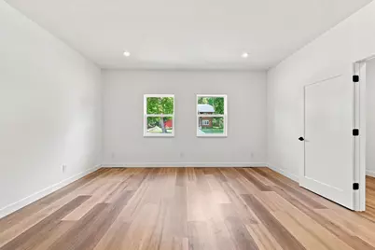
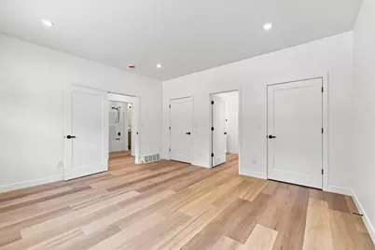
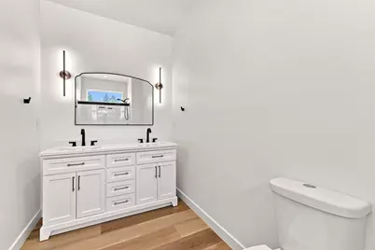
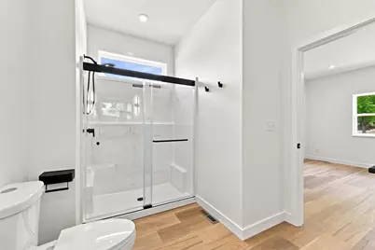
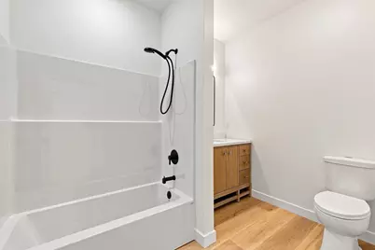
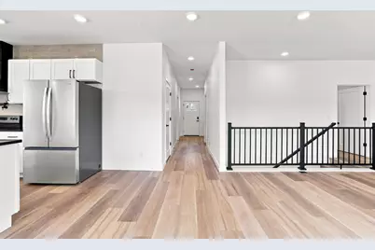
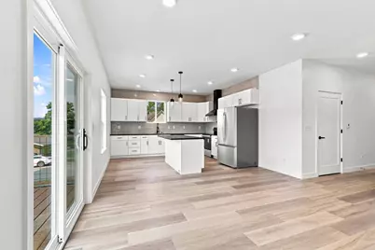
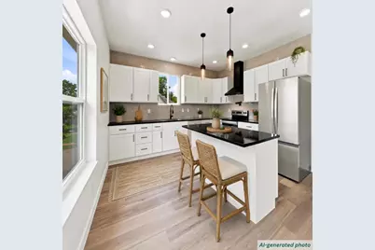
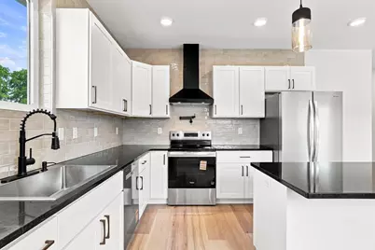
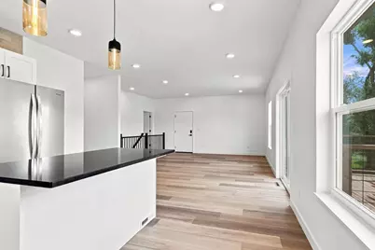
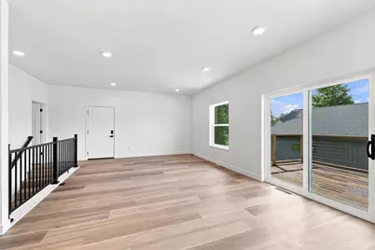
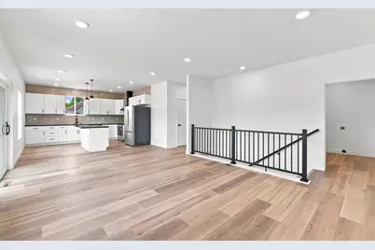
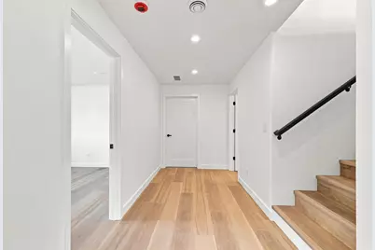
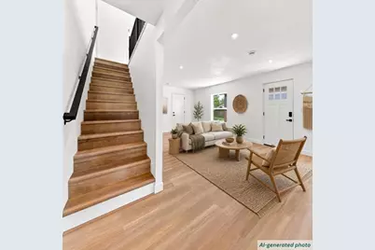
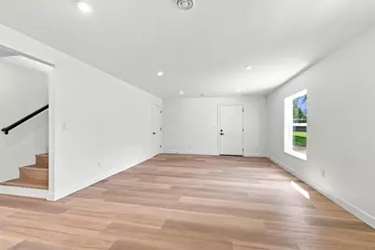
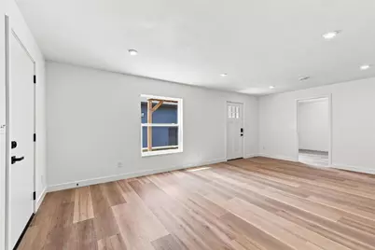
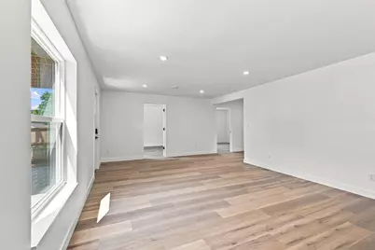
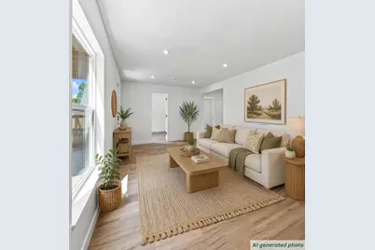
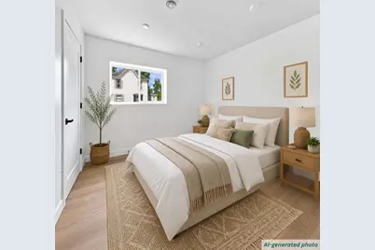
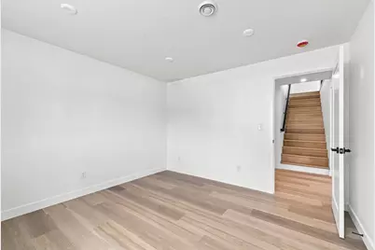
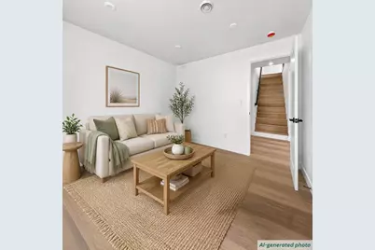
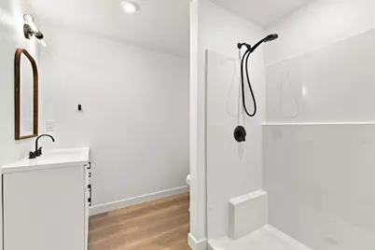
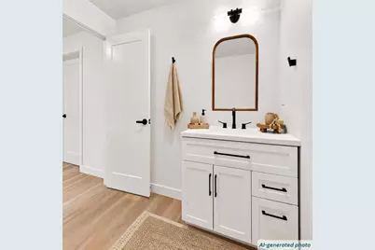
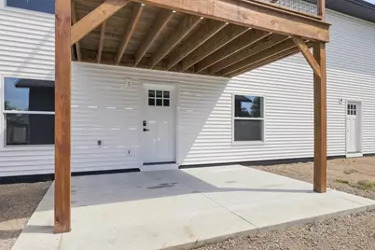
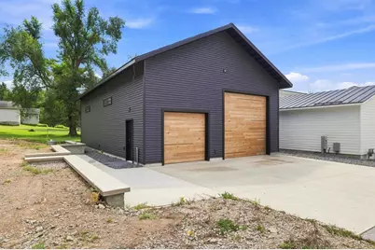
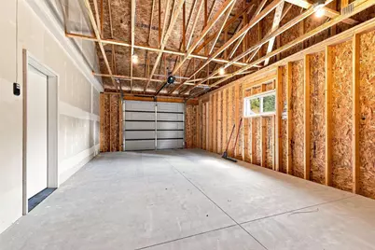
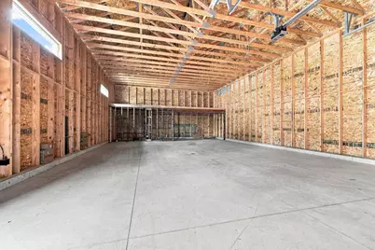
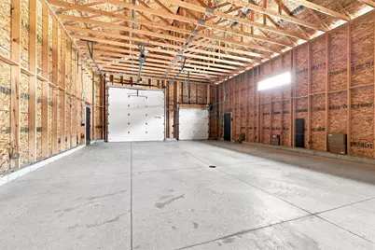
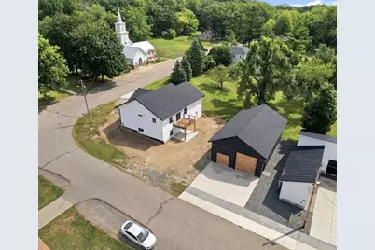
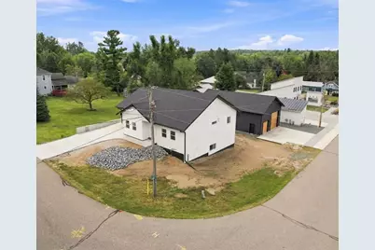
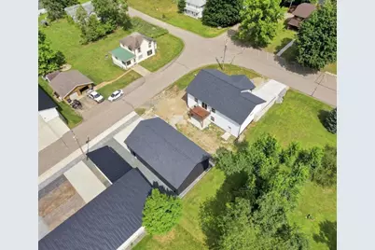
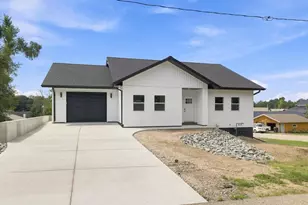
Estimated Completion Date 8/21/26 From the premium construction and thoughtful layout to the upscale finishes and exceptional garage space, every detail of this home has been carefully planned. Offering quartz countertops, soft-close cabinetry, Pella windows, spray foam insulation, brand-new stainless steel appliances, beautiful outdoor living spaces, and incredible versatility, this home delivers exceptional craftsmanship and modern style while providing years of comfortable, efficient living. Discover exceptional quality and thoughtful design in this stunning new construction home offering 4 bedrooms, 3 full bathrooms, and the perfect blend of modern comfort, energy efficiency, and functional living. Constructed with quality in mind, the home has been professionally spray foam insulated to provide superior air sealing, exceptional energy efficiency, improved year-round comfort, and enhanced sound reduction. Designed with an open-concept layout, the spacious kitchen, dining, and living areas are filled with an abundance of natural light streaming through premium Pella windows,
Full Property Details
Full Property Details for 3040 Oak St
General
- Price: $469,900
- Status: Active
- Type: Single Family
- Source: Wirex_Central_Wisconsin_Board_of_Realtors_CWBR
- MLS ID: 22603473
- Updated: 8/18/2026
- Added to Site: 38 day(s) ago
Interior
- Interior Features: Smoke Detector(s)
- Appliances: Refrigerator, Range/Oven, Dishwasher
Rooms
Bathrooms
- Total Bathrooms: 3
- Full Bathrooms: 3
- Bathroom: Master Bedroom Bath
Bedrooms
- Total Bedrooms: 4
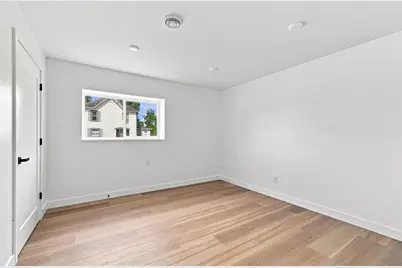
- Primary Bedroom: 14 x 15, Main
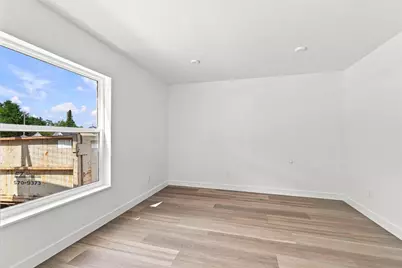
- Bedroom 2: 11 x 11, Main
- Bedroom 3: 11 x 12, Lower
- Bedroom 4: 11 x 14, Lower
Other Rooms
- Living Room: 14 x 18, Main
- Kitchen: 14 x 15, Main
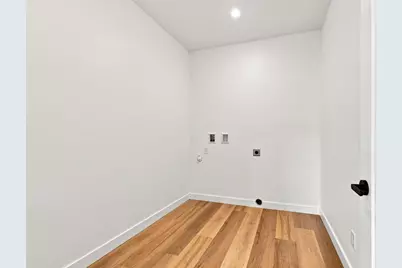
- Laundry: Main
- Other Room 2: workshop
Exterior
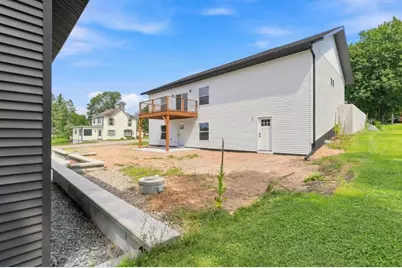
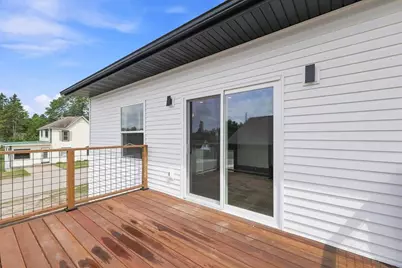
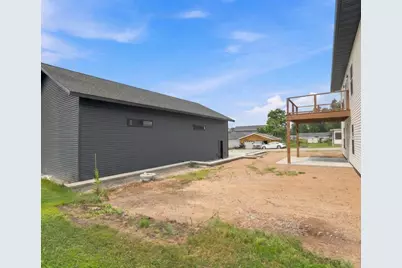
- Exterior Features: Deck, Patio
Parking
- Garage: Yes
- Attached garage: Yes
- Garage Spaces: 5
- Garage Description: 4 Car, Attached, Detached, Opener Included
Location
- Municipality: Nelsonville
- County: Portage
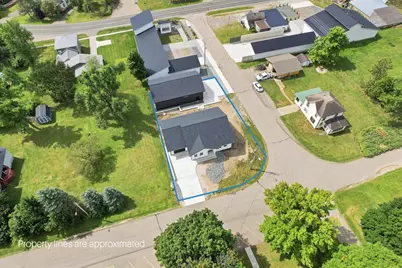
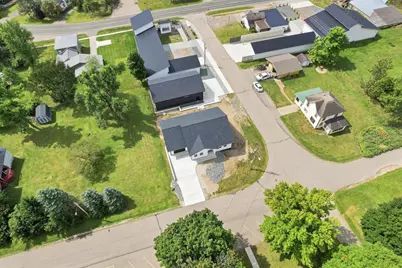
- Driving Directions: Hwy 10 to Hwy 161 east, turn R on Hwy Q, turn left on third street, house and garage on corner.
School Information
- School District: Tomorrow River
- Elementary School: Amherst
- Middle School: Amherst
- High School: Amherst
Heating & Cooling
- Heating Fuel: Natural Gas
- Heating/Cooling: Central Air, Forced Air
Utilities
- Water/Sewer: Well, Private Septic System, Holding Tank
Structural Information
- Architectural Style: Ranch
- Description/Design: 1 Story, 1 Story, Ranch
- Exterior Const.: Vinyl
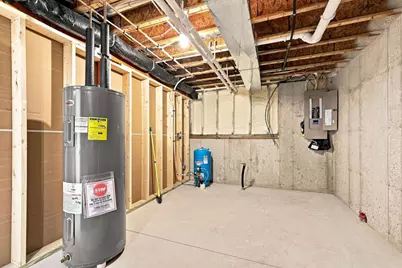
- Basement Desc.: Walk-Out/Outer Door, Partially Finished, Poured Concrete
- Roof: Shingle
- Square Feet: 2,235
- Square Feet Range: 2001 to 2500
- Sq. Ft. Source: Blueprint
- Unfin. Below Grnd: 694 Sq. Ft.
- Year Built: 2026
Lot Features
- Lot Size Range: Less than .499 Acre
- Zoning: Residential
Listed by Exit Realty Cw
Get Pre-Approved Today
Get a Great Insurance Rate
Schools
Schools serving 3040 Oak St
School District:Tomorrow River School District
| Name | Grades | Distance |
|---|---|---|
Amherst Elementary School 357 North Main Street, Amherst, WI 54406 | PK-5 | 3.1 mi |
Amherst Middle School 357 North Main Street, Amherst, WI 54406 | 6-8 | 3.1 mi |
Amherst High School 357 North Main Street, Amherst, WI 54406 | 9-12 | 3.1 mi |
Disclaimer:
School attendance boundaries provided by ATTOM Data Solutions and are for reference only. Contact the school directly to verify enrollment eligibility.
Price & Sales History for 3040 Oak St
Date
Details
Price
Change
Source
8/18/2026
Price Reduced
$469,900
-2.08%
MLS
7/23/2026
Listed
$479,900
—
MLS
Disclaimer: Historical sales information is derived from public records provided by the county offices. Information is not guaranteed and should be independently verified.
Tax History
Tax History for 3040 Oak St
Year
Property Taxes
Change
Tax Assessment
Change
2025
$987
671%
$55,000
633%
2024
$128
31%
$7,500
—
2023
$98
-11%
$7,500
—
2022
$110
—
$7,500
9%
2021
$110
-1%
$6,900
—
2020
$111
-3%
$6,900
—
2019
$115
2%
$6,900
—
2018
$113
8%
$6,900
—
2017
$105
-6%
$6,900
—
2016
$112
—
$6,900
—
Disclaimer: Historical tax information is derived from public records provided by the county offices. Information is not guaranteed and should be independently verified.
Estimate the Cost
Estimate the Cost for 3040 Oak St
3040 Oak Street, Nelsonville, WI 54458 (MLS# 22603473) is a Single Family property with 4 bedrooms and 3 full bathrooms. 3040 Oak Street is currently listed for $469,900 and was received on July 23, 2026. Want to learn more about 3040 Oak Street? Do you have questions about finding other Single Family real estate for sale in Nelsonville? You can browse all Nelsonville real estate or contact a Coldwell Banker agent to request more information.
