This is a carousel with tiles that activate property listing cards. Use the previous and next buttons to navigate.
1/67
$500,000
This is a carousel with tiles that activate property listing cards. Use the previous and next buttons to navigate.
1/67
Property Description
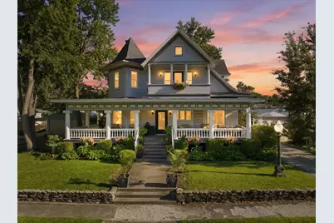
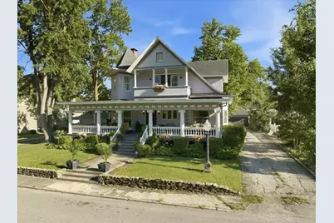

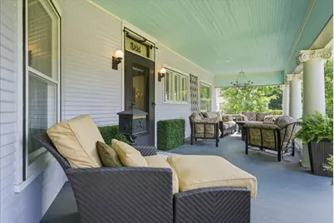
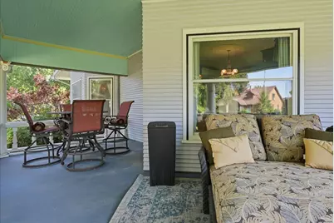
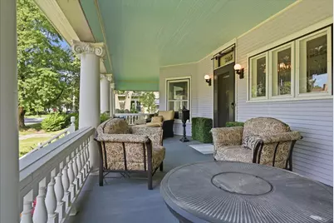
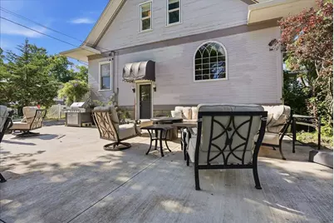
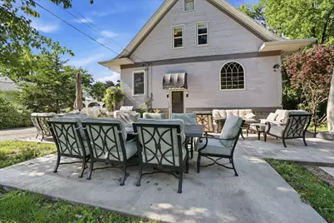
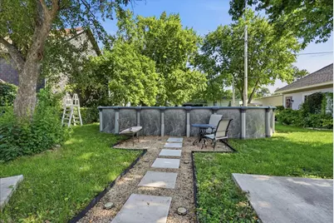
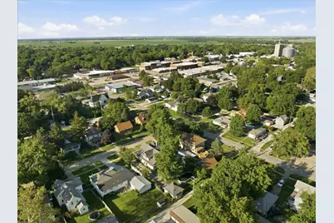
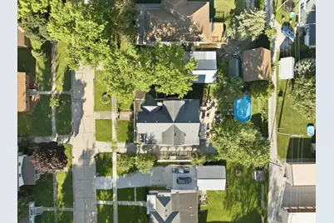
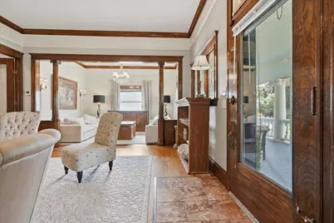
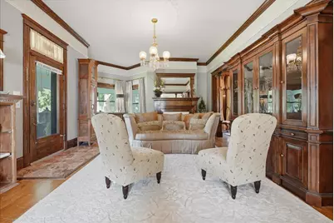
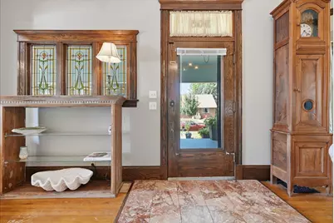
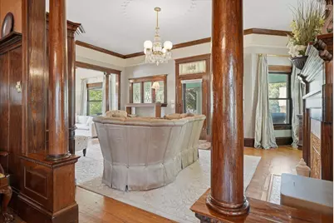
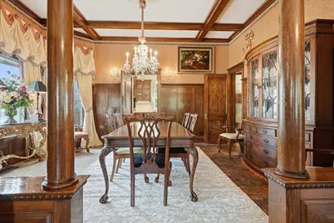
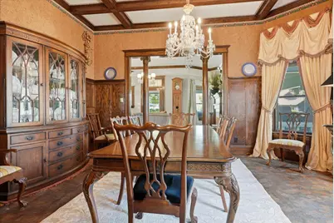
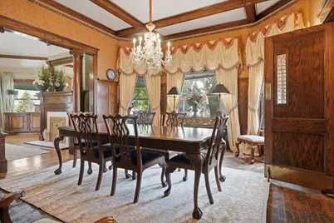
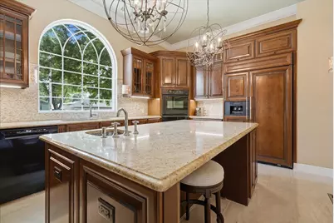
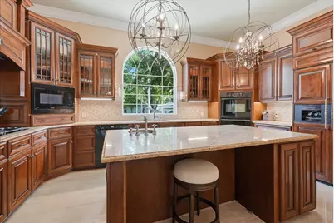
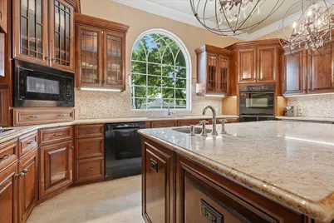
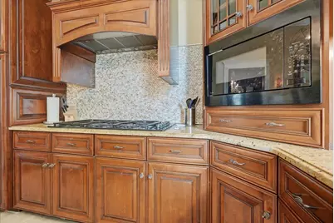
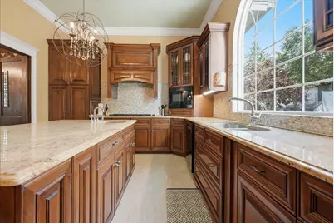
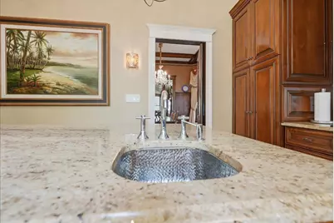
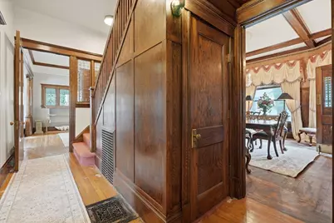
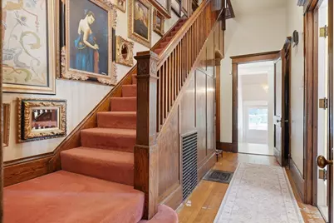
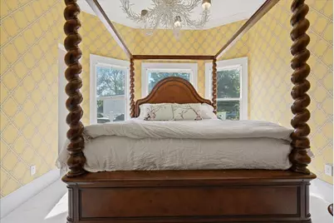
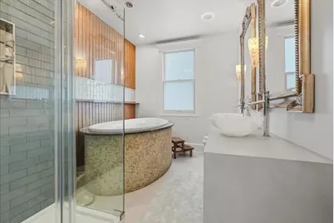
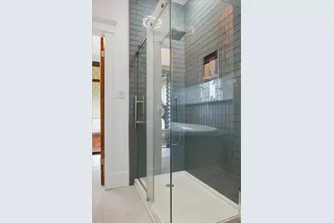
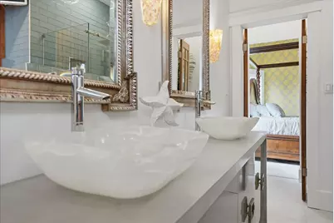
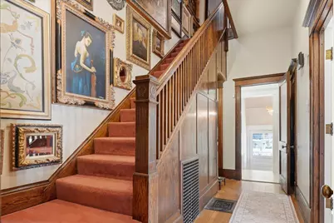
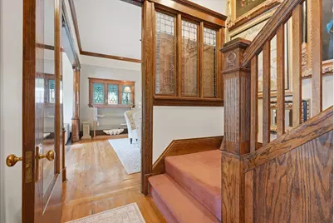
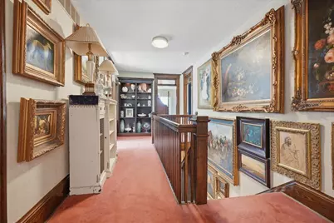
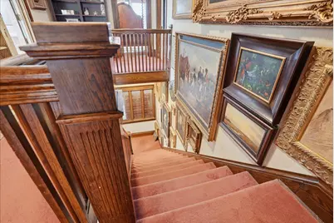
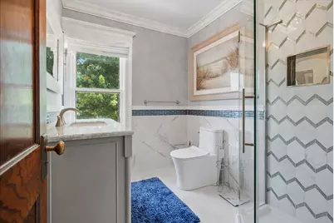
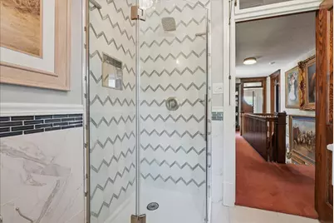
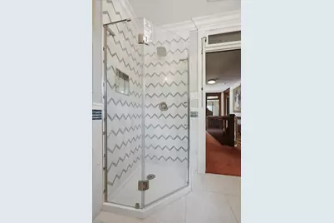
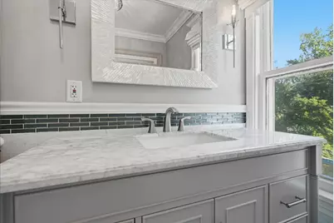
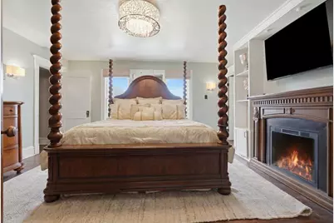
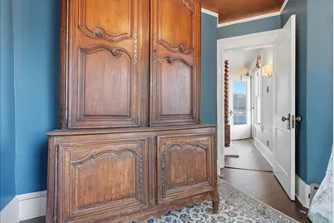
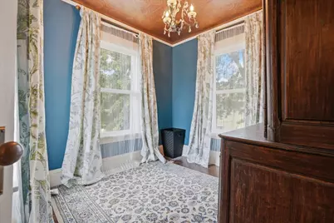
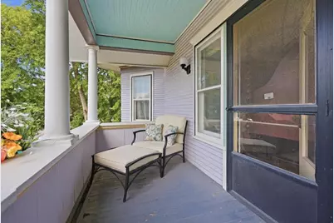
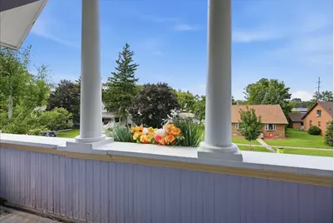
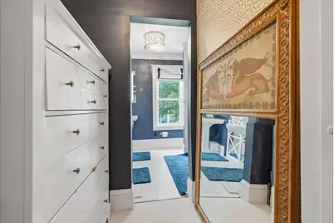
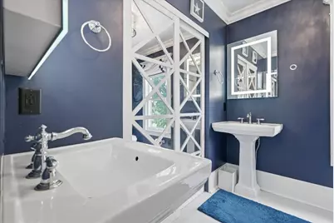
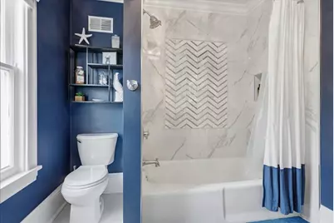
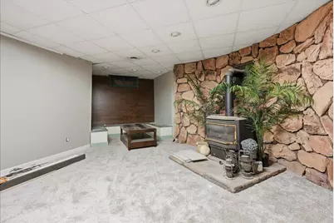
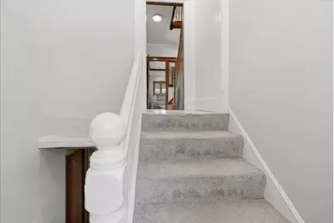
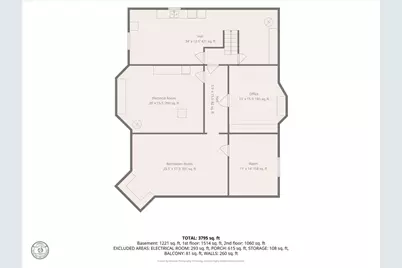
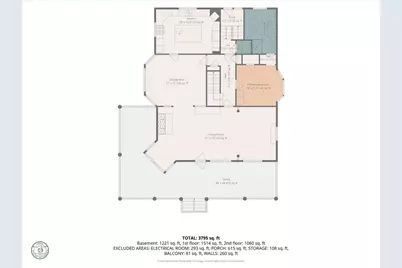
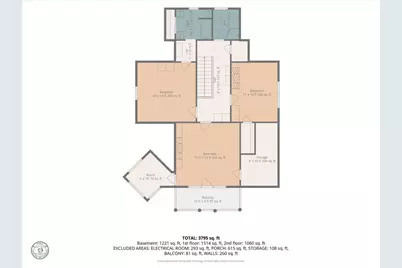
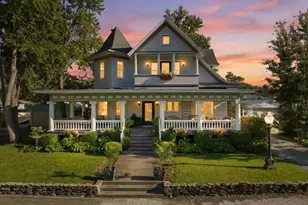
Step into timeless elegance in this extraordinary historic residence where original craftsmanship and modern luxury come together seamlessly. From the moment you arrive, the expansive wraparound front porch, impressive architectural details, and remarkable curb appeal set the tone for what awaits inside. The grand living spaces showcase original quarter-sawn oak woodwork, impressive columns, ornate ceiling medallions, crystal chandeliers, Lincrusta wall friezes, and beautiful leaded and stained-glass windows that fill the home with character and natural light. Rich millwork, built-ins, and exceptional craftsmanship throughout preserve the home's historic integrity. The stunning primary suite offers a true spa experience featuring a custom air-jetted soaking tub with stone surround, oversized walk-in shower, dual onyx vessel sinks, and designer finishes throughout. A second luxurious bedroom suite provides private balcony access, dramatic custom draperies, and beautifully updated adjoining baths. The custom Brakur kitchen blends timeless design with modern convenience, offering extensive cabinetry, granite countertops, a large center island, built-in appliances, designer lighting, wine refrigerator, built-in wine rack, and a dramatic arched window that floods the space with natural light. The partially finished basement provides additional family living space with a cozy family room centered around a wood-burning gas stove, along with a dedicated game and puzzle nook perfect for entertaining or relaxing. Outdoor amenities are equally impressive, featuring the iconic wraparound front porch, private rear patio, and a professionally installed swimming pool that creates the perfect setting for summer entertaining, family gatherings, and outdoor enjoyment. This remarkable home offers the rare opportunity to own a property where historic charm, more luxury updates than mentioned here, and modern amenities exist in perfect harmony. Be sure to review all photographs to fully appreciate the exceptional craftsmanship, custom finishes, historic details, and thoughtfully designed spaces that make each room within this remarkable home uniquely its own.
Full Property Details
Full Property Details for 305 W Elm St
General
- Price: $500,000
- Taxes: $8,690 (2025)
- Status: Active
- Type: Single Family
- Source: MRED
- MLS ID: 12679322
- Updated: 6/30/2026
- Added to Site: 20 day(s) ago
Rental Information
- Complex Features: Sidewalks, Street Lights
Interior
- Basement: Partially
- Interior Features: 1st-Floor Bedroom, 1st-Floor Bath, Built-in Features, Walk-In Closet(s), High Ceilings, Coffered Ceiling(s), Historic/Period Mlwk, Special Millwork, Granite Counters, Separate Dining Room, Workshop
- Fireplace: Yes
- Number of Fireplaces: 2
- Fireplace(s): Basement, Great Room, Gas Log, Decorative
- Appliances: Microwave, Dishwasher, High-End Refrigerator, Washer, Dryer, Disposal, Wine Refrigerator, Range Hood, Gas Cooktop
- Flooring: Hardwood
Rooms
Bathrooms
- Total Bathrooms: 4
- Full Bathrooms: 3
- Half Bathrooms: 1
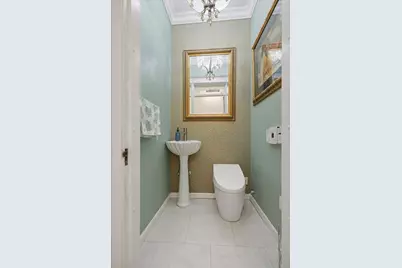
- Bathroom Features: Separate Shower, Double Sink, Bidet, Soaking Tub
Bedrooms
- Total Bedrooms: 4
Additional Information
- Equipment: Security System, Carbon Monoxide Detectors, Ceiling Fan(s), Sump Pump, Backup Sump Pump, Multiple Water Heaters, Water Heater-Gas
- Other Features: School Bus Service
Exterior
- Exterior Features: Balcony
Parking
- Garage: Yes
- Garage Spaces: 1.5
- Total Spaces: 1
- Parking Features: Asphalt, Concrete, Garage Door Opener, Yes, Garage Owned, Detached, Garage
Location
- Area: Fairbury
- County: Livingston
- Township: Indian Grove
- Subdivision: Not Applicable
- Driving Directions: Rt 24 to Fairbury, N @ First St, go one block north to Elm and turn west
School Information
- School District: 8
- Elem School District: 8
- Midd School District: 8
- High School District: 8
- Elementary School: Fairbury
- Middle School: Prairie Central Jr High
- High School: Prairie Central High School
- Private School: Prairie Central High School
Community
- Assoc. Fees Include: None
Heating & Cooling
- Cooling Type: Central Air Conditioning
- Heating Type: Forced Air, Natural Gas
Utilities
- Sewer: Public Sewer
- Water: Public
Structural Information
- Architectural Info: Traditional
- Architectural Style: Traditional
- Construction: Wood Siding
- Exterior Const.: Wood Siding
- Basement: Yes
- Basement Desc.: Partially Finished, Full
- Windows: Window Treatments, Drapes
- Sub-Flooring: Hardwood
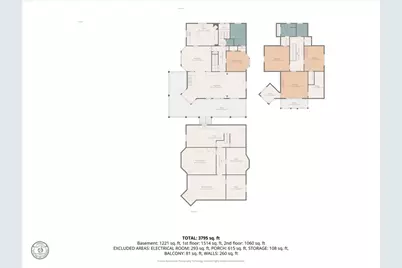
- Square Feet: 3,795
- Sq. Ft. Source: Plans
- Year Built: 1905
- Built Before 1978: Yes
- Remodeled/Updated: 2017
Lot Features
- Lot Size (Acres): 0.25
- Lot Size Range: Less than .25 Acre
- Lot Dimensions: 75 x 150
- Fence: Yes
- Lot Features: Landscaped, Mature Trees
- Fencing (Description): Chain Link
Financial Considerations
- Parking Included: Yes
- Assessment Year: 1905
- Tax Amount: $8,690.7
- Tax Year: 2025
- Pays Sewer: Public Sewer
Disclosures and Reports
- Ownership: Fee Simple
- Property ID: 252503392004
Listed by Coldwell Banker Real Estate Group

Get Pre-Approved Today
Get a Great Insurance Rate
Schools
Schools serving 305 W Elm St
School District:Prairie Central Community Unit School District 8
| Name | Grades | Distance |
|---|---|---|
Westview Elementary School, Fairbury, IL 600 South 1st Street, Fairbury, IL 61739 | 2-4 | 0.4 mi |
Prairie Central Primary West 700 South Division Street, Chenoa, IL 61726 | PK-1 | 10.6 mi |
Prairie Central Jr High School 800 North Wood Street, Forrest, IL 61741 | 7-8 | 5.5 mi |
Prairie Central High School 411 North 7th Street, Fairbury, IL 61739 | 9-12 | 0.8 mi |
Disclaimer:
School attendance boundaries provided by ATTOM Data Solutions and are for reference only. Contact the school directly to verify enrollment eligibility.
Price & Sales History for 305 W Elm St
Date
Details
Price
Change
Source
6/24/2026
Listed
$500,000
—
MLS
Disclaimer: Historical sales information is derived from public records provided by the county offices. Information is not guaranteed and should be independently verified.
Tax History
Tax History for 305 W Elm St
Year
Property Taxes
Change
Tax Assessment
Change
2025
$8,686
8%
$107,752
10%
2024
$8,033
10%
$98,314
11%
2023
$7,315
-2%
$88,537
-2%
2022
$7,461
6%
$89,921
7%
2021
$7,042
4%
$84,353
4%
2020
$6,799
3%
$81,109
4%
2019
$6,571
18%
$77,817
15%
2018
$5,572
-3%
$67,384
-4%
2017
$5,743
-7%
$69,890
—
2016
$6,190
3%
$69,890
3%
2015
$5,985
—
$67,855
—
Disclaimer: Historical tax information is derived from public records provided by the county offices. Information is not guaranteed and should be independently verified.
Estimate the Cost
Estimate the Cost for 305 W Elm St
305 W Elm Street, Fairbury, IL 61739 (MLS# 12679322) is a Single Family property with 4 bedrooms, 3 full bathrooms and 1 partial bathroom. 305 W Elm Street is currently listed for $500,000 and was received on June 24, 2026. Want to learn more about 305 W Elm Street? Do you have questions about finding other Single Family real estate for sale in Fairbury? You can browse all Fairbury real estate or contact a Coldwell Banker agent to request more information.