This is a carousel with tiles that activate property listing cards. Use the previous and next buttons to navigate.
1/1
$212,500
This is a carousel with tiles that activate property listing cards. Use the previous and next buttons to navigate.
1/1
Property Description
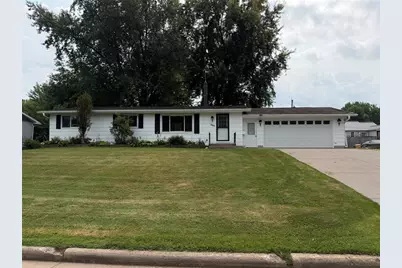
Super clean and move-in ready! This well-maintained 3-bedroom, 2-bath home in Thorp offers 1,248 sq. ft. of comfortable living space with plenty of room to grow. A great deck just off the kitchen provides the perfect spot for grilling, relaxing or entertaining and overlooks the fully fenced backyard with a 6-foot chain-link fence and 12x16 storage shed. The semi-basement offers excellent potential for additional living space, a rec room, home gym or storage. Many of the big-ticket updates have already been taken care of, including new replacement windows in 2024 with a transferable 20 year warranty, along with updates between 2016-2020 to the roof, furnace, central air and water heater. Exceptionally well cared for, this is a solid home that's ready for its next owners to move in and make it their own! Book your private showing today!
Full Property Details
Full Property Details for 305 W Elm St
General
- Sold For: $212,500
- Taxes: $2,353 (2025)
- Status: Closed
- Type: Single Family
- Source: Wirex_Realtors_Association_of_North_Western_Wisconsin_NWW
- MLS ID: 1604131
- Added to Site: 79 day(s) ago
Interior
- Interior Features: Some Window Coverings, Circuit Breakers
- Appliances: Dryer, Range/Oven, Refrigerator, Washer
Rooms
Bathrooms
- Total Bathrooms: 2
- Full Bathrooms: 2
Bedrooms
- Total Bedrooms: 3
- Primary Bedroom: 13 x 11, Main
- Bedroom 2: 11 x 9, Main
- Bedroom 3: 13 x 9, Main
Other Rooms
- Living Room: 21 x 13, Main
- Kitchen: 16 x 8, Main
Exterior
- Exterior Features: Deck, Fenced Yard
Parking
- Garage: Yes
- Attached garage: Yes
- Garage Spaces: 2
- Garage Description: 2 Car, Attached, Opener Included
Location
- Municipality: Thorp
- County: Clark
- Driving Directions: Hwy 73 N, West on Maple St, North on Lincoln St, West on Elm St
School Information
- School District: Thorp
Heating & Cooling
- Heating Fuel: Natural Gas
- Heating/Cooling: Central Air Conditioning, Forced Air
Utilities
- Water/Sewer: Municipal Sewer, Municipal Water
Structural Information
- Description/Design: 1 Story
- Exterior Const.: Wood
- Basement Desc.: Full, Poured Concrete
- Square Feet: 1,688
- Square Feet Range: 1501 to 1750
- Year Built: 1979
Additional Structures
- Other Structures: Storage Shed
Lot Features
- Lot Size (Acres): 0.29
- Lot Size Range: Less than .5 Acres
- Lot Dimensions: 0 x 0 x
- Zoning: Residential
Financial Considerations
- Tax Amount: $2,353.55
- Tax Year: 2025
Disclosures and Reports
- Exclusions: Excluded:Sellers Personal
- Inclusions: Included:Dryer, Included:Fenced Yard, Included:Garage Opener, Included:Oven/Range, Included:Refrigerator, Included:Washer, Included:Window Coverings
Listed by Sugar Key Realty LLC
Sold by Property Executives Realty
Get Pre-Approved Today
Schools
Schools serving 305 W Elm St
School District:Thorp School District
| Name | Grades | Distance |
|---|---|---|
Thorp Elementary School 605 South Clark Street, Thorp, WI 54771 | PK-8 | 0.5 mi |
Thorp High School 605 South Clark Street, Thorp, WI 54771 | 9-12 | 0.5 mi |
Disclaimer:
School attendance boundaries provided by ATTOM Data Solutions and are for reference only. Contact the school directly to verify enrollment eligibility.
Price & Sales History for 305 W Elm St
Date
Details
Price
Change
Source
9/18/2026
Sold
$212,500
-5.56%
MLS
8/26/2026
Price Reduced
$225,000
-1.1%
MLS
8/11/2026
Listed
$227,500
—
MLS
Disclaimer: Historical sales information is derived from public records provided by the county offices. Information is not guaranteed and should be independently verified.
305 W Elm Street, Thorp, WI 54771 (MLS# 1604131) is a Single Family property that was sold at $212,500 on September 18, 2026. Want to learn more about 305 W Elm Street? Do you have questions about finding other Single Family real estate for sale in Thorp? You can browse all Thorp real estate or contact a Coldwell Banker agent to request more information.