This is a carousel with tiles that activate property listing cards. Use the previous and next buttons to navigate.
1/29
$159,900 Contingent
This is a carousel with tiles that activate property listing cards. Use the previous and next buttons to navigate.
1/29
Property Description
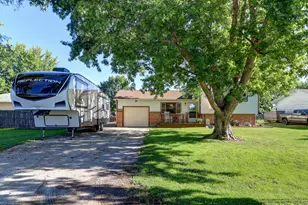
Well-maintained split-level home located in a good out-of-town subdivision offering a quiet and peaceful setting. This 3-bedroom, 1-bath home features approximately 1,300 square feet of living space with a functional layout that includes a spacious living room and kitchen on the main level, three bedrooms and a full bath upstairs, and a comfortable family room, laundry room and office in the lower level. The kitchen features attractive hickory cabinets, while the upper level boasts newer windows and a whole-house fan for added comfort. Recent updates include a new roof and gutters (2021), water heater (2019), and water pump (2025), providing peace of mind for years to come. Enjoy outdoor living with both front and rear decks, a patio, fenced backyard, storage shed, and backyard yard light. Situated on a manageable lot in a small subdivision, this home offers the perfect blend of convenience and country-like tranquility. Pride of ownership shines throughout-don't miss this opportunity as homes in this location don't last long!
Full Property Details
Full Property Details for 30560 Woodside Dr
General
- Price: $159,900
- Taxes: $3,250 (2025)
- Status: Contingent
- Type: Single Family
- Source: MRED
- MLS ID: 12684681
- Updated: 6/24/2026
- Added to Site: 24 day(s) ago
Interior
- Basement: Finished, P
- Appliances: Range, Microwave, Dishwasher, Refrigerator
Rooms
Bathrooms
- Total Bathrooms: 1
- Full Bathrooms: 1
Bedrooms
- Total Bedrooms: 3
Parking
- Garage: Yes
- Attached garage: Yes
- Garage Spaces: 1
- Total Spaces: 1
- Parking Features: Garage Door Opener, Yes, Garage Owned, Attached, Garage
Location
- Area: Rock Falls
- County: Whiteside
- Township: Montmorency
- Driving Directions: From Route 40 go East on E. Thome and South on Hussung Dr. and then East on Woodside.
School Information
- School District: 145
- Elem School District: 145
- Midd School District: 145
- High School District: 301
- Elementary School: Montmorency School K-8
- Middle School: Montmorency School K-8
- High School: Rock Falls Township High School
- Private School: Rock Falls Township High School
Community
- Assoc. Fees Include: None
Heating & Cooling
- Cooling Type: Window Unit(s)
- Heating Type: Electric
Utilities
- Sewer: Septic Tank
- Water: Well
Structural Information
- Construction: Brick
- Exterior Const.: Brick
- Basement: Yes
- Basement Desc.: Finished, Partial
- Roof: Asphalt
- Windows: Screens
- Square Feet: 1,322
- Sq. Ft. Source: Taped
- Year Built: 1980
Additional Structures
- Other Structures: Shed(s)
Lot Features
- Lot Size Range: Less than .25 Acre
- Lot Dimensions: 150 x 80
- Fence: Yes
- Fencing (Description): Wood
Financial Considerations
- Parking Included: Yes
- Assessment Year: 1980
- Tax Amount: $3,250.76
- Tax Year: 2025
- Pays Sewer: Septic Tank
Disclosures and Reports
- Ownership: Fee Simple
- Property ID: 17114020110000
Listed by RE/MAX Sauk Valley
Get Pre-Approved Today
Get a Great Insurance Rate
Schools
Schools serving 30560 Woodside Dr
School Districts:Rock Falls Township High School District 301, Montmorency Community Consolidated School District 145
| Name | Grades | Distance |
|---|---|---|
Montmorency Ccsd #145 9415 Hoover Road, Rock Falls, IL 61071 | K-8 | 1.9 mi |
Rock Falls Township High School 101 12th Avenue, Rock Falls, IL 61071 | 9-12 | 3.8 mi |
Disclaimer:
School attendance boundaries provided by ATTOM Data Solutions and are for reference only. Contact the school directly to verify enrollment eligibility.
Price & Sales History for 30560 Woodside Dr
Date
Details
Price
Change
Source
6/22/2026
Listed
$159,900
—
MLS
Disclaimer: Historical sales information is derived from public records provided by the county offices. Information is not guaranteed and should be independently verified.
Tax History
Tax History for 30560 Woodside Dr
Year
Property Taxes
Change
Tax Assessment
Change
2025
$3,251
16%
$49,795
13%
2024
$2,802
12%
$43,911
10%
2023
$2,511
7%
$40,010
7%
2022
$2,352
-16%
$37,494
1%
2021
$2,802
2%
$37,229
2%
2020
$2,744
2%
$36,353
2%
2019
$2,692
2%
$35,581
-1%
2018
$2,638
—
$35,839
4%
2017
$2,631
4%
$34,345
5%
2016
$2,526
2%
$32,694
4%
2015
$2,482
5%
$31,491
-1%
2014
$2,366
-3%
$31,925
-3%
2013
$2,442
—
$33,028
—
Disclaimer: Historical tax information is derived from public records provided by the county offices. Information is not guaranteed and should be independently verified.
Estimate the Cost
Estimate the Cost for 30560 Woodside Dr
30560 Woodside Drive, Rock Falls, IL 61071 (MLS# 12684681) is a Single Family property with 3 bedrooms and 1 full bathroom. 30560 Woodside Drive is currently listed for $159,900 and was received on June 22, 2026. Want to learn more about 30560 Woodside Drive? Do you have questions about finding other Single Family real estate for sale in Rock Falls? You can browse all Rock Falls real estate or contact a Coldwell Banker agent to request more information.