This is a carousel with tiles that activate property listing cards. Use the previous and next buttons to navigate.
1/1
$150,000
This is a carousel with tiles that activate property listing cards. Use the previous and next buttons to navigate.
1/1
Property Description
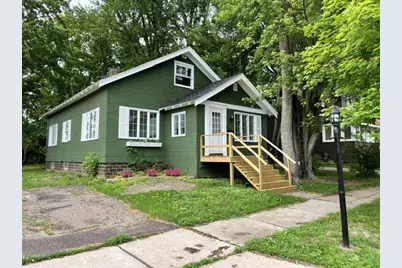
BRAND NEW FRONT STEPS greet you as you pull up to this beautifully updated home. Step inside into the enclosed front porch where you can enjoy your morning coffee or tea. Enjoy your evenings in the massive living room with multiple areas to sit. The wood burning fireplace is eye catching with the built in bookshelves framing it. A fully remodeled kitchen shows of new Amish built cabinets & stainless steel appliances. Dining room off the kitchen is large enough to host your family gatherings. Additional updates include freshly painted interior, new vinyl plank flooring, remodeled bath with new vanity, toilet, mirror & light fixtures. Second bedroom upstairs and a bonus room with lots of built in shelves, cubbies and a desk would make a great office, craft or play area. New carpet in both bedrooms and bonus room. Wood siding was just repainted. Central air. This charming home combines classic character with modern comfort. Come take a look today!
Full Property Details
Full Property Details for 306 W Main St
General
- Sold For: $150,000
- Taxes: $1,122 (2025)
- Status: Closed
- Type: Single Family
- Source: Wirex_Central_Wisconsin_Board_of_Realtors_CWBR
- MLS ID: 22601682
- Added to Site: 184 day(s) ago
Interior
- Interior Features: Carpet
- Appliances: Refrigerator, Range/Oven, Dishwasher, Microwave
Rooms
Bathrooms
- Total Bathrooms: 1
- Full Bathrooms: 1
Bedrooms
- Total Bedrooms: 2
- Primary Bedroom: 13 x 9, Main
- Bedroom 2: 17 x 11, Upper
Other Rooms
- Living Room: 11 x 24, Main
- Kitchen: 15 x 9, Main
- Dining Room: 11 x 14, Main
- BonusRm: 15 x 11, Upper
Parking
- Garage Description: None
Location
- Municipality: Thorp
- County: Clark
- Driving Directions: Hwy 29 to Thorp exit 108, N on Washington St, W on Main St to home on North side.
School Information
- School District: Thorpe
- Elementary School: Thorpe
- Middle School: Thorpe
- High School: Thorpe
Heating & Cooling
- Heating Fuel: Natural Gas
- Heating/Cooling: Central Air, Forced Air
Utilities
- Water/Sewer: Municipal Sewer, Municipal Water
Structural Information
- Architectural Style: Other
- Description/Design: 1.5 Story, 1.5 Story, Other
- Exterior Const.: Wood
- Basement Desc.: Full, Unfinished, Block
- Roof: Shingle
- Square Feet: 1,602
- Square Feet Range: 1501 to 1750
- Sq. Ft. Source: Assessor/Public Record
- Unfin. Below Grnd: 988 Sq. Ft.
- Year Built: 1929
Lot Features
- Lot Size (Acres): 50x125
- Lot Size Range: Less than .499 Acre
- Zoning: Residential
Financial Considerations
- Tax Amount: $1,122.81
- Tax Year: 2025
Listed by Century 21 Gold Key
Sold by Century 21 Gold Key
Get Pre-Approved Today
Schools
Schools serving 306 W Main St
School District:Thorp School District
| Name | Grades | Distance |
|---|---|---|
Thorp Elementary School 605 South Clark Street, Thorp, WI 54771 | PK-8 | 0.4 mi |
Thorp High School 605 South Clark Street, Thorp, WI 54771 | 9-12 | 0.4 mi |
Disclaimer:
School attendance boundaries provided by ATTOM Data Solutions and are for reference only. Contact the school directly to verify enrollment eligibility.
Price & Sales History for 306 W Main St
Date
Details
Price
Change
Source
10/28/2026
Sold
$150,000
-13.74%
MLS
8/19/2026
Price Reduced
$173,900
-2.79%
MLS
7/20/2026
Price Reduced
$178,900
-5.34%
MLS
5/20/2026
Price Reduced
$189,000
-5.03%
MLS
4/28/2026
Listed
$199,000
—
MLS
Disclaimer: Historical sales information is derived from public records provided by the county offices. Information is not guaranteed and should be independently verified.
306 W Main Street, Thorp, WI 54771 (MLS# 22601682) is a Single Family property that was sold at $150,000 on October 28, 2026. Want to learn more about 306 W Main Street? Do you have questions about finding other Single Family real estate for sale in Thorp? You can browse all Thorp real estate or contact a Coldwell Banker agent to request more information.