This is a carousel with tiles that activate property listing cards. Use the previous and next buttons to navigate.
1/38
$258,500
This is a carousel with tiles that activate property listing cards. Use the previous and next buttons to navigate.
1/38
Property Description
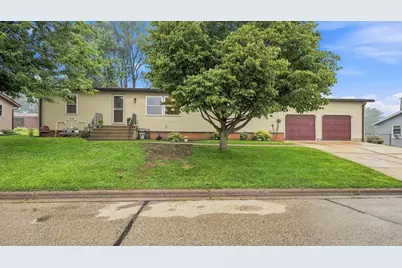
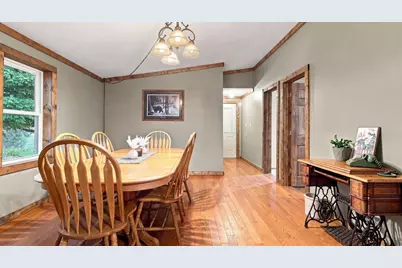
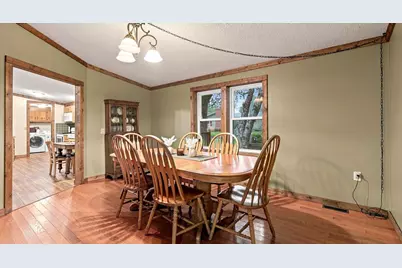
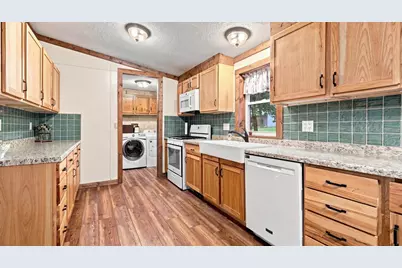
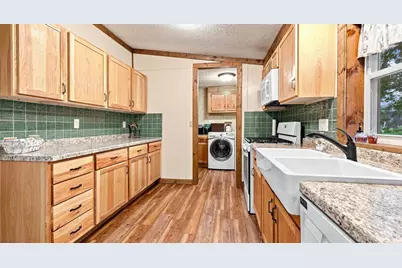
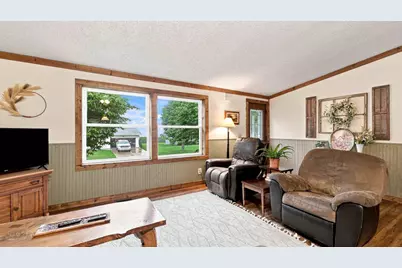
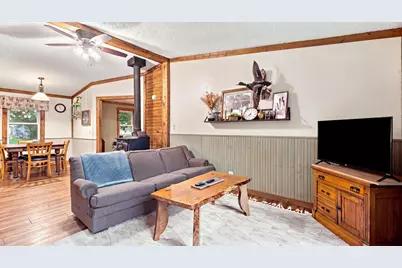
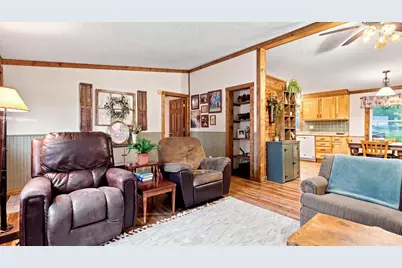
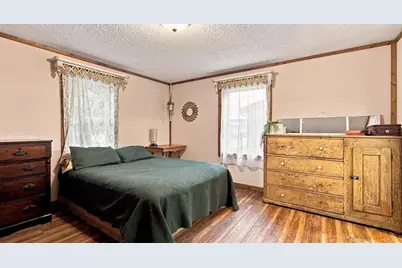
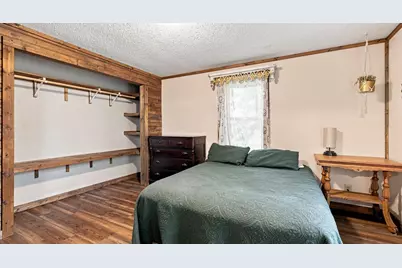
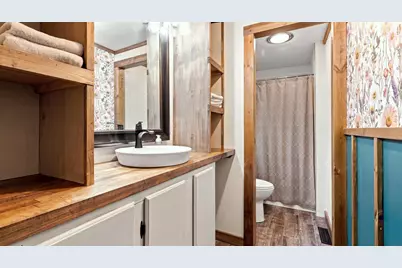
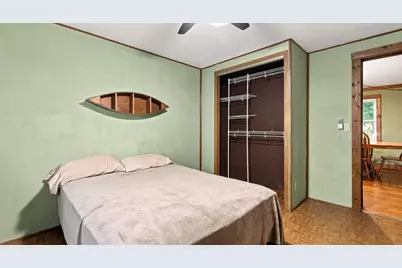
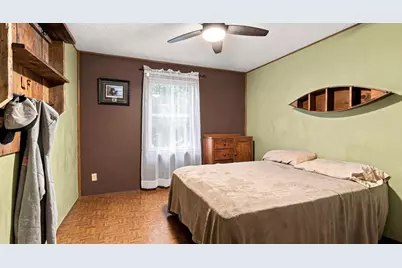
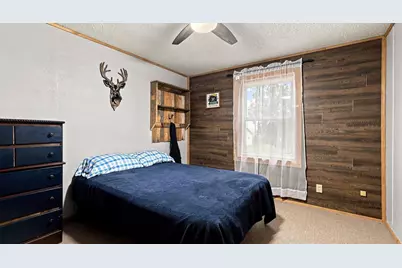
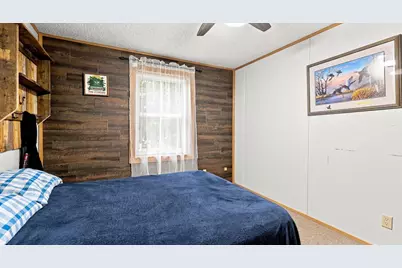
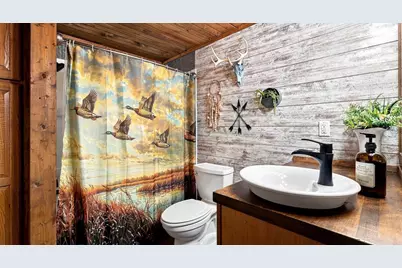
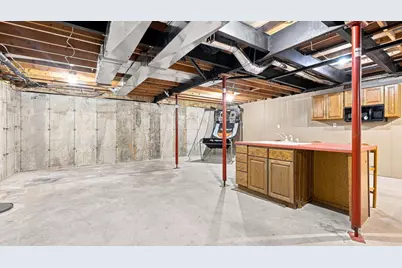
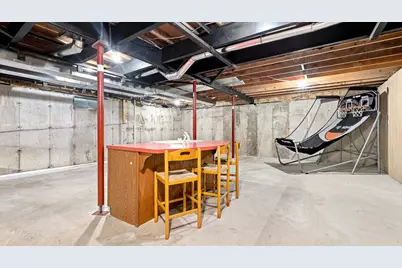
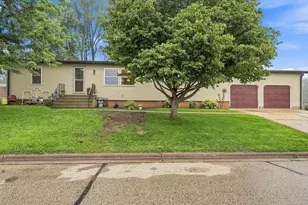
Welcome home to this well-maintained 3-bedroom, 2-bath ranch-style home, built in 1988 and thoughtfully updated in recent years. The comfortable main-level layout offers easy one-level living with plenty of space for everyday life and entertaining. Recent updates and newer included appliances add to the home?s appeal and value. The property also features a 2-car garage, providing ample space for vehicles, storage, and everyday needs. Downstairs, you?ll find a full poured-concrete basement with excellent potential for additional living space, a home office, recreation room, workshop, or whatever best fits your needs. The basement is currently unfinished and ready for your ideas. With its practical ranch-style design, three bedrooms, two bathrooms, recent improvements, newer appliances, 2-car garage, highly regarded schools, and spacious basement offering plenty of future possibilities, this home is a wonderful opportunity for buyers looking for comfort today and room to grow tomorrow
Full Property Details
Full Property Details for 308 Benson St
General
- Price: $258,500
- Taxes: $2,709 (2025)
- Status: Active
- Type: Single Family
- Source: Wirex_South_Central_Wisconsin_MLS_Corporation_SCW
- MLS ID: 2030518
- Updated: 8/14/2026
- Added to Site: 13 day(s) ago
Interior
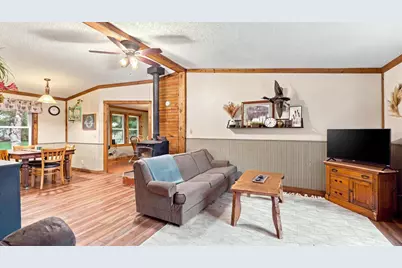
- Interior Features: Great Room, Cathedral/Vaulted Ceiling, Cable/Satellite Available, High-Speed Internet
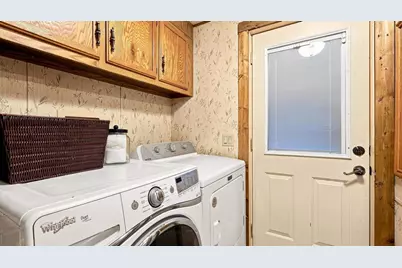
- Appliances: Range/Oven, Refrigerator, Dishwasher, Microwave, Washer, Dryer
Rooms
Bathrooms
- Total Bathrooms: 2
- Full Bathrooms: 2
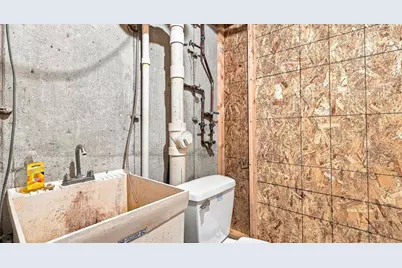
- Bathroom: Stubbed for Bathroom on Lower Level, At least 1 Tub, Master Bedroom Bath: Full, Master Bedroom Bath, Master Bedroom Bath: Walk-In Shower
Bedrooms
- Total Bedrooms: 3
- Primary Bedroom: 12 x 13, Main
- Bedroom 2: 10 x 13, Main
- Bedroom 3: 10 x 13, Main
Other Rooms
- Living Room: 12 x 19, Main
- Kitchen: 9 x 13, Main
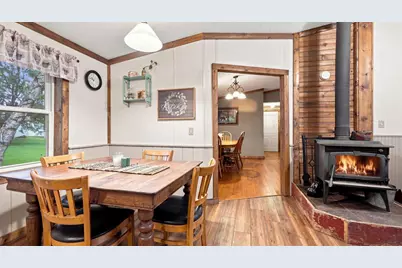
- Dining Room: 7 x 13, Main
- Office/Den/Study: 12 x 13, Main
Exterior
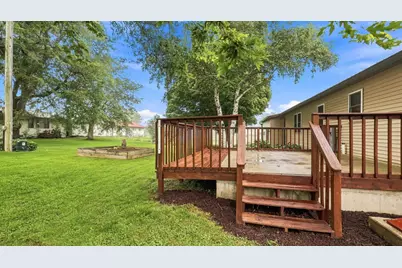
- Exterior Features: Patio
Parking
- Garage: Yes
- Attached garage: Yes
- Garage Spaces: 2
- Garage Description: 2 Car, Attached, Opener Included
Location
- Municipality: Cobb
- County: Iowa
- Driving Directions: School St. South to Left on Benson.
School Information
- School District: Iowa-Grant
- Elementary School: Iowa-Grant
- Middle School: Iowa-Grant
- High School: Iowa-Grant
Heating & Cooling
- Heating Fuel: Natural Gas, Wood
- Heating/Cooling: Forced Air, Central Air Conditioning
Utilities
- Water/Sewer: Municipal Water, Municipal Sewer
- Utility Description: High Speed Internet Available
Structural Information
- Architectural Style: Ranch
- Description/Design: 1 Story
- Exterior Const.: Vinyl
- Basement Desc.: Full, Sump Pump, Toilet Only, Poured Concrete
- Square Feet: 1,512
- Square Feet Range: 1501 to 1750
- Sq. Ft. Source: Assessor/Public Record
- Year Built: 1988
Lot Features
- Lot Size Source: Assessor/Public Record
- Zoning: R2
Financial Considerations
- Tax Amount: $2,709
- Tax Year: 2025
Disclosures and Reports
- Exclusions: MB window valance. Garage freezer, bolt bin. Personalized wooden coat hangers in smaller bedrooms. Sellers personal property. Landscaping Decor.
- Inclusions: Kitchen appliances - Fridge, Stove, Dish Washer, & Microwave. Washer/Dryer. Wood Stove. Microwave in basement
Listed by Equity Real Estate Group, LLC

Get Pre-Approved Today
Get a Great Insurance Rate
Schools
Schools serving 308 Benson St
School District:Iowa-Grant School District
| Name | Grades | Distance |
|---|---|---|
Iowa-Grant Elementary/Middle School 498 County Road IG, Livingston, WI 53554 | K-8 | 3.9 mi |
Iowa-Grant High School 462 County Road IG, Livingston, WI 53554 | 9-12 | 4 mi |
Disclaimer:
School attendance boundaries provided by ATTOM Data Solutions and are for reference only. Contact the school directly to verify enrollment eligibility.
Price & Sales History for 308 Benson St
Date
Details
Price
Change
Source
8/14/2026
Listed
$258,500
280.15%
MLS
5/01/2013
Sold
$68,000
—
Public Record
Disclaimer: Historical sales information is derived from public records provided by the county offices. Information is not guaranteed and should be independently verified.
Tax History
Tax History for 308 Benson St
Year
Property Taxes
Change
Tax Assessment
Change
2025
$2,461
1%
$104,700
—
2024
$2,425
14%
$104,700
—
2023
$2,134
—
$104,700
—
2022
$2,132
5%
$104,700
—
2021
$2,037
-2%
$104,700
—
2020
$2,083
-2%
$104,700
—
2019
$2,129
7%
$104,700
—
2018
$1,992
-5%
$104,700
—
2017
$2,094
-4%
$104,700
—
2016
$2,180
20%
$104,700
—
2015
$1,816
-10%
$104,700
—
2014
$2,013
-14%
$104,700
—
2013
$2,352
—
$104,700
—
Disclaimer: Historical tax information is derived from public records provided by the county offices. Information is not guaranteed and should be independently verified.
Estimate the Cost
Estimate the Cost for 308 Benson St
308 Benson Street, Cobb, WI 53526 (MLS# 2030518) is a Single Family property with 3 bedrooms and 2 full bathrooms. 308 Benson Street is currently listed for $258,500 and was received on August 14, 2026. Want to learn more about 308 Benson Street? Do you have questions about finding other Single Family real estate for sale in Cobb? You can browse all Cobb real estate or contact a Coldwell Banker agent to request more information.