This is a carousel with tiles that activate property listing cards. Use the previous and next buttons to navigate.
1/1
$1,025,000
This is a carousel with tiles that activate property listing cards. Use the previous and next buttons to navigate.
1/1
Property Description
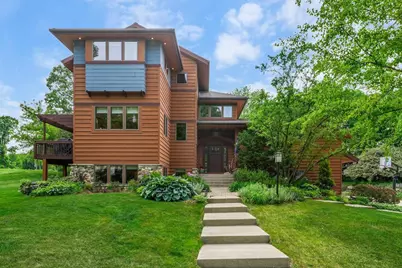
Stunning Harlan Hills Prairie Craftsman is perched adjacent to Chicory Meadow Park, a city outlot in the back, a landscaped lot that can be acquired & is right off the Cap City bike trail offering a idyllic setting. Custom designed in the venacular of the "not so big house" the style values quality, comfort, beauty and a high level of detail all while bringing the natural setting into the everday living. Main floor boasts 9ft ceilings, hardwood floors, great room w/wood burning fireplace, office & breakfast nooks, formal dining and sun room. Spacious kitchen w/quarter sawn oak cabinetry, granite c-tops, island with chop block c-tops, SS appliances all open to great room overlooking the park! Primary suite offers vaulted ceilings, walk-in closet, bath w/walk-in shower, sitting room w/gas fireplace & private deck. 2nd floor game room offers a large space for hobbies & LL family room provides guest & media area. Amazing screened porch, deck, hot tub, patio & lush landscaping.
Full Property Details
Full Property Details for 3081 Edenberry St
General
- Sold For: $1,025,000
- Taxes: $17,176 (2025)
- Status: Closed
- Type: Single Family
- Source: Wirex_South_Central_Wisconsin_MLS_Corporation_SCW
- MLS ID: 2024791
- Added to Site: 128 day(s) ago
Interior
- Interior Features: Walk-In Closet(s), Skylight(s), Water Softener, Cable/Satellite Available, WhirlPool/HotTub, Hot Tub
- Appliances: Range/Oven, Refrigerator, Dishwasher, Microwave, Disposal, Washer, Dryer
Rooms
Bathrooms
- Total Bathrooms: 4
- Full Bathrooms: 3
- Half Bathrooms: 1
- Bathroom: Master Bedroom Bath: Full, Master Bedroom Bath, Master Bedroom Bath: Walk-In Shower
Bedrooms
- Total Bedrooms: 3
- Primary Bedroom: 15 x 13, Upper
- Bedroom 2: 14 x 13, Upper
- Bedroom 3: 16 x 12, Upper
Other Rooms
- Living Room: 19 x 15, Main
- Family Room: 27 x 24, Lower
- Kitchen: 14 x 11, Main
- Dining Room: 24 x 12, Main
- Office/Den/Study: 9 x 8, Main
- Sun Room: 13 x 12, Main
- Other Room 2: Bonus Room
Exterior
- Exterior Features: Deck, Patio
Parking
- Garage: Yes
- Garage Spaces: 3
- Garage Description: 3 Car, Opener Included
Location
- Municipality: Fitchburg
- County: Dane
- Subdivision: Harlan Hills
- Driving Directions: Seminole Hwy to Dawley Drive to Edenberry Street
School Information
- School District: Verona
- Elementary School: Stoner Prairie
- Middle School: Savanna Oaks
- High School: Verona
Heating & Cooling
- Heating Fuel: Natural Gas
- Heating/Cooling: Forced Air, Central Air Conditioning, Zoned Heating
Utilities
- Water/Sewer: Municipal Water, Municipal Sewer
Structural Information
- Architectural Style: Contemporary, Prairie/Craftsman
- Description/Design: 2 Stories
- Exterior Const.: Wood
- Basement Desc.: Full, Exposed, Full-Size Windows, Partially Finished, Poured Concrete
- Square Feet: 4,399
- Square Feet Range: 3501 to 5000
- Sq. Ft. Source: Other (See Remarks)
- Year Built: 2001
Lot Features
- Lot Size Source: Assessor/Public Record
- Zoning: Res
- Lot Description: Sidewalks
Financial Considerations
- Tax Amount: $17,176
- Tax Year: 2025
Disclosures and Reports
- Exclusions: All personal property of the Seller. Some plants shall be split but will not affect the landscaping.
- Inclusions: Refrigerator, Microwave(Advantium Oven), Dishwasher, 2 Washer/Dryer, Water Softener, Window Treatments, Dehumidifier, Humidifier, Bar Refrigerator, Hot Tub, Grill (Hard Plumbed), All Built-Ins and Breakfast Nook Table
Listed by Lauer Realty Group, Inc.
Sold by RE/MAX Preferred
Get Pre-Approved Today
Schools
Schools serving 3081 Edenberry St
School District:Verona Area School District
| Name | Grades | Distance |
|---|---|---|
Stoner Prairie Elementary School 5830 Devoro Road, Fitchburg, WI 53711 | K-5 | 1.4 mi |
Savanna Oaks Middle School 5890 Lacy Road, Fitchburg, WI 53711 | 6-8 | 1.5 mi |
Verona Area High School 234 Wildcat Way, Verona, WI 53593 | 9-12 | 6.4 mi |
Disclaimer:
School attendance boundaries provided by ATTOM Data Solutions and are for reference only. Contact the school directly to verify enrollment eligibility.
Price & Sales History for 3081 Edenberry St
Date
Details
Price
Change
Source
10/22/2026
Sold
$1,025,000
-4.65%
MLS
6/16/2026
Listed
$1,075,000
—
MLS
Disclaimer: Historical sales information is derived from public records provided by the county offices. Information is not guaranteed and should be independently verified.
3081 Edenberry Street, Fitchburg, WI 53711 (MLS# 2024791) is a Single Family property that was sold at $1,025,000 on October 22, 2026. Want to learn more about 3081 Edenberry Street? Do you have questions about finding other Single Family real estate for sale in Fitchburg? You can browse all Fitchburg real estate or contact a Coldwell Banker agent to request more information.