This is a carousel with tiles that activate property listing cards. Use the previous and next buttons to navigate.
1/24
$134,900 Sale Pending
This is a carousel with tiles that activate property listing cards. Use the previous and next buttons to navigate.
1/24
Property Description
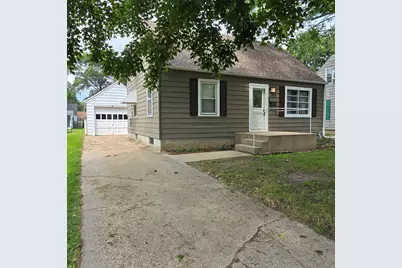
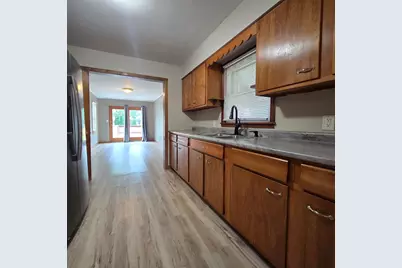
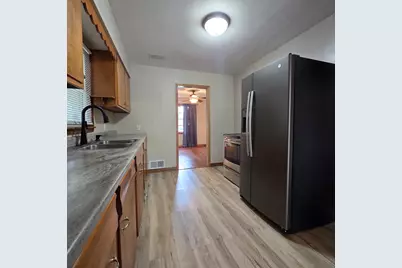
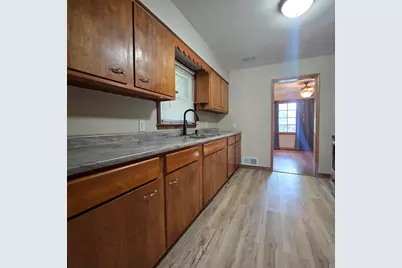
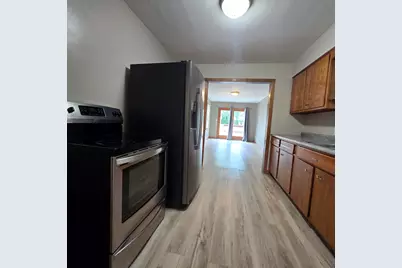
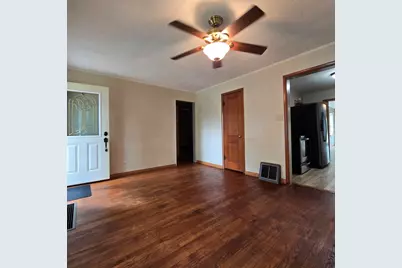
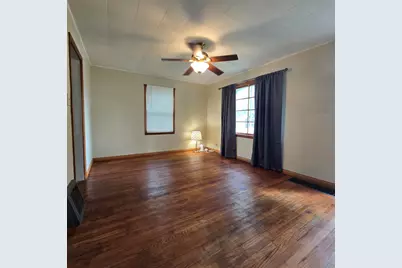
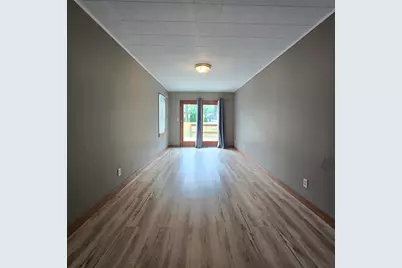
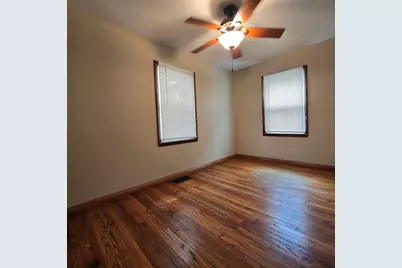
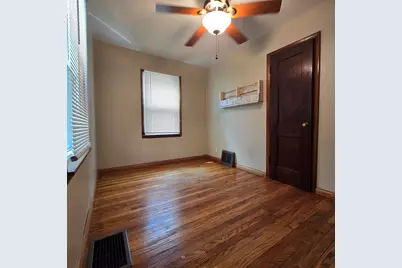
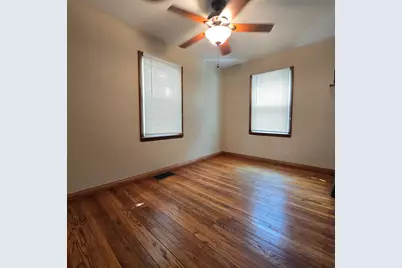
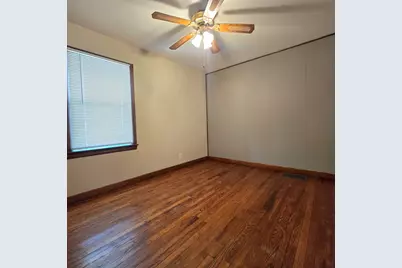
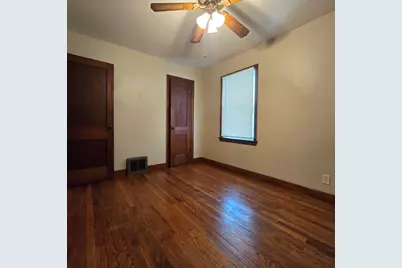
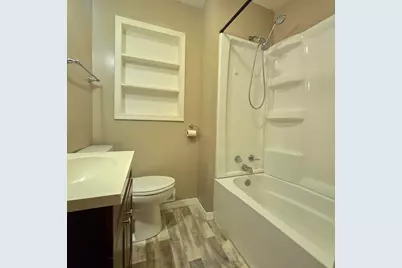
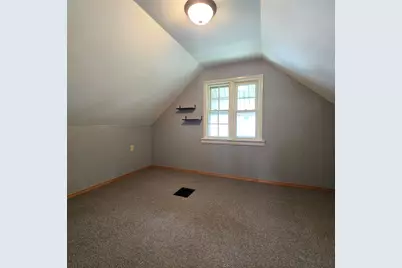
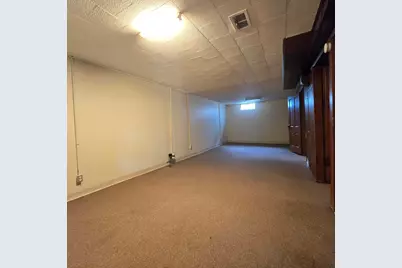
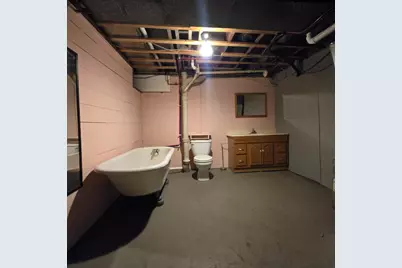
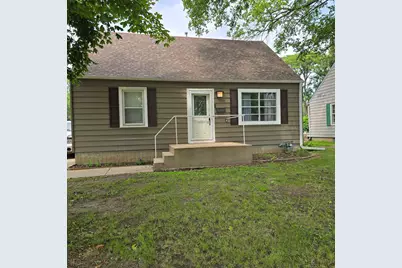
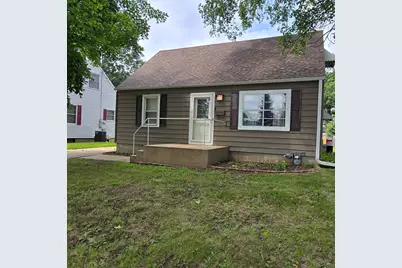
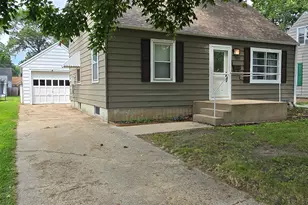
Space, Comfort & Endless Potential! Welcome home to this charming two-story property offering the perfect combination of space, functionality, and major mechanical updates! With 4 bedrooms, 2 full bathrooms, and a versatile floor plan, there's room for everyone to spread out and make themselves at home. The main level features two generously sized bedrooms, a full bath, a convenient mudroom, and a spacious family room, creating the perfect gathering place for everyday living and entertaining. Upstairs, you'll find two additional bedrooms along with a spacious 7' x 4' landing at the top of the staircase-ideal for a cozy reading nook, homework station, play area, or small home office. Need even more room? The lower level offers an additional family room, giving you two separate living spaces that are perfect for entertaining guests, hosting holiday gatherings, creating a game room, or simply giving everyone room to relax. The basement also features a dedicated laundry area and additional storage. You'll appreciate the peace of mind that comes with updated electrical and plumbing, along with a new furnace and central air conditioning system, giving buyers confidence in many of the home's essential systems. Step outside to enjoy the large backyard, offering endless possibilities for cookouts, gardening, pets, or creating your own outdoor retreat. A 1.5-car garage and storage shed provide plenty of room for vehicles, lawn equipment, tools, and extra storage. Whether you're searching for your first home, a place to grow, or an investment opportunity, this property offers outstanding value with major updates already completed. Being sold AS-IS, this is your opportunity to own a spacious home with great bones while adding your own personal style and finishing touches. The Mud Room needs to be drywall completed. With four bedrooms, two full bathrooms, two family rooms, updated mechanicals, and abundant indoor and outdoor living space, this home is ready for its next owners. Schedule your private showing today and discover all the possibilities this wonderful property has to offer!
Full Property Details
Full Property Details for 309 E 9th St
General
- Price: $134,900
- Taxes: $2,755 (2025)
- Status: Pending
- Type: Single Family
- Source: 2606
- MLS ID: 202604896
- Updated: 8/16/2026
- Added to Site: 24 day(s) ago
Interior
- Interior Features: Ceiling Fan(s), Window Treatments
- Appliances: Dryer, Refrigerator, Stove/Cooktop, Washer
Rooms
Bathrooms
- Total Bathrooms: 2
- Full Bathrooms: 2
Bedrooms
- Total Bedrooms: 4
Parking
- Garage Spaces: 1
- Garage Description: Detached, Concrete
Location
- Area: Whiteside County
- County: Whiteside
- Subdivision: IL
School Information
- School District: Rock Falls #13
- Elementary School: Coloma Nelson Elementary
- Middle School: Rock Falls Middle
- High School: Rock Falls Twnship HS
Heating & Cooling
- Cooling Type: Central Air
- Water Heater: Gas
Utilities
- Sewer: City/Community
- Water: City/Community
Structural Information
- Architectural Style: 2 Story
- Exterior Const.: Vinyl
- Basement: Yes
- Basement Desc.: Finished
- Roof: Shingle
- Square Feet: 1,808
- Year Built: 1954
Lot Features
- Frontage: City/Town
Water Features
- Water Front Desc.: City/Community
Financial Considerations
- Price Per Sq. Ft.: $74.61
- For Sale/Rent/Lease: For Sale
- Tax Amount: $2,755
- Tax Year: 2025
Disclosures and Reports
- Ownership: Fee Simple
- Legal Description: SUB LOT Q CHAMBERLAIN SBLT 13 185400X
- Flood plain: Yes
Listed by Re/Max Professional Advantage
Get Pre-Approved Today
Get a Great Insurance Rate
Schools
Schools serving 309 E 9th St
School Districts:Rock Falls Elementary School District 13, Rock Falls Township High School District 301
| Name | Grades | Distance |
|---|---|---|
Merrill Elementary School, Rock Falls, IL 600 4th Avenue, Rock Falls, IL 61071 | 3-5 | 0.3 mi |
Dillon Elementary School 1901 8th Avenue, Rock Falls, IL 61071 | K-2 | 1 mi |
Rock Falls Middle School 1701 12th Avenue, Rock Falls, IL 61071 | 6-8 | 1.1 mi |
Rock Falls Township High School 101 12th Avenue, Rock Falls, IL 61071 | 9-12 | 1.1 mi |
Disclaimer:
School attendance boundaries provided by ATTOM Data Solutions and are for reference only. Contact the school directly to verify enrollment eligibility.
Price & Sales History for 309 E 9th St
Date
Details
Price
Change
Source
8/06/2026
Listed
$134,900
—
MLS
Disclaimer: Historical sales information is derived from public records provided by the county offices. Information is not guaranteed and should be independently verified.

Tax History
Tax History for 309 E 9th St
Year
Property Taxes
Change
Tax Assessment
Change
2025
$2,755
-17%
$33,082
9%
2024
$3,335
6%
$30,406
8%
2023
$3,145
3%
$28,042
6%
2022
$3,057
4%
$26,440
6%
2021
$2,940
—
$25,014
2%
2020
$2,944
6%
$24,586
4%
2019
$2,788
9%
$23,707
5%
2018
$2,551
—
$22,679
2%
2017
$2,550
2%
$22,254
2%
2016
$2,502
1%
$21,879
-1%
2015
$2,475
1%
$22,055
-1%
2014
$2,442
—
$22,201
-3%
2013
$2,452
—
$22,810
—
Disclaimer: Historical tax information is derived from public records provided by the county offices. Information is not guaranteed and should be independently verified.
Estimate the Cost
Estimate the Cost for 309 E 9th St
309 E 9th Street, Rock Falls, IL 61071 (MLS# 202604896) is a Single Family property with 4 bedrooms and 2 full bathrooms. 309 E 9th Street is currently listed for $134,900 and was received on August 06, 2026. Want to learn more about 309 E 9th Street? Do you have questions about finding other Single Family real estate for sale in Rock Falls? You can browse all Rock Falls real estate or contact a Coldwell Banker agent to request more information.