This is a carousel with tiles that activate property listing cards. Use the previous and next buttons to navigate.
1/69
$275,000
This is a carousel with tiles that activate property listing cards. Use the previous and next buttons to navigate.
1/69
Property Description
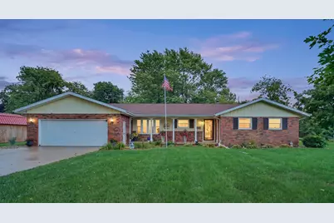
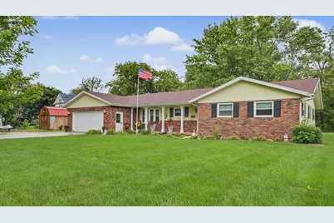
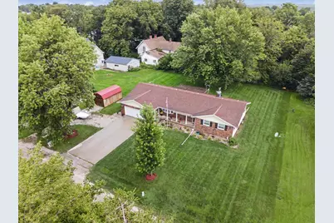
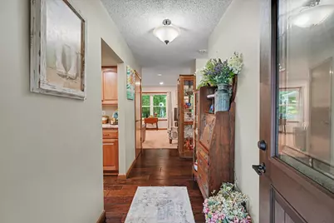
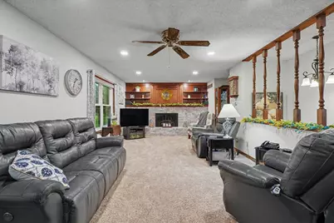
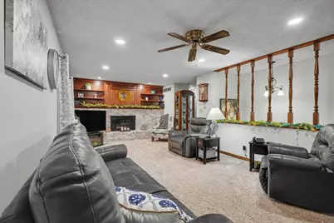
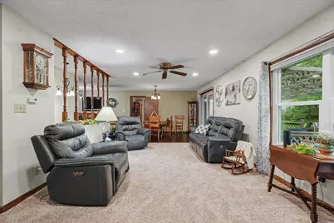
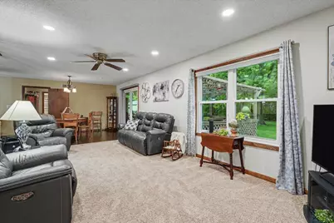
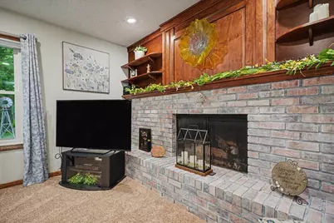
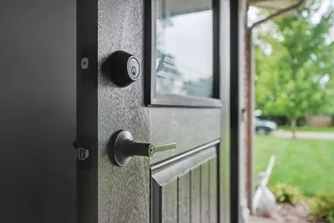
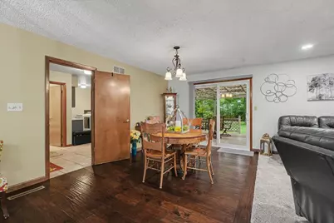
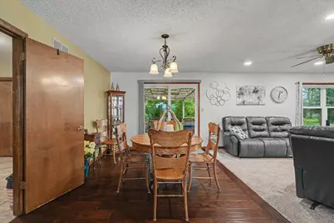
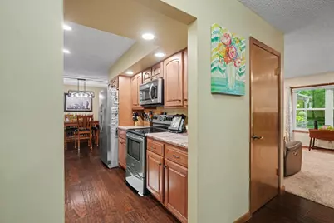
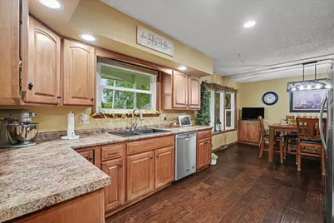
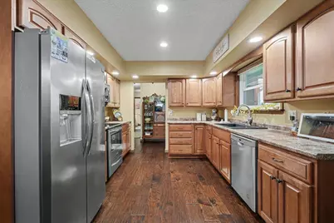
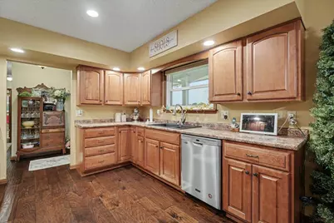
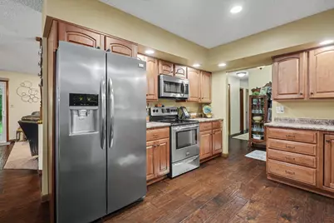
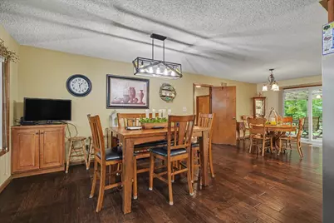
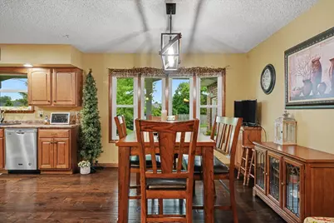
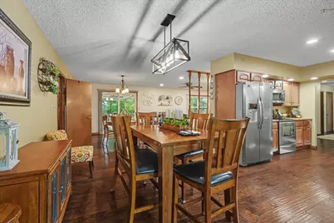
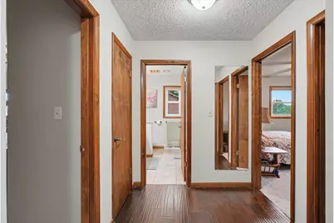
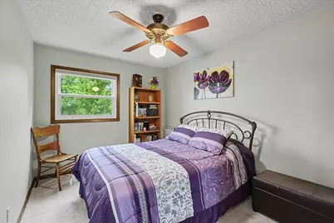
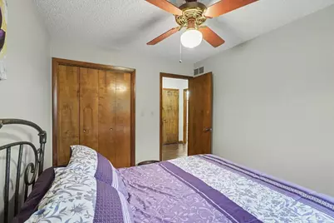
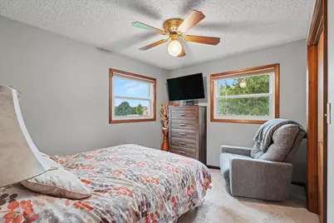
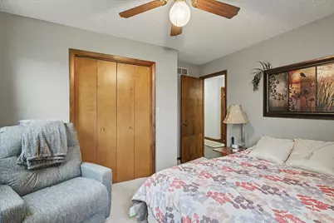
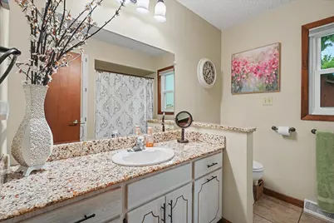
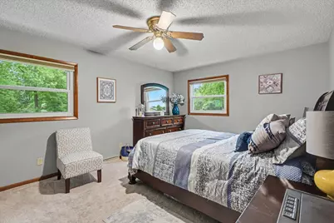
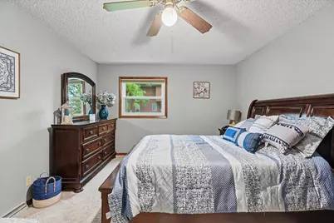
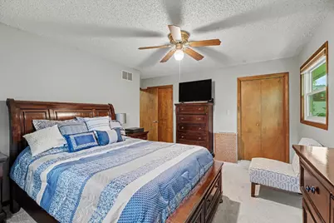
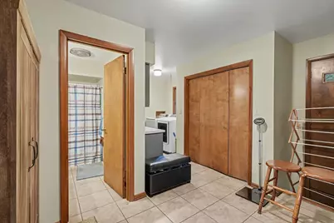
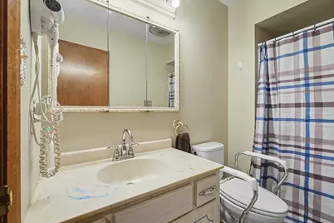
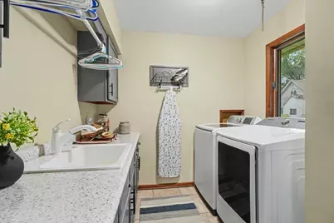
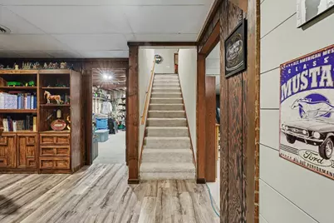
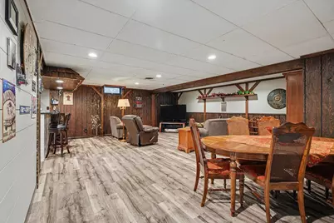
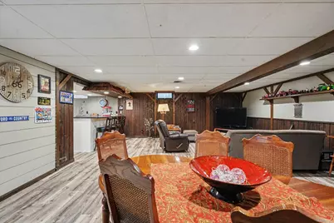
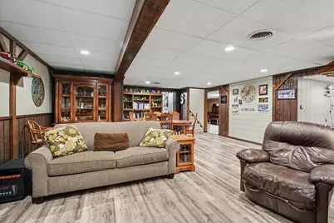
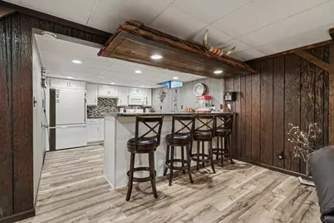
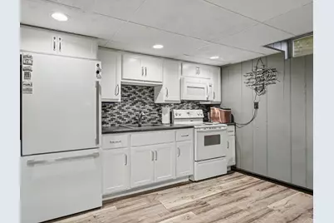
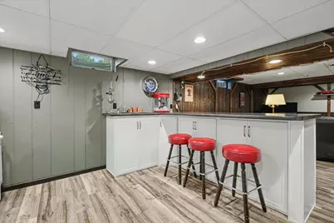
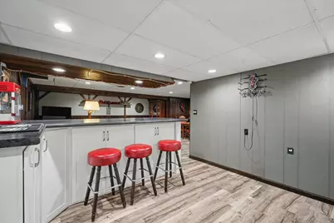
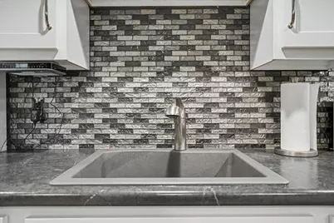
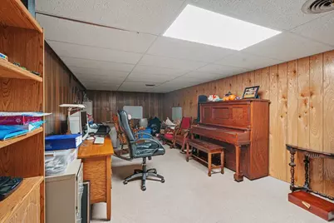
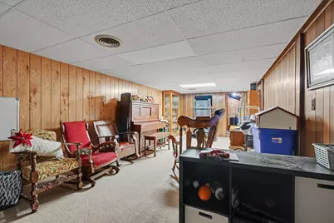
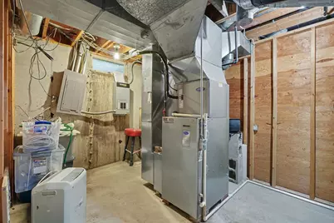
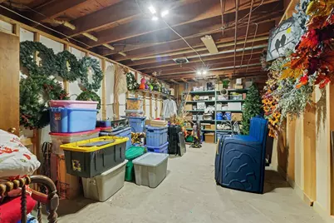
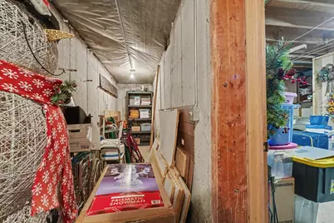
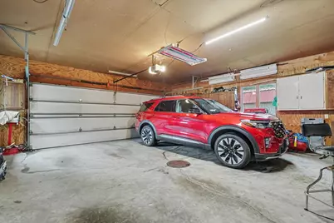
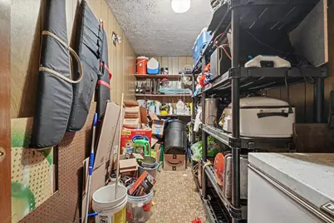
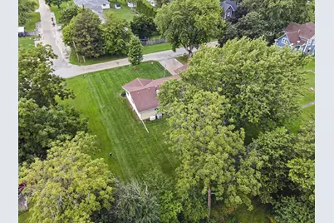
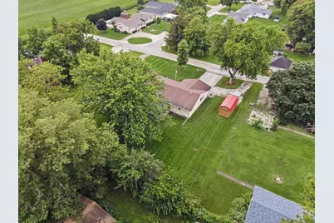
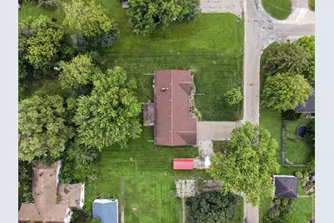
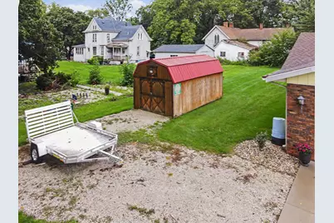
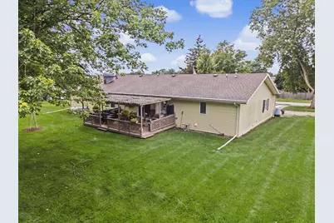
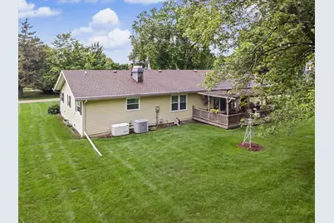
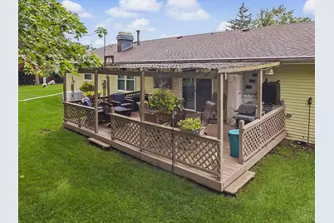
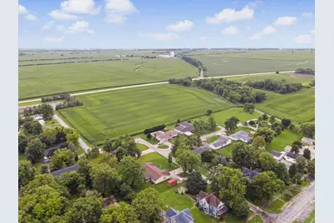
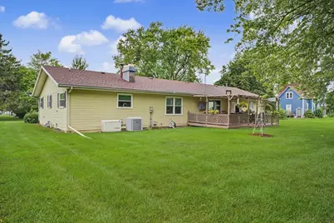
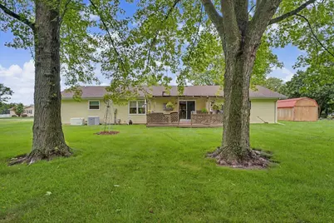
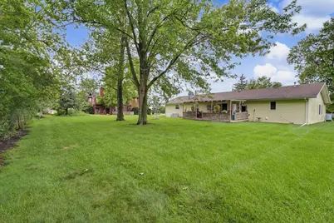
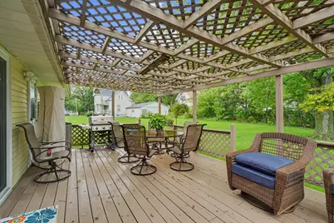
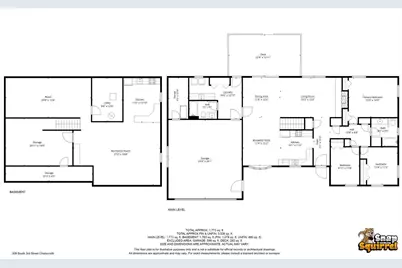
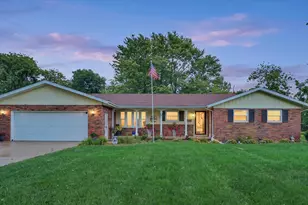
Pride in ownership shines throughout this well-maintained 3-bedroom, 2-bath ranch offering 2,851 sq ft of finished living space. Great curb appeal welcomes you inside, where beautiful, engineered hardwood floors and an open layout create a warm, inviting feel. The living and dining areas overlook the private backyard, featuring mature trees, a relaxing deck, and a lot just under half an acre. The updated kitchen features stainless steel appliances and a custom pantry with convenient slide-out shelving. A spacious main-floor laundry room adds even more functionality with additional cabinetry and a utility sink. Downstairs, more than 1,000 sq ft of finished living space offers plenty of room to gather, including a fully equipped second kitchen open to the family room and a large rec room ideal for entertaining, hobbies, or a home gym. An additional 685 sq ft of clean, unfinished space provides excellent storage. Recent improvements include new main-floor windows and exterior doors in 2026, a new heat exchanger in 2024, a large concrete driveway poured in 2023, roof replaced in 2014 and gutter helmet. The basement is equipped with two sump pumps-one interior and one exterior-along with a backwater valve for added peace of mind. A heated 2.5-car garage with an additional storage room completes the property. Thoughtfully maintained, beautifully updated, and offering space inside and out, this move-in-ready home is one you'll want to see in person!
Full Property Details
Full Property Details for 309 S 3rd St
General
- Price: $275,000
- Taxes: $4,076 (2025)
- Status: Active
- Type: Single Family
- Source: MRED
- MLS ID: 12730784
- Updated: 8/26/2026
- Added to Site: 16 day(s) ago
Rental Information
- Complex Features: Street Paved
Interior
- Basement: Finished, U
- Interior Features: 1st-Floor Bedroom, 1st-Floor Bath, Open Floorplan, Dining Combo, Paneling, Pantry, Replacement Windows
- Fireplace: Yes
- Number of Fireplaces: 1
- Fireplace(s): Living Room, Gas Log
- Appliances: Range, Microwave, Dishwasher, High-End Refrigerator, Disposal, Stainless Steel Appliance(s), Water Softener Rented, Electric Cooktop, Electric Oven
Rooms
Bathrooms
- Total Bathrooms: 2
- Full Bathrooms: 2
- Bathroom Features: Separate Shower, Soaking Tub
Bedrooms
- Total Bedrooms: 3
Additional Information
- Equipment: Sump Pump, Security Cameras
- Other Features: School Bus Service
Parking
- Garage: Yes
- Attached garage: Yes
- Garage Spaces: 2.5
- Total Spaces: 2
- Parking Features: Concrete, Garage Door Opener, Heated Garage, Yes, Garage Owned, Attached, Garage
Location
- Area: Chatsworth
- County: Livingston
- Township: Chatsworth
- Subdivision: Not Applicable
- Driving Directions: From US-24, head N on 4th St, take your first left on E Sycamore St, turn slightly right on S 3rd St, house will be on your right.
School Information
- School District: 8
- Elem School District: 8
- Midd School District: 8
- High School District: 8
- Elementary School: Chatsworth Elementary School
- Middle School: Prairie Central Jr High
- High School: Prairie Central High School
- Private School: Prairie Central High School
Community
- Assoc. Fees Include: None
Heating & Cooling
- Cooling Type: Central Air Conditioning
- Heating Type: Natural Gas
Utilities
- Sewer: Public Sewer
- Water: Public
Structural Information
- Architectural Info: Ranch
- Architectural Style: Ranch
- Construction: Aluminum Siding, Brick
- Exterior Const.: Aluminum Siding, Brick
- Basement: Yes
- Basement Desc.: Finished, Unfinished, Crawl Space, Full
- Foundation: Concrete Perimeter
- Roof: Asphalt
- Windows: Drapes, Double Pane Windows, Insulated Windows, Shades, Vinyl Frames
- Doors: Storm Door(s), Sliding Glass Door(s)
- Square Feet: 2,851
- Sq. Ft. Source: Plans
- Year Built: 1976
- Built Before 1978: Yes
Additional Structures
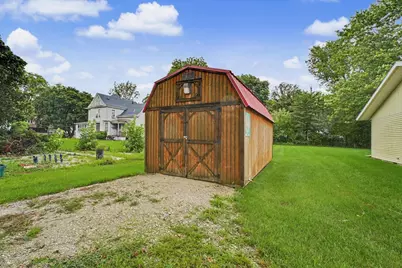
- Other Structures: Utility Building(s)
Lot Features
- Lot Size (Acres): 0.48
- Lot Size Range: .25 to .49 Acre
- Lot Dimensions: 134 x 156
- Lot Features: Mature Trees
- Zoning: SINGL
Financial Considerations
- Parking Included: Yes
- Assessment Year: 1976
- Tax Amount: $4,076.16
- Tax Year: 2025
- Pays Sewer: Public Sewer
Disclosures and Reports
- Ownership: Fee Simple
- Special Conditions: Standard
- Property ID: 272703353021
Listed by Keeley Real Estate

Get Pre-Approved Today
Get a Great Insurance Rate
Schools
Schools serving 309 S 3rd St
School District:Prairie Central Community Unit School District 8
| Name | Grades | Distance |
|---|---|---|
Prairie Central Primary East PO Box 816, Chatsworth, IL 60921 | PK-1 | 0.1 mi |
Westview Elementary School, Fairbury, IL 600 South 1st Street, Fairbury, IL 61739 | 2-4 | 11.8 mi |
Prairie Central Jr High School 800 North Wood Street, Forrest, IL 61741 | 7-8 | 6.3 mi |
Prairie Central High School 411 North 7th Street, Fairbury, IL 61739 | 9-12 | 11.2 mi |
Disclaimer:
School attendance boundaries provided by ATTOM Data Solutions and are for reference only. Contact the school directly to verify enrollment eligibility.
Price & Sales History for 309 S 3rd St
Date
Details
Price
Change
Source
8/13/2026
Listed
$275,000
—
MLS
Disclaimer: Historical sales information is derived from public records provided by the county offices. Information is not guaranteed and should be independently verified.
Tax History
Tax History for 309 S 3rd St
Year
Property Taxes
Change
Tax Assessment
Change
2025
$4,071
8%
$50,263
9%
2024
$3,771
10%
$46,112
10%
2023
$3,443
55%
$42,073
42%
2022
$2,216
13%
$29,589
10%
2021
$1,968
8%
$26,899
5%
2020
$1,830
7%
$25,618
5%
2019
$1,714
20%
$24,398
12%
2018
$1,429
4%
$21,756
5%
2017
$1,378
-5%
$20,720
-5%
2016
$1,450
-57%
$21,810
-18%
2015
$3,338
—
$26,597
—
Disclaimer: Historical tax information is derived from public records provided by the county offices. Information is not guaranteed and should be independently verified.
Estimate the Cost
Estimate the Cost for 309 S 3rd St
309 S 3rd Street, Chatsworth, IL 60921 (MLS# 12730784) is a Single Family property with 3 bedrooms and 2 full bathrooms. 309 S 3rd Street is currently listed for $275,000 and was received on August 13, 2026. Want to learn more about 309 S 3rd Street? Do you have questions about finding other Single Family real estate for sale in Chatsworth? You can browse all Chatsworth real estate or contact a Coldwell Banker agent to request more information.