
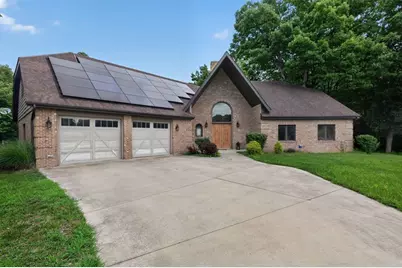
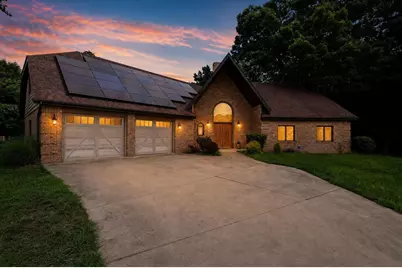
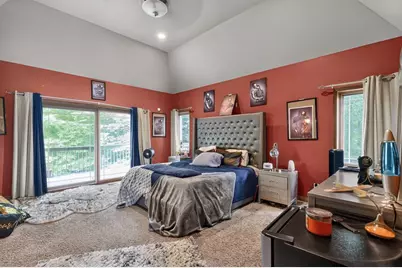
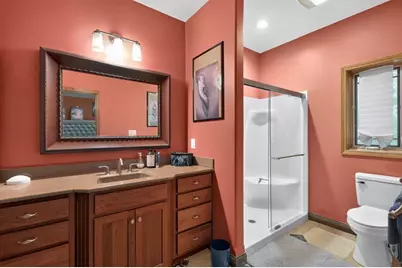
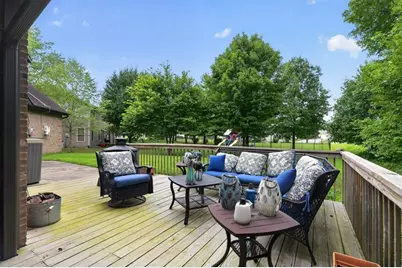
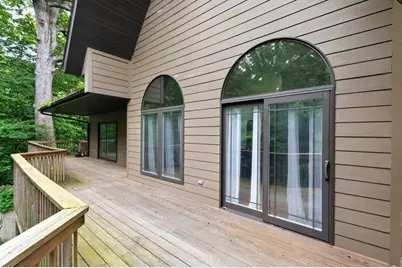
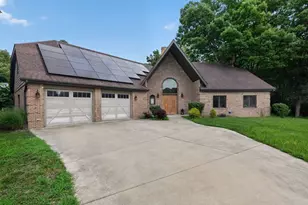
This is a carousel with tiles that activate property listing cards. Use the previous and next buttons to navigate.
$495,000 -$20,000 (-3.88%) Price Reduced
This is a carousel with tiles that activate property listing cards. Use the previous and next buttons to navigate.
Full Property Details for 310 Bayview Ct
General
- Price: $495,000
- HOA FEE: $8/month
- HOA FEE FREQ.: Annually
- Taxes: (2023)
- Status: Active
- Type: Single Family
- Source: MRED
- MLS ID: 12730418
- Updated: 8/25/2026
- Added to Site: 18 day(s) ago
Interior
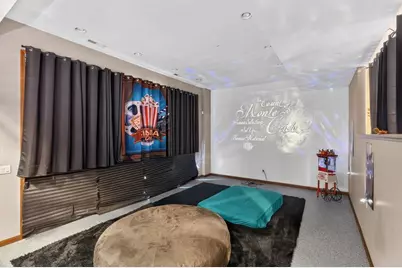
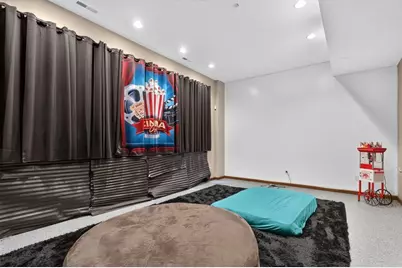
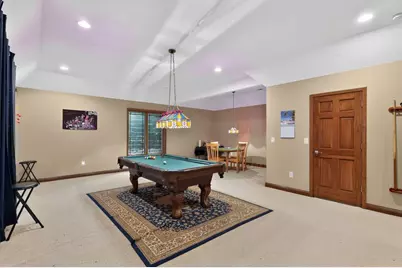
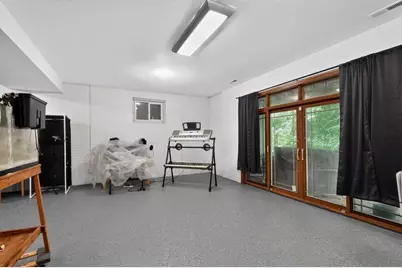
- Basement: Finished, U
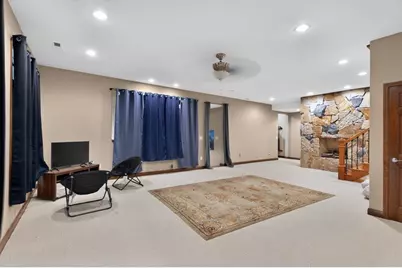
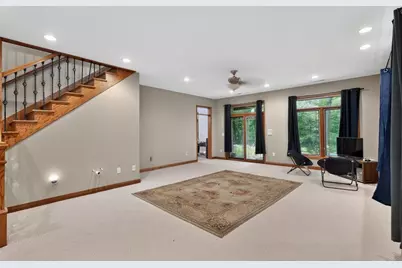
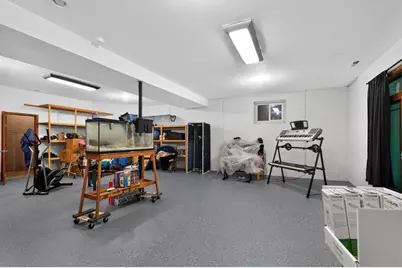
- Interior Features: Cathedral Ceiling(s), 1st-Floor Bedroom, Walk-In Closet(s), Pantry, Workshop
- Fireplace: Yes
- Number of Fireplaces: 2
- Fireplace(s): Living Room, Gas Starter
- Appliances: Cooktop, Range Hood, Range, Microwave, Water Purifier, Dishwasher, Refrigerator, Disposal
Rooms
Bathrooms
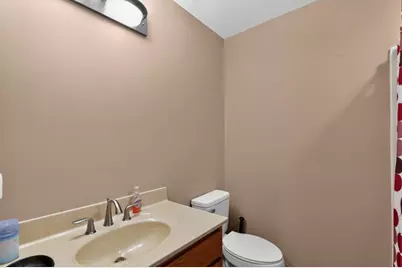
- Total Bathrooms: 6
- Full Bathrooms: 5
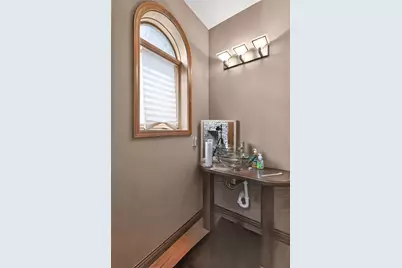
- Half Bathrooms: 1
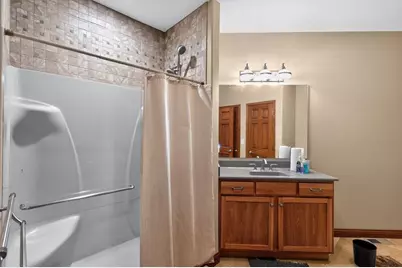
- Basement Baths: Yes
Bedrooms
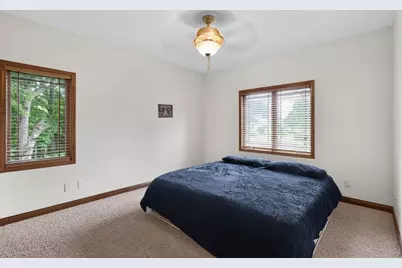
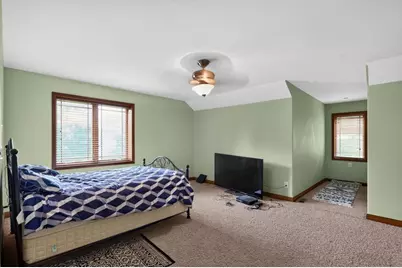
- Total Bedrooms: 5
Additional Information
- Equipment: Central Vacuum, Water Heater-Gas
Parking
- Garage: Yes
- Attached garage: Yes
- Garage Spaces: 3
- Total Spaces: 3
- Parking Features: Concrete, Yes, Garage Owned, Attached, Garage
Location
- Area: Danville
- County: Vermilion
- Township: Blount
- Subdivision: Not Applicable
- Driving Directions: Take Vermilion to Boiling Springs Road, turn west to Bayview Estates, Go Straight to the last left and home is at the cul-de=-sac.
School Information
- School District: 118
- Elem School District: 118
- Midd School District: 118
- High School District: 118
Community
- Assoc. Fees Include: None
Heating & Cooling
- Cooling Type: Central Air Conditioning
- Heating Type: Natural Gas, Forced Air
Utilities
- Sewer: Public Sewer
- Water: Public
Structural Information
- Architectural Info: Contemporary
- Architectural Style: Contemporary
- Construction: Brick
- Exterior Const.: Brick
- Basement: Yes
- Basement Desc.: Finished, Unfinished, Full, Walk-Out Access
- Foundation: Block
- Roof: Asphalt
- Windows: Skylight(s)
- Square Feet: 6,137
- Sq. Ft. Source: Estimated
- Year Built: 2005
Additional Structures
- Other Structures: Workshop
Lot Features
- Lot Size (Acres): 1.02
- Lot Size Range: 1.0 to 1.99 Acres
- Lot Dimensions: 38.41 x 277.67 x 230 x 90 x 245.03
- Lot Features: Wooded
Financial Considerations
- Association Fee: $100
- Assoc Fee Freq.: Annually
- Assessment Year: 2005
- Tax Year: 2023
- Pays Sewer: Public Sewer
Disclosures and Reports
- Ownership: Fee Simple
- Property ID: 18201030190000
Listed by Fulton Grace Realty
Schools serving 310 Bayview Ct
| Name | Grades | Distance |
|---|---|---|
Liberty Elementary School, Danville, IL 20 East Liberty Lane, Danville, IL 61832 | K-4 | 1.1 mi |
South View Upper Elementary 133 East 9th Street, Danville, IL 61832 | 5-6 | 5.3 mi |
North Ridge Middle School 1619 North Jackson Street, Danville, IL 61832 | 7-8 | 2.2 mi |
Danville High School 202 East Fairchild Street, Danville, IL 61832 | 9-12 | 3.4 mi |
Price & Sales History for 310 Bayview Ct
Tax History for 310 Bayview Ct
Estimate the Cost for 310 Bayview Ct
310 Bayview Court, Danville, IL 61832 (MLS# 12730418) is a Single Family property with 5 bedrooms, 5 full bathrooms and 1 partial bathroom. 310 Bayview Court is currently listed for $495,000 and was received on August 11, 2026. Want to learn more about 310 Bayview Court? Do you have questions about finding other Single Family real estate for sale in Danville? You can browse all Danville real estate or contact a Coldwell Banker agent to request more information.
