
This is a carousel with tiles that activate property listing cards. Use the previous and next buttons to navigate.
1/59
$599,900
This is a carousel with tiles that activate property listing cards. Use the previous and next buttons to navigate.
1/59
Property Description
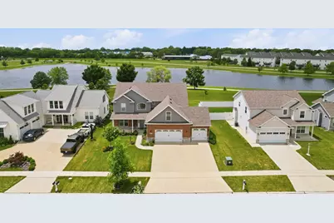
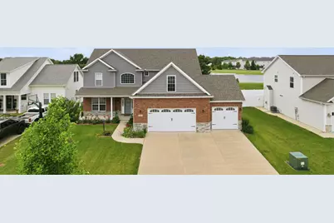
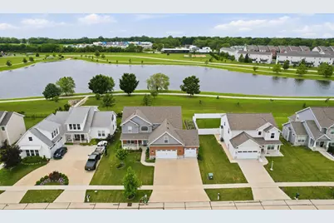
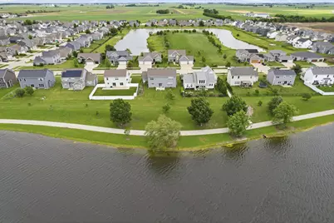
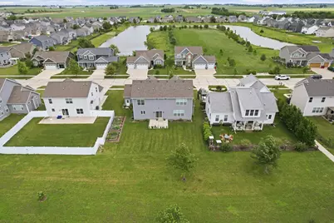
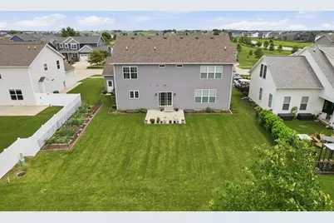
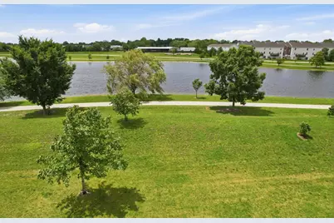
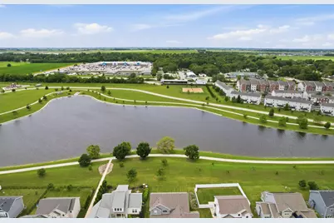
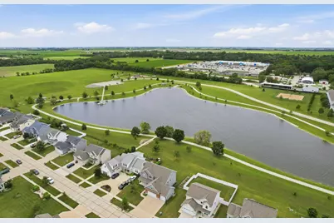
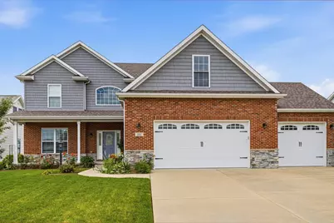
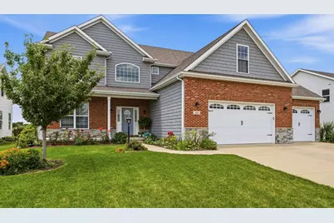
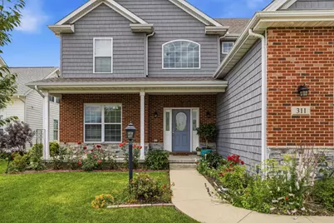
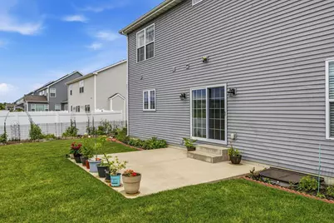
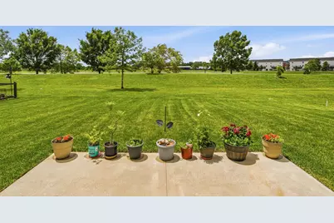
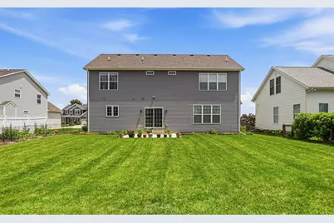
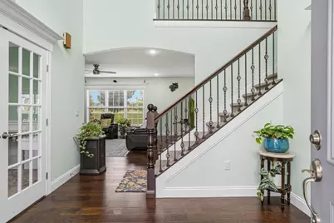
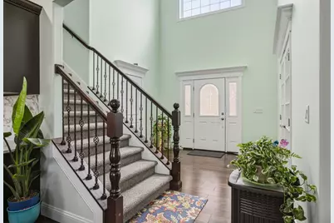
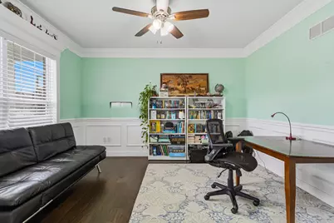
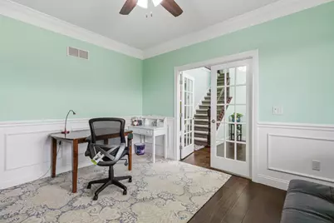
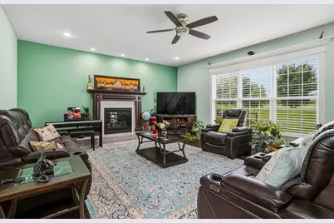
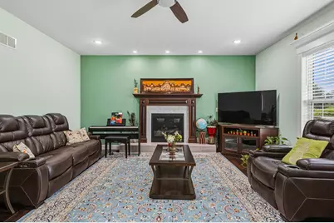
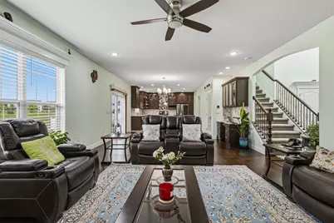
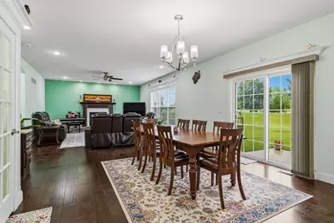
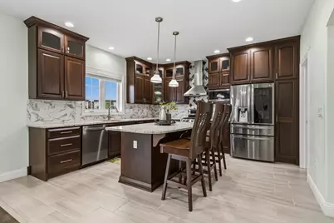
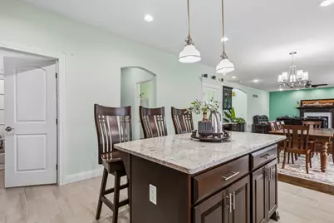
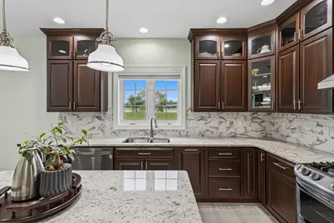
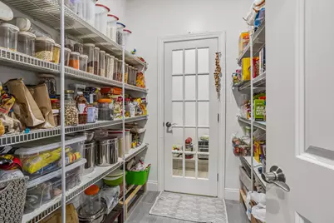
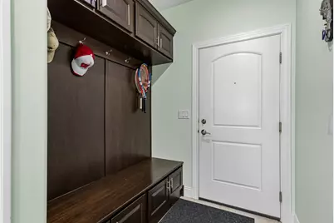
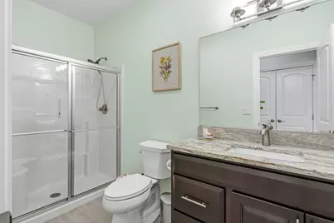
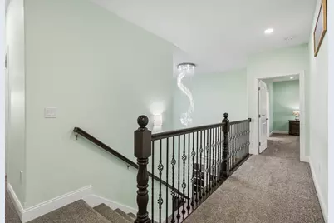
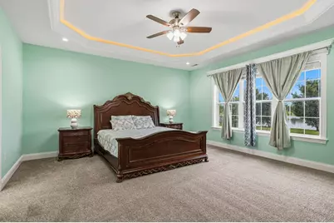
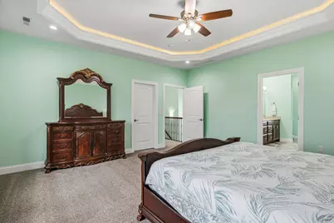
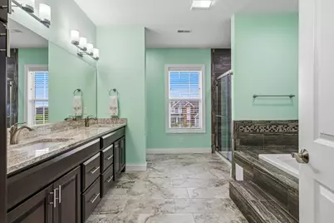
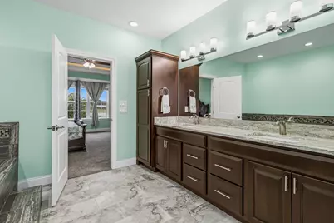
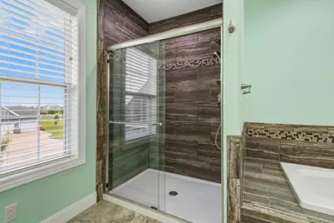
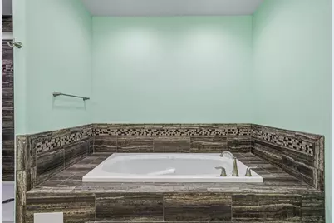
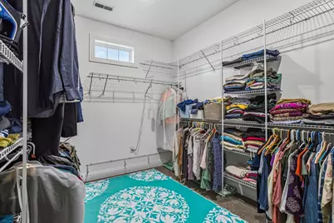
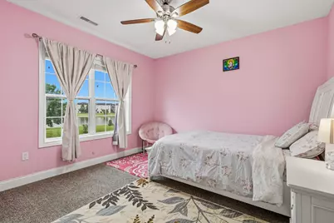
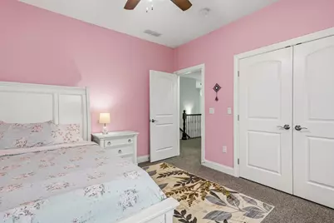
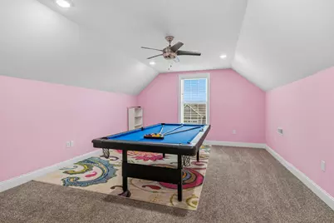
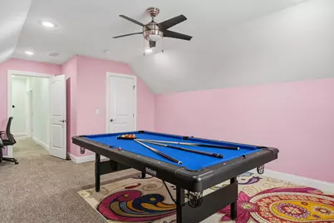
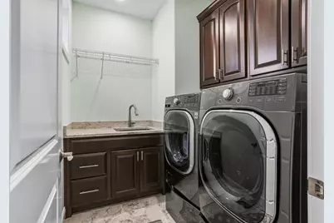
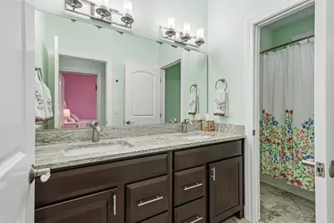
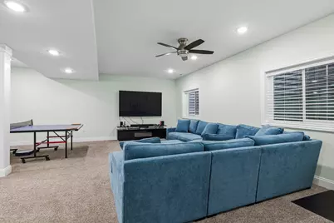
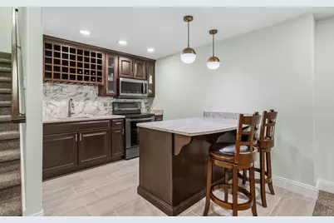
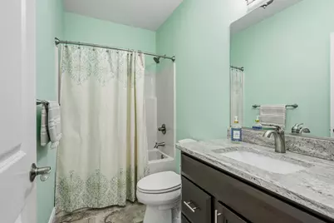
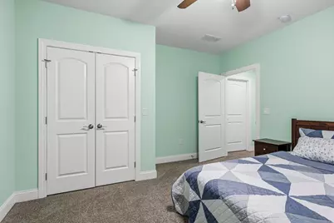
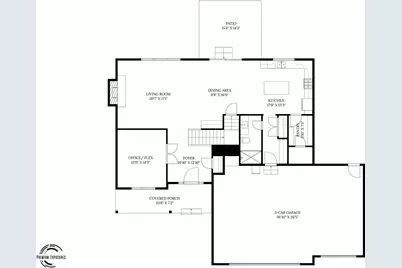
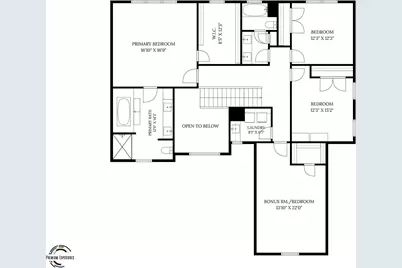
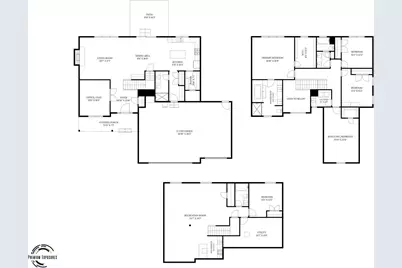
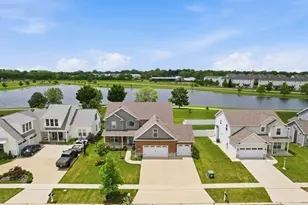
Custom-built in 2018, this exceptional two-story residence offers nearly 4,000 square feet of thoughtfully designed living space with 5 bedrooms, 4 full bathrooms, a fully finished basement, and an attached 3-car garage. Ideally situated with picturesque views of Colbert Park Lake, the home showcases an elegant stone and brick exterior and a dramatic two-story foyer that creates an impressive first impression. Designed for both everyday living and entertaining, the spacious floor plan features a versatile main-level flex room and a full bathroom on the first floor, providing excellent options for guests, a home office, or multi-generational living. Throughout the home, you'll find 9-foot ceilings, Cat 5 hardwired cable in every room, oversized windows that flood the interior with natural light, Amish-crafted cherry hardwood cabinetry and trim, and wide staircases accented by beautiful cherry wood railings. The gourmet kitchen is a chef's dream, featuring ceiling-height cabinetry, soft close cabinets and drawers, large center island, custom 1.5-inch granite countertops, and an exterior-vented range hood. A detached multi-purpose room connected to the oversized pantry adds valuable flexibility for storage, hobbies, workspace, or additional household needs. The luxurious primary suite boasts an oversized walk-in closet and a spacious spa-inspired bath complete with a relaxing jacuzzi tub. Architectural details such as decorative display shelving above doors and windows add character and craftsmanship throughout the home. The fully finished basement expands the living space with a large recreation and entertainment area roughed in for a ceiling projector and speakers, an additional bedroom, a full bathroom, a wine cellar, emergency egress windows, and a secondary kitchen area with exterior-vented exhaust-ideal for hosting gatherings or extended stays. Additional highlights include a cozy gas fireplace with seating area, tankless water heater, TV antenna in the attic, abundant storage throughout, and desirable east-facing front and west-facing rear exposure, providing beautiful natural light from sunrise to sunset. Combining quality construction, custom finishes, generous living space, and scenic lake views, this remarkable home offers a rare opportunity in a highly desirable setting.
Full Property Details
Full Property Details for 311 Bradford Ave
General
- Price: $599,900
- HOA FEE: $23/month
- HOA FEE FREQ.: Annually
- Taxes: $13,660 (2025)
- Status: Active
- Type: Single Family
- Source: MRED
- MLS ID: 12677791
- Updated: 8/9/2026
- Added to Site: 55 day(s) ago
Interior
- Basement: Finished, E
- Fireplace: Yes
- Number of Fireplaces: 1
- Fireplace(s): Living Room, Gas Log
- Appliances: Dishwasher, Refrigerator, Disposal, Oven, Range Hood
Rooms
Bathrooms
- Total Bathrooms: 4
- Full Bathrooms: 4
- Basement Baths: Yes
Bedrooms
- Total Bedrooms: 5
- Bedrooms(Blw Grade): 1
Parking
- Garage: Yes
- Attached garage: Yes
- Garage Spaces: 3
- Total Spaces: 3
- Parking Features: Concrete, Yes, Garage Owned, Attached, Garage
Location
- Area: Champaign, Savoy
- County: Champaign
- Township: Tolono
- Driving Directions: Drive east on West Church St. Right to Essex Lane. Right to Bradford Ave. Property is on the right.
School Information
- School District: 4
- Elem School District: 4
- Midd School District: 4
- High School District: 4
- Elementary School: Unit 4 Of Choice
- Middle School: Champaign/Middle Call Unit 4 351
- High School: Central High School
- Private School: Central High School
Community
- Assoc. Fees Include: None
Heating & Cooling
- Cooling Type: Central Air Conditioning
- Heating Type: Natural Gas, Forced Air
Utilities
- Sewer: Public Sewer
- Water: Public
Structural Information
- Construction: Vinyl Siding, Brick, Stone
- Exterior Const.: Vinyl Siding, Brick, Stone
- Basement: Yes
- Basement Desc.: Finished, Egress Window, Rec/Family Area, Sleeping Area, Storage Space, Full
- Foundation: Concrete Perimeter
- Roof: Asphalt
- Square Feet: 3,110
- Sq. Ft. Source: Other
- Year Built: 2018
Lot Features
- Lot Size (Acres): 0.21
- Lot Size Range: Less than .25 Acre
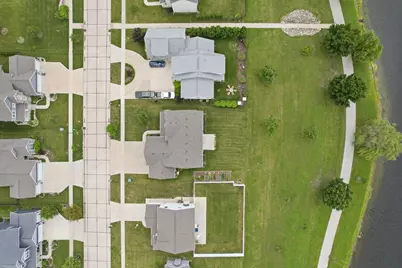
- Lot Dimensions: 120 x 75
Water Features
- Water Front: Yes
- Water Front View: Back of Property
Financial Considerations
- Association Fee: $275
- Assoc Fee Freq.: Annually
- Assessment Year: 2018
- Tax Amount: $13,660
- Tax Year: 2025
- Pays Sewer: Public Sewer
Disclosures and Reports
- Ownership: Fee Simple
- Property ID: 292601253005
Listed by AroundCU Real Estate Company
Get Pre-Approved Today
Get a Great Insurance Rate
Schools
Schools serving 311 Bradford Ave
School District:Champaign Community Unit School District 4
| Name | Grades | Distance |
|---|---|---|
Carrie Busey Elementary School 304 Prairie Rose Lane, Savoy, IL 61874 | K-5 | 0.6 mi |
Vernon L Barkstall Elementary School 2201 Hallbeck Drive, Champaign, IL 61822 | K-5 | 2.5 mi |
Bottenfield Elementary School 1801 South Prospect Avenue, Champaign, IL 61820 | K-5 | 3.1 mi |
Jefferson Middle School, Champaign, IL 1115 Crescent Drive, Champaign, IL 61821 | 6-8 | 4.1 mi |
Edison Middle School, Champaign, IL 306 West Green Street, Champaign, IL 61820 | 6-8 | 4.2 mi |
Franklin Middle School, Champaign, IL 817 North Harris Avenue, Champaign, IL 61820 | 6-8 | 5.2 mi |
Central High School, Champaign, IL 610 West University Avenue, Champaign, IL 61820 | 9-12 | 4.6 mi |
Robeson Elementary School 2501 Southmoor Drive, Champaign, IL 61821 | K-5 | 3.6 mi |
South Side Elementary School 715 South New Street, Champaign, IL 61820 | K-5 | 4 mi |
Disclaimer:
School attendance boundaries provided by ATTOM Data Solutions and are for reference only. Contact the school directly to verify enrollment eligibility.
Price & Sales History for 311 Bradford Ave
Date
Details
Price
Change
Source
8/03/2026
Price Reduced
$599,900
-2.46%
MLS
6/20/2026
Listed
$615,000
46.43%
MLS
6/04/2019
Sold
$420,000
—
Public Record
Disclaimer: Historical sales information is derived from public records provided by the county offices. Information is not guaranteed and should be independently verified.
Tax History
Tax History for 311 Bradford Ave
Year
Property Taxes
Change
Tax Assessment
Change
2024
$13,121
—
$184,410
8%
2024
$13,121
4%
$170,590
8%
2023
$12,566
5%
$158,390
8%
2022
$11,913
6%
$147,210
5%
2021
$11,236
2%
$139,670
2%
2020
$11,007
3%
$136,530
1%
2019
$10,673
62682%
$134,650
67225%
2018
$17
13%
$200
5%
2017
$15
—
$190
—
Disclaimer: Historical tax information is derived from public records provided by the county offices. Information is not guaranteed and should be independently verified.
Estimate the Cost
Estimate the Cost for 311 Bradford Ave
311 Bradford Avenue, Savoy, IL 61874 (MLS# 12677791) is a Single Family property with 5 bedrooms and 4 full bathrooms. 311 Bradford Avenue is currently listed for $599,900 and was received on June 20, 2026. Want to learn more about 311 Bradford Avenue? Do you have questions about finding other Single Family real estate for sale in Savoy? You can browse all Savoy real estate or contact a Coldwell Banker agent to request more information.
