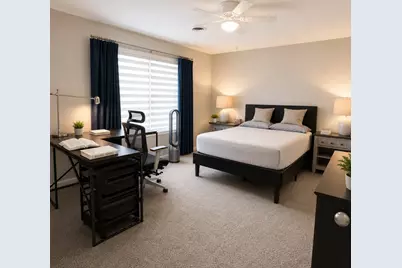
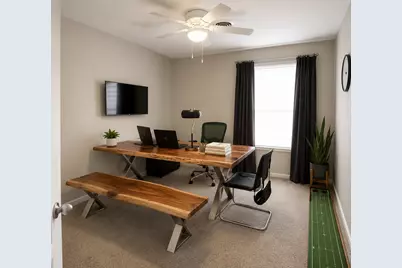
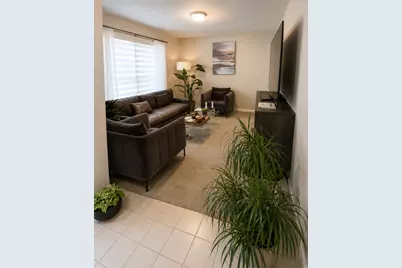
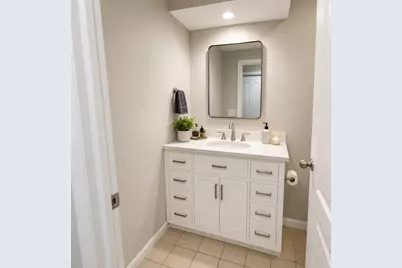
Full Property Details for 3113 Cherry Hills Dr
General
- Price: $375,000
- Taxes: $7,121 (2025)
- Status: Active
- Type: Single Family
- Source: MRED
- MLS ID: 12745455
Interior
- Basement: Crawl Spac
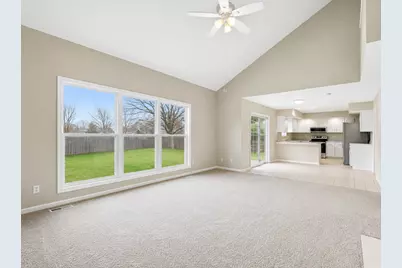
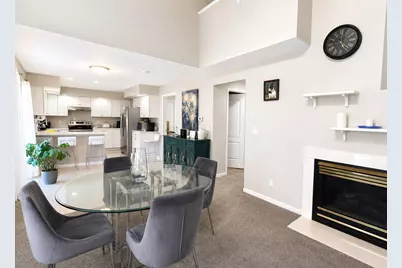
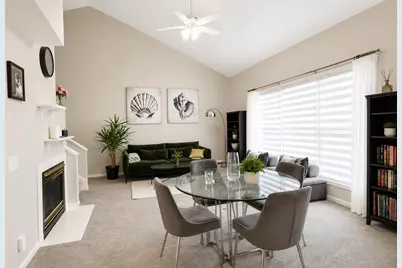
- Fireplace: Yes
- Number of Fireplaces: 1
- Fireplace(s): Gas Log
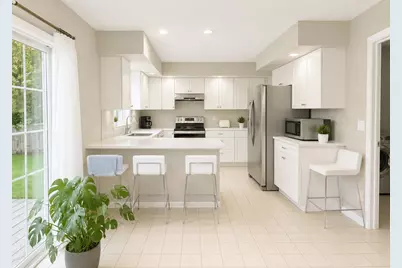
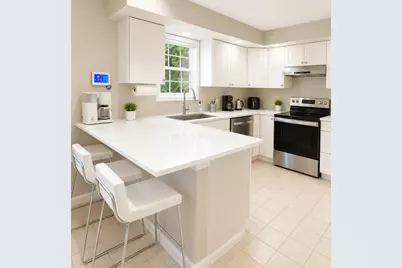
- Appliances: Dishwasher, Disposal, Dryer, Range Hood, Range, Refrigerator, Washer
Rooms
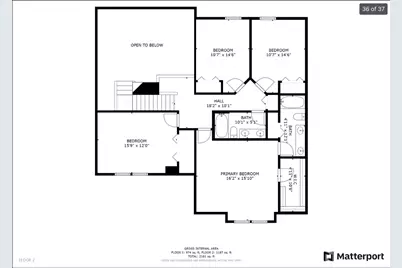
- Total Bathrooms: 3
- Full Bathrooms: 2
- Half Bathrooms: 1
Additional Information
- Equipment: Central Vacuum, Cable TV, Carbon Monoxide Detectors
- Other Features: Commuter Bus
Parking
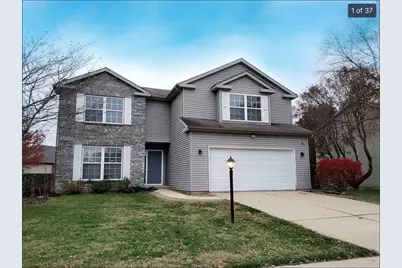
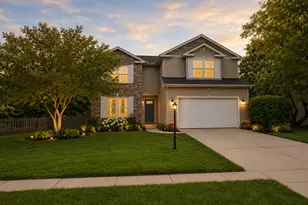
- Garage: Yes
- Attached garage: Yes
- Garage Spaces: 2
- Total Spaces: 2
- Parking Features: Yes, Attached, Garage
Location
- Area: Champaign, Savoy
- County: Champaign
- Township: Champaign
- Subdivision: Cherry Hills
- Driving Directions: Directions: I-72 to Mattis Ave South, West on Kirby Ave, South on Cherry Hills Dr to property.
School Information
- School District: 4
- Elem School District: 4
- Midd School District: 4
- High School District: 4
- Elementary School: Champaign Elementary School
- Middle School: Champaign/Middle Call Unit 4 351
- High School: Central High School
- Private School: Central High School
Community
- Assoc. Fees Include: None
Heating & Cooling
- Cooling Type: Central Air Conditioning
- Heating Type: Natural Gas, Forced Air
Utilities
- Sewer: Public Sewer
- Water: Public
Structural Information
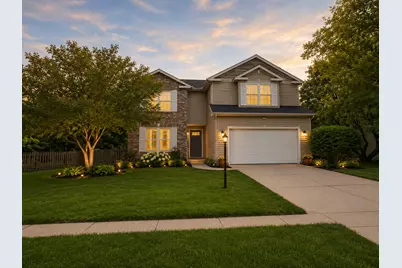
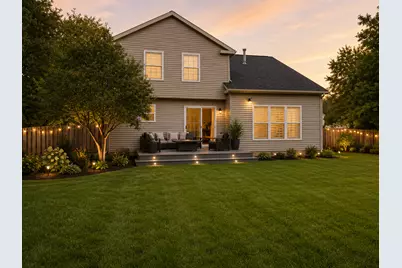
- Architectural Info: Colonial
- Architectural Style: Colonial
- Construction: Brick, Vinyl Siding
- Exterior Const.: Brick, Vinyl Siding
- Basement: Yes
- Basement Desc.: Crawl Space
- Square Feet: 2,291
- Sq. Ft. Source: Estimated
- Year Built: 1997
Lot Features
- Lot Size (Acres): 0.23
- Lot Size Range: Less than .25 Acre
- Lot Dimensions: 38 x 50 x 100 x 85 x 145
- Fence: Yes
- Fencing (Description): Fenced
Financial Considerations
- Assessment Year: 1997
- Tax Amount: $7,121
- Tax Year: 2025
- Pays Sewer: Public Sewer
Disclosures and Reports
- Ownership: Fee Simple
- Property ID: 32027304007
Listed by Nate Evans Group