This is a carousel with tiles that activate property listing cards. Use the previous and next buttons to navigate.
1/3
$69,900
This is a carousel with tiles that activate property listing cards. Use the previous and next buttons to navigate.
1/3
Property Description
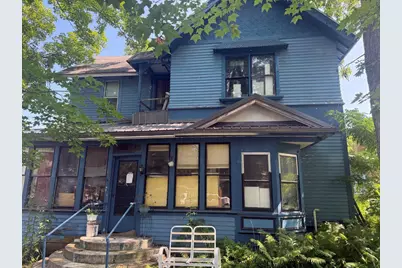
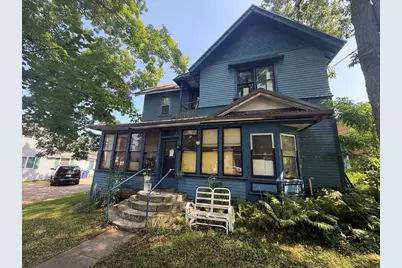
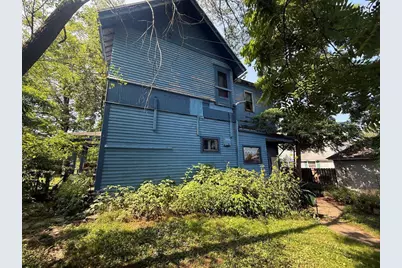
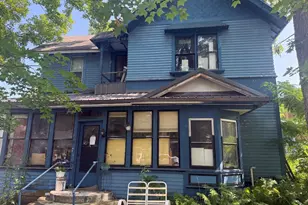
Opportunity awaits! This 4-bedroom, 2-full bath home is ready for renovation and is being offered to buyers looking for a project. The main level features a living room, kitchen, dining room, spacious 15x15 parlor, full bath, and an enclosed front porch. Upstairs offers four bedrooms and a second full bath. The property also includes a 1-car garage. Home is in need of repairs and updating. Bring your ideas and restore this home to its potential!
Full Property Details
Full Property Details for 312 E Garfield Ave
General
- Price: $69,900
- Taxes: $1,788
- Status: Active
- Type: Single Family
- Source: Wirex_Realtors_Association_of_Northeast_Wisconsin_RANW
- MLS ID: 50330564
- Updated: 8/6/2026
- Added to Site: 22 day(s) ago
Interior
- Interior Features: Walk-In Closet(s)
Rooms
Bathrooms
- Total Bathrooms: 2
- Full Bathrooms: 2
- Bathroom: At least 1 Tub
Bedrooms
- Total Bedrooms: 4
- Primary Bedroom: 15 x 13, Upper
- Bedroom 2: 17 x 11, Upper
- Bedroom 3: 12 x 11, Upper
- Bedroom 4: 15 x 9, Upper
Other Rooms
- Living Room: 16 x 12, Main
- Kitchen: 17 x 9, Main
- Dining Room: 17 x 10, Main
- Other: 15 x 15, Main
Parking
- Garage: Yes
- Garage Spaces: 1
- Garage Description: Detached, 1 Car, 1 Car
Location
- Municipality: Marion
- County: Waupaca
- Driving Directions: Main St to E Ramsdell St. East on E Ramsdell St to E Garfield Ave. Right on E Garfield Ave to the property on the left.
School Information
- School District: Marion
Heating & Cooling
- Heating Fuel: Natural Gas
- Heating/Cooling: Forced Air
Utilities
- Water/Sewer: Municipal Water, Municipal Sewer
Structural Information
- Description/Design: 2 Stories
- Construction Status: Construction Completed
- Exterior Const.: Cedar
- Basement Desc.: Full, Stone
- Square Feet: 1,976
- Square Feet Range: 1751 to 2000
- Sq. Ft. Source: Assessor/Public Record
Lot Features
- Lot Size (Acres): 0.17
- Lot Size Range: 0 to .499 Acres
- Lot Size Source: Assessor/Public Record
- Zoning: Residential
Financial Considerations
- Tax Amount: $1,788.04
Listed by O'Connor Realty Group
Get Pre-Approved Today
Get a Great Insurance Rate
Schools
Schools serving 312 E Garfield Ave
School District:Marion School District
| Name | Grades | Distance |
|---|---|---|
Marion Elementary School, Marion, WI 1001 North Main Street, Marion, WI 54950 | PK-6 | 0.5 mi |
Marion High School, Marion, WI 105 School Street, Marion, WI 54950 | 7-12 | 0.2 mi |
Disclaimer:
School attendance boundaries provided by ATTOM Data Solutions and are for reference only. Contact the school directly to verify enrollment eligibility.
Price & Sales History for 312 E Garfield Ave
Date
Details
Price
Change
Source
8/06/2026
Listed
$69,900
—
MLS
Disclaimer: Historical sales information is derived from public records provided by the county offices. Information is not guaranteed and should be independently verified.

Tax History
Tax History for 312 E Garfield Ave
Year
Property Taxes
Change
Tax Assessment
Change
2025
$3,576
131%
$79,700
—
2024
$1,550
15%
$79,700
—
2023
$1,344
4%
$79,700
62%
2022
$1,296
8%
$49,300
—
2021
$1,197
-1%
$49,300
—
2020
$1,205
—
$49,300
—
2019
$1,205
7%
$49,300
—
2018
$1,121
17%
$49,300
—
2016
$957
-10%
$49,300
—
2015
$1,063
—
$49,300
—
Disclaimer: Historical tax information is derived from public records provided by the county offices. Information is not guaranteed and should be independently verified.
Estimate the Cost
Estimate the Cost for 312 E Garfield Ave
312 E Garfield Avenue, Marion, WI 54950 (MLS# 50330564) is a Single Family property with 4 bedrooms and 2 full bathrooms. 312 E Garfield Avenue is currently listed for $69,900 and was received on August 06, 2026. Want to learn more about 312 E Garfield Avenue? Do you have questions about finding other Single Family real estate for sale in Marion? You can browse all Marion real estate or contact a Coldwell Banker agent to request more information.