
This is a carousel with tiles that activate property listing cards. Use the previous and next buttons to navigate.
1/60
$529,900
This is a carousel with tiles that activate property listing cards. Use the previous and next buttons to navigate.
1/60
Property Description
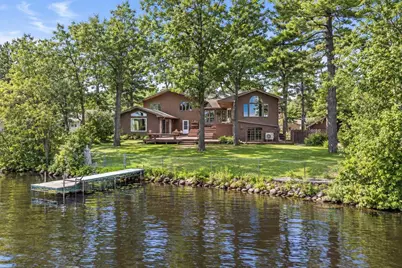
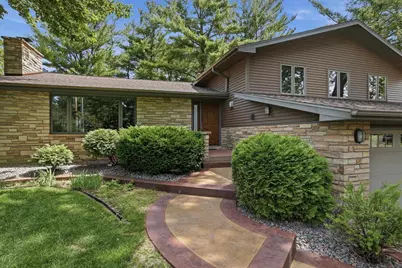
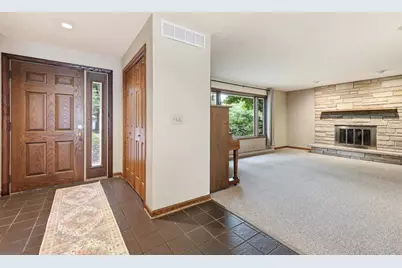
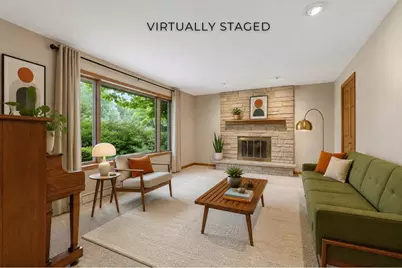
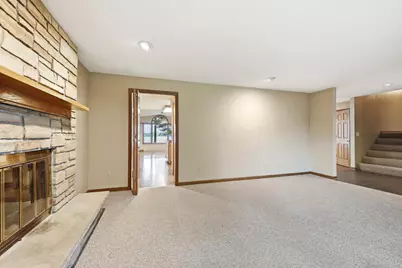
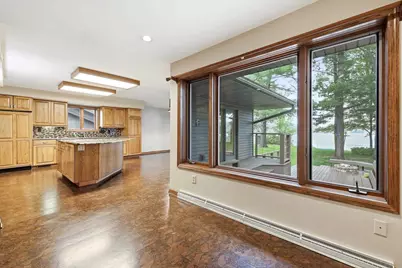
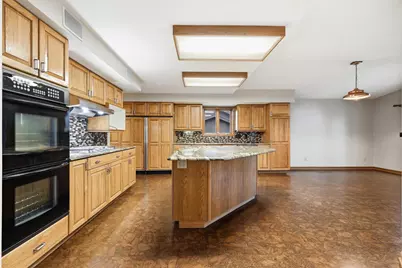
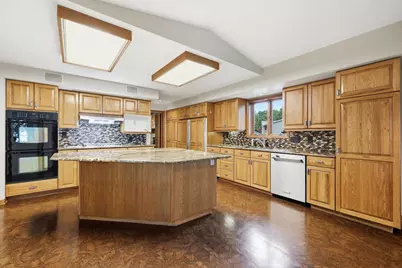
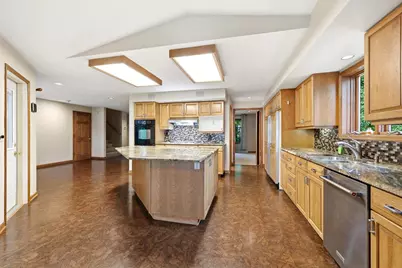
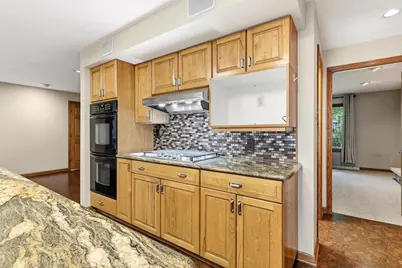
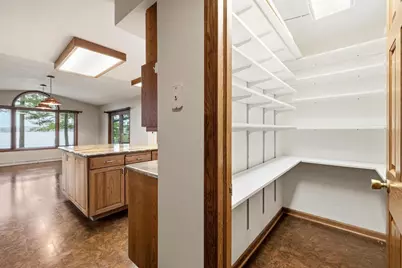
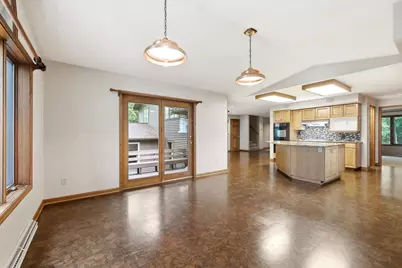
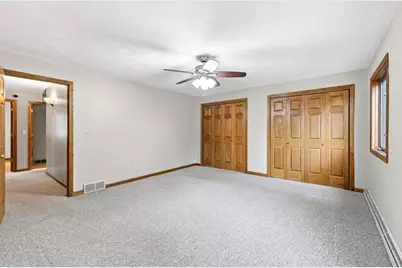
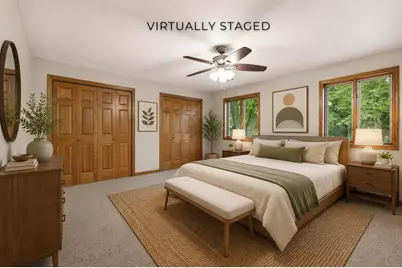
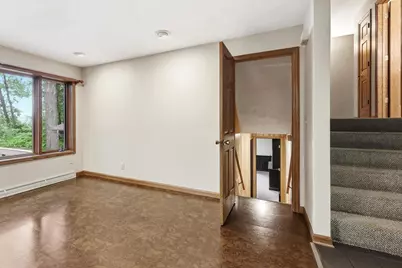
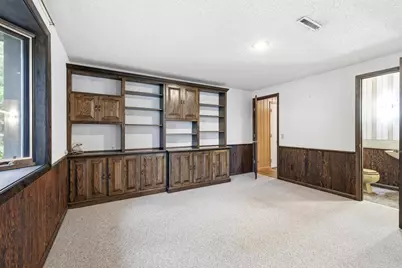
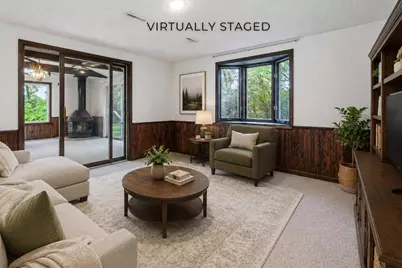
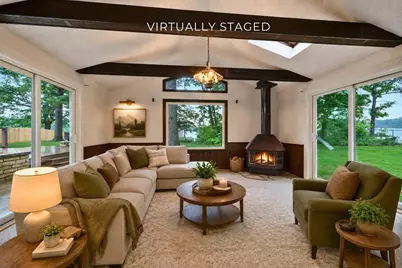
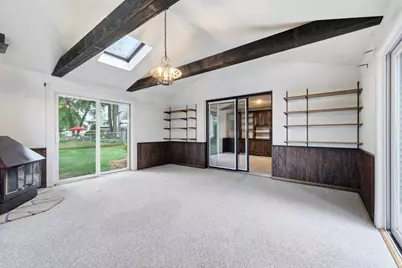
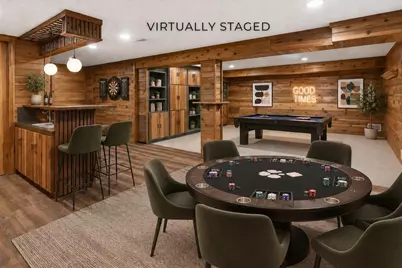
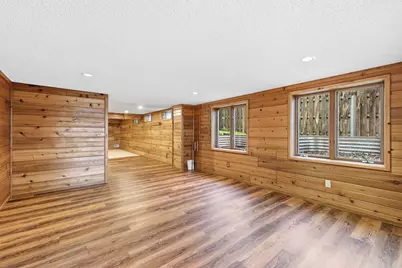
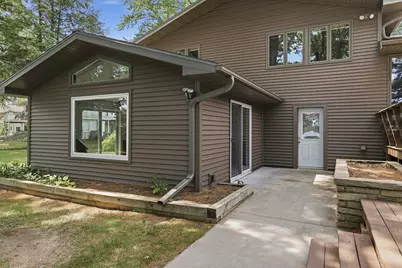
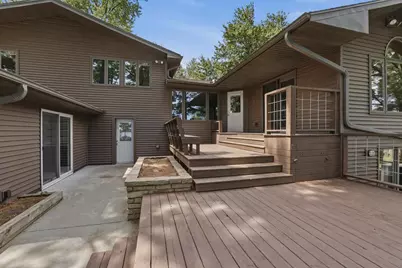
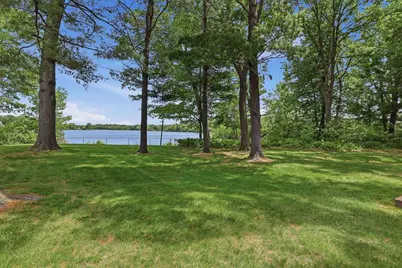
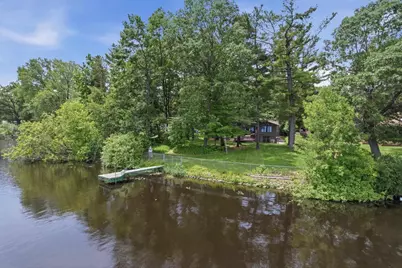
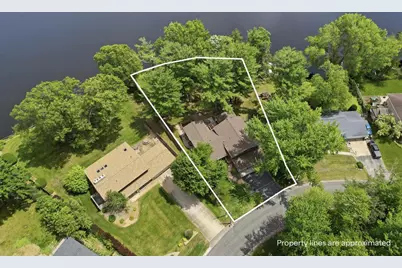
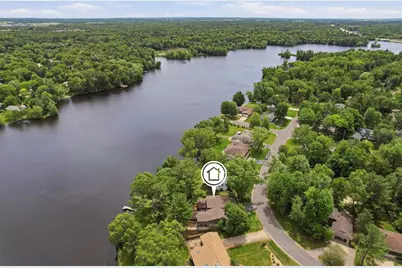
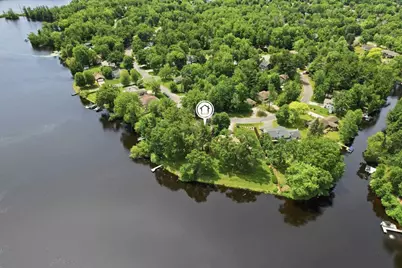
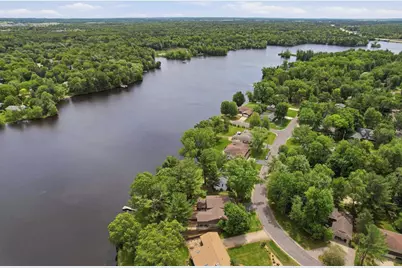
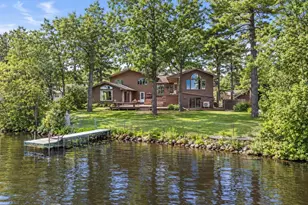
There has been $75,000 invested in updates and improvements on this property since 2024, consisting of brand new 50-year shingles, brand new custom concrete steps, brand new rigid insulation, and siding!!! Introducing 3139 Dans Drive, an architecturally inspired contemporary waterfront residence situated on over half an acre with more than 200 feet of pristine frontage on beautiful McDill Pond in the heart of Stevens Point. Influenced by Frank Lloyd Wright design qualities, this remarkable multi-level home offers nearly 3,800 square feet of living space surrounded by towering pines, panoramic water views, and exceptional privacy rarely found within city limits. The setting is extraordinary, with sweeping views stretching nearly three-quarters of a mile across the 250-acre recreational body of water fed by the Plover River, offering direct access to more than seven miles of canoeing, kayaking, fishing, and waterfront recreation.,Inside, the home showcases dramatic architectural detail, vaulted ceilings, expansive windows, warm organic materials, and thoughtfully designed living spaces throughout. The executive-style kitchen serves as the centerpiece of the home, featuring exotic granite countertops and an island, beautiful hardwood cabinetry, tile backsplash, designer copper pendant lighting, and stately cork flooring. The adjoining vaulted dinette is framed by stunning arched windows that perfectly capture the breathtaking waterfront views. At the same time, the formal dining room with serving area creates an elegant atmosphere for entertaining. The expansive living room is anchored by a striking custom masonry wood-burning fireplace and walls of windows. The upper level features four spacious bedrooms, including a beautifully updated primary suite with multiple closets and a spa-inspired bath, complete with updated flooring, a solid-surface vanity, and a custom-tiled shower. The lower level was designed for exceptional entertaining and relaxation with a cedar-lined family room featuring a custom walnut bar, abundant built-in storage, a game room, multiple storage areas, and walkout access to the backyard retreat. A stunning four-season room with massive windows and freestanding fireplace creates a peaceful year-round gathering space immersed in nature and water views. Outdoor living is equally impressive with a rare California Redwood multi-tier deck, multiple patios, custom sandstone firepit with seating, a beautifully fenced gathering area ideal for a future hot tub retreat, garden sanctuary, or play area, along with extensive professional landscaping. Recent updates include new siding with rigid insulation, new 50-year roof, new skylight, stamped concrete front entry, rehabilitated sprinkler system, updated driveway, furnace, central air, and additional lower-level split system. Complete with a private dock and three-car garage, this exceptional waterfront property offers a rare opportunity to experience architectural character, luxury living, and full recreational waterfront all within minutes of everything Stevens Point has to offer. Whether you're searching for a year-round residence or a private waterfront retreat, this is a property that must be experienced in person - Schedule your showing today. NOTE: Annual LOA Dues of $422 + Lake District Dredging Fee of $422.33 (2025). Finished square-footage calculation taken from architectural rendering. Seller represents the following additional updates: New siding, complete with rigid insulation, custom stamped concrete steps leading to the front entrance, and newer roof shingles. Also, Seller will be leaving a lawn JD tractor with bagger.
Full Property Details
Full Property Details for 3139 Dans Dr
General
- Price: $529,900
- Taxes: $8,733 (2025)
- Status: Active
- Type: Single Family
- Source: Wirex_Central_Wisconsin_Board_of_Realtors_CWBR
- MLS ID: 22602789
- Updated: 10/12/2026
- Added to Site: 121 day(s) ago
Interior
- Interior Features: Carpet, Vinyl Floors, Tile Floors, Wood Floors, Other, Ceiling Fan(s), Cathedral/Vaulted Ceiling, Smoke Detector(s), Cable/Satellite Available, Wet Bar, High-Speed Internet
- Appliances: Refrigerator, Range/Oven, Dishwasher
Rooms
Bathrooms
- Total Bathrooms: 3
- Full Bathrooms: 3
Bedrooms
- Total Bedrooms: 4
- Primary Bedroom: 14 x 15, Upper
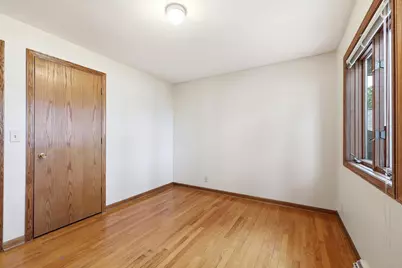
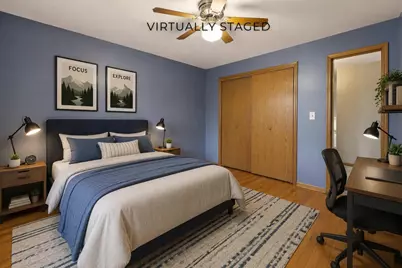
- Bedroom 2: 11 x 12, Upper
- Bedroom 3: 11 x 12, Upper
- Bedroom 4: 10 x 12, Upper
Other Rooms
- Living Room: 14 x 18, Main
- Kitchen: 15 x 15, Main
- Dining Room: 10 x 11, Main
Exterior
- Exterior Features: Irrigation system, Deck, Patio
Parking
- Garage: Yes
- Attached garage: Yes
- Garage Spaces: 3
- Garage Description: 3 Car, Attached, Opener Included
Location
- Municipality: Stevens Point
- County: Portage
- Driving Directions: East on Heffron Street to Dans Drive
School Information
- School District: Stevens Point
- High School: Stevens Point
Heating & Cooling
- Heating Fuel: Natural Gas
- Heating/Cooling: Central Air, Forced Air
Utilities
- Water/Sewer: Municipal Sewer, Municipal Water
Structural Information
- Description/Design: 4 or More Levels
- Exterior Const.: Vinyl, Stone
- Basement Desc.: Partially Finished, Full, Block
- Roof: Shingle
- Square Feet: 3,913
- Square Feet Range: 3501 to 5000
- Sq. Ft. Source: Blueprint
- Unfin. Below Grnd: 115 Sq. Ft.
- Year Built: 1965
Lot Features
- Lot Size Range: .5 to .99 Acre
- Zoning: Residential
Water Features
- Water Front: Yes
- Water Front Name: Mcdill Pond
- Water Front Desc.: Pond, Water Frontage on Lot
Financial Considerations
- Tax Amount: $8,733.3
- Tax Year: 2025
Listed by eXp - Elite Realty
Get Pre-Approved Today
Get a Great Insurance Rate
Schools
Schools serving 3139 Dans Dr
School District:Stevens Point Area School District
| Name | Grades | Distance |
|---|---|---|
Mckinley Center 2926 Blaine Street, Stevens Point, WI 54481 | PK-6 | 0.7 mi |
P J Jacobs Junior High School 2400 Main Street, Stevens Point, WI 54481 | 7-9 | 1.4 mi |
Stevens Point Area Senior High School 1201 North Point Drive, Stevens Point, WI 54481 | 10-12 | 2.8 mi |
Disclaimer:
School attendance boundaries provided by ATTOM Data Solutions and are for reference only. Contact the school directly to verify enrollment eligibility.
Price & Sales History for 3139 Dans Dr
Date
Details
Price
Change
Source
9/13/2026
Price Reduced
$529,900
-1.69%
MLS
8/11/2026
Price Reduced
$539,000
-5.27%
MLS
7/16/2026
Price Reduced
$569,000
-5.15%
MLS
6/18/2026
Listed
$599,900
—
MLS
Disclaimer: Historical sales information is derived from public records provided by the county offices. Information is not guaranteed and should be independently verified.
Tax History
Tax History for 3139 Dans Dr
Year
Property Taxes
Change
Tax Assessment
Change
2025
$8,733
100%
$409,800
—
2024
100%
$409,800
—
2023
-100%
$409,800
62%
2022
$6,287
-6%
$252,300
—
2021
$6,701
—
$252,300
—
2020
$6,669
1%
$252,300
—
2019
$6,623
15%
$252,300
—
2017
$5,766
8%
$252,300
20%
2016
$5,357
—
$210,300
—
Disclaimer: Historical tax information is derived from public records provided by the county offices. Information is not guaranteed and should be independently verified.
Estimate the Cost
Estimate the Cost for 3139 Dans Dr
3139 Dans Drive, Stevens Point, WI 54481 (MLS# 22602789) is a Single Family property with 4 bedrooms and 3 full bathrooms. 3139 Dans Drive is currently listed for $529,900 and was received on June 18, 2026. Want to learn more about 3139 Dans Drive? Do you have questions about finding other Single Family real estate for sale in Stevens Point? You can browse all Stevens Point real estate or contact a Coldwell Banker agent to request more information.
