This is a carousel with tiles that activate property listing cards. Use the previous and next buttons to navigate.
1/1
$390,000
This is a carousel with tiles that activate property listing cards. Use the previous and next buttons to navigate.
1/1
Property Description
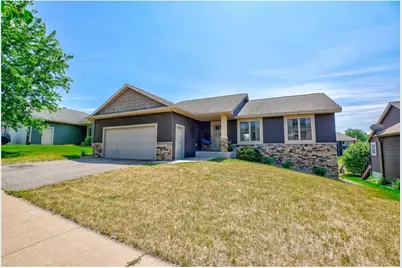
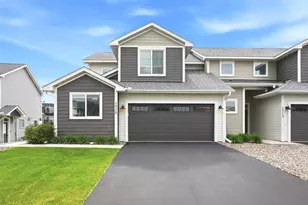
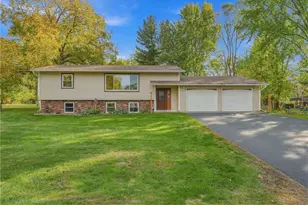
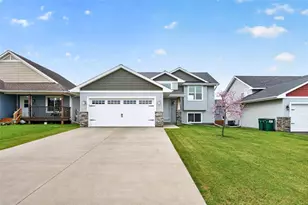
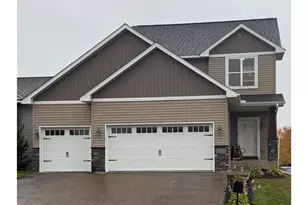
Welcome to a home that truly stands apart. This modern rambler offers 1,300 sq ft of finished living space today, with the potential to reach nearly 1,900 sq ft once the basement is completed. Built in 2016 and located on the peaceful edge of River Falls, this home blends quiet neighborhood living with quick access to schools, shopping, restaurants, and everything the city offers. The main level features bright, open living spaces, two bedrooms, and convenient main floor laundry. Downstairs, discover the luxury master suite. It includes a spacious bedroom, a huge walk in closet, and a spa worthy soaking tub that turns every evening into a retreat. The remaining basement space is already framed, insulated, and partially finished. Buyers have a rare opportunity to unlock instant equity by completing the final touches and expanding the home to its full 1,900 sq ft potential. Outside, enjoy a fully fenced backyard with installed lawn sprinklers. They were not used this year but are ready to go. The yard is ideal for kids, pets, gardening, or relaxing nights under the stars. This home offers comfort now, value later, and a lifestyle that is hard to beat.
Full Property Details
Full Property Details for 314 Steelhead Dr
General
- Sold For: $390,000
- Taxes: $5,734 (2025)
- Status: Closed
- Type: Single Family
- Source: Wirex_Western_Wisconsin_Realtors_Association_WWRA
- MLS ID: 7116201
- Added to Site: 89 day(s) ago
Rooms
Bathrooms
- Total Bathrooms: 2
- Full Bathrooms: 2
Bedrooms
- Total Bedrooms: 3
Parking
- Garage: Yes
- Garage Spaces: 2
- Garage Description: Attached
Location
- Municipality: River Falls
- County: Pierce
- Subdivision: Southpointe
- Driving Directions: From River Falls South on Main St to County Rd FF. Right to Greenwood Valley Drive, then right on Steelhead Drive, home is on the right.
School Information
- School District: River Falls
Heating & Cooling
- Heating Fuel: Natural Gas
- Heating/Cooling: Central Air, Forced Air
Utilities
- Water/Sewer: Municipal Water, Municipal Sewer
Structural Information
- Description/Design: Single Family/Detached, 1 Story
- Exterior Const.: Vinyl
- Basement Desc.: Partially Finished
- Roof: Other
- Square Feet: 1,397
- Year Built: 2016
Lot Features
- Lot Size (Acres): 65 x 98 x 65 x 98
- Lot Size Range: 0.0 to .499
- Zoning: Residential-Single
- Lot Description: Fence
Financial Considerations
- Tax Amount: $5,734
- Tax Year: 2025
Listed by Property Executives Realty
Sold by Property Executives Realty
Get Pre-Approved Today
Schools
Schools serving 314 Steelhead Dr
School District:River Falls School District
| Name | Grades | Distance |
|---|---|---|
Rocky Branch Elementary School 1415 Bartosh Lane, River Falls, WI 54022 | K-5 | 0.7 mi |
Meyer Middle School 230 North 9th Street, River Falls, WI 54022 | 6-8 | 2 mi |
River Falls High School 818 Cemetery Road, River Falls, WI 54022 | 9-12 | 1 mi |
Disclaimer:
School attendance boundaries provided by ATTOM Data Solutions and are for reference only. Contact the school directly to verify enrollment eligibility.
Price & Sales History for 314 Steelhead Dr
Date
Details
Price
Change
Source
9/01/2026
Sold
$390,000
—
MLS
7/26/2026
Listed
$390,000
—
MLS
Disclaimer: Historical sales information is derived from public records provided by the county offices. Information is not guaranteed and should be independently verified.
314 Steelhead Drive, River Falls, WI 54022 (MLS# 7116201) is a Single Family property that was sold at $390,000 on September 01, 2026. Want to learn more about 314 Steelhead Drive? Do you have questions about finding other Single Family real estate for sale in River Falls? You can browse all River Falls real estate or contact a Coldwell Banker agent to request more information.