This is a carousel with tiles that activate property listing cards. Use the previous and next buttons to navigate.
1/1
$870,000
This is a carousel with tiles that activate property listing cards. Use the previous and next buttons to navigate.
1/1
Property Description
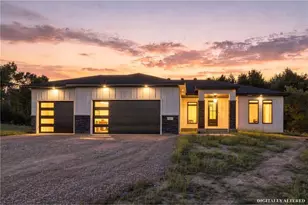
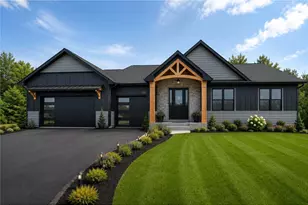
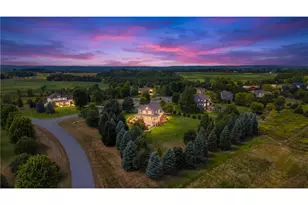
Tucked away on 2.8 private, wooded acres, this exceptional 5 bed, 4 bath home offers nearly 4,500 sqft of refined living with standout craftsmanship throughout. Rich woodwork, high ceilings, and thoughtful architectural details create a warm yet elevated feel. The open-concept main level centers around a gorgeous kitchen with custom wood cabinetry, a center island, stainless steel appliances, and beautiful stonework surrounding the concealed range hood. The dining area and living room share a cozy double-sided fireplace and access to the maintenance-free deck and rustic four-season room offering the ideal spot to unwind year round with a wood-burning fireplace and peaceful wooded views. Five spacious bedrooms throughout the home offer comfort and privacy for all, including the private owner?s suite featuring a walk-in closet and ensuite bath with double vanities, a jetted tub, and walk-in shower, as well as two secondary bedrooms with soaring ceilings and charming loft spaces. The finished walkout lower level is built for entertaining with a generous family room and a beautifully designed rustic bar showcasing rich wood finishes, coffered ceilings, stone accents, wine storage, beverage refrigerators, sink, and abundant cabinetry. Additional highlights include a bonus room above the garage, a dedicated home office, a functional mud room, and a 3-car garage. Outside, enjoy the peaceful seclusion of a wooded setting designed for both relaxation and outdoor living. A private tree-lined driveway, charming front porch, and expansive yard with a fenced portion all add to the home?s exceptional curb appeal and inviting atmosphere. Located just moments from Troy Burne Golf Club and a short drive to Hudson, River Falls, and surrounding areas, this property offers the ideal balance of privacy, space, and convenience. Don?t miss this rare opportunity!
Full Property Details
Full Property Details for 317 Meadow Ridge Ct
General
- Sold For: $870,000
- HOA FEE: $10
- Taxes: $8,478 (2026)
- Status: Closed
- Type: Single Family
- Source: Wirex_Western_Wisconsin_Realtors_Association_WWRA
- MLS ID: 7114166
- Added to Site: 79 day(s) ago
Interior
- Interior Features: Water Softener, Ceiling Fan(s), Wood Floors, Wood trim, Walk-in closet(s), Security System, Skylight(s), Wet Bar
- Appliances: Dishwasher, Dryer, Exhaust Fan, Microwave, Range, Refrigerator, Washer
Rooms
Bathrooms
- Total Bathrooms: 4
- Full Bathrooms: 3
- Partial Bathrooms: 1
- Bathroom: Full on Lower, Master Bedroom Bath: Full, Master Bedroom Bath, Whirlpool, 3/4 on Main, Master Bedroom Bath: Walk Through, Full on Upper
Bedrooms
- Total Bedrooms: 5
- Primary Bedroom: 14 x 11, Upper
- Bedroom 2: 13 x 11, Upper
- Bedroom 3: 20 x 11, Upper
- Bedroom 4: 15 x 16, Upper
- Bedroom 5: 13 x 9, Lower
Other Rooms
- Living Room: 22 x 16, Main
- Family Room: 24 x 15, Lower
- Kitchen: 10 x 17, Main
- Dining Room: 9 x 15, Main
- Screened Porch: 12 x 15, Main
- Other Room 2: Deck
Exterior
- Exterior Features: Deck, Irrigation system, Porch
Parking
- Garage: Yes
- Garage Spaces: 3
- Garage Description: Attached
Location
- Municipality: Hudson
- County: Saint Croix
- Subdivision: Meadow Rdg
- Driving Directions: From Coulee Trail, continue onto Cty Rd FF, turn left onto Red Brick Rd, turn right onto E Cove Rd, turn left onto Meadow Ridge Trail, turn right onto Meadow Ridge Ct
School Information
- School District: River Falls
Heating & Cooling
- Heating Fuel: Natural Gas
- Heating/Cooling: Central Air, Air Exchange System, Forced Air
Structural Information
- Description/Design: Single Family/Detached, 2 Story
- Exterior Const.: Fiber Cement
- Basement Desc.: Full Size Windows, Finished, Full, Storage Area, Walk Out/Outer Door
- Roof: Other, Shingle
- Square Feet: 4,490
- Year Built: 2007
Lot Features
- Lot Size (Acres): irregular
- Lot Size Range: 1 to 4.99
- Zoning: Residential-Single
- Lot Description: Fence, Irregular
Financial Considerations
- Association Fee: $10
- Tax Amount: $8,478
- Tax Year: 2026
Listed by Edina Realty, Inc.
Sold by RE/MAX Results

Get Pre-Approved Today
Schools
Schools serving 317 Meadow Ridge Ct
School District:River Falls School District
| Name | Grades | Distance |
|---|---|---|
Westside Elementary School 1007 West Pine Street, River Falls, WI 54022 | K-5 | 4.7 mi |
Meyer Middle School 230 North 9th Street, River Falls, WI 54022 | 6-8 | 5.7 mi |
River Falls High School 818 Cemetery Road, River Falls, WI 54022 | 9-12 | 6.6 mi |
Disclaimer:
School attendance boundaries provided by ATTOM Data Solutions and are for reference only. Contact the school directly to verify enrollment eligibility.
Price & Sales History for 317 Meadow Ridge Ct
Date
Details
Price
Change
Source
8/27/2026
Sold
$870,000
-2.24%
MLS
7/22/2026
Listed
$889,900
—
MLS
Disclaimer: Historical sales information is derived from public records provided by the county offices. Information is not guaranteed and should be independently verified.
317 Meadow Ridge Court, Hudson, WI 54016 (MLS# 7114166) is a Single Family property that was sold at $870,000 on August 27, 2026. Want to learn more about 317 Meadow Ridge Court? Do you have questions about finding other Single Family real estate for sale in Hudson? You can browse all Hudson real estate or contact a Coldwell Banker agent to request more information.