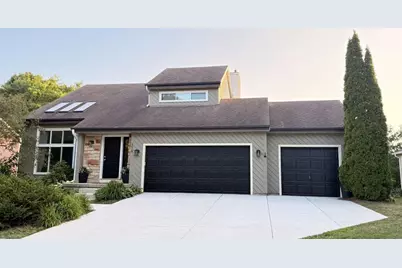
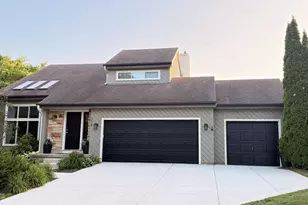
This is a carousel with tiles that activate property listing cards. Use the previous and next buttons to navigate.
1/1
$610,000
This is a carousel with tiles that activate property listing cards. Use the previous and next buttons to navigate.
1/1
Property Description
Popular Westridge Estates. Beautiful updated contemporary home features soaring vaulted ceilings, skylights & expansive windows that fill the home w/natural light. Offering 2,819 SF of finished living space, the main level showcases refinished hardwood floors & an updated kitchen w/granite countertops & SS appliances. The inviting family room is anchored by a Wood-burning FP. Three bdrms plus a spacious bonus room--ideal as a 4th bdrm, guest room or home office--3.5 bathrooms provide exceptional flexibility. The primary suite features dbl sinks, Lg vanity & 2 closets. The Fin. Lower Level offers add'l living space w/daylight windows overlooking the 20'x24' brick patio & fenced backyard, perfect for entertaining or relaxing. A heated 3-car garage incl. a 3rd stall currently used as a workshop & workout area. Extensive 2025-2026 updates, incl. all new windows, driveway, flooring, & carpeting, make this home truly move-in ready. (See full list of updates In Docs)
Full Property Details
Full Property Details for 318 Jenna Dr
General
- Sold For: $610,000
- Taxes: $8,929 (2025)
- Status: Closed
- Type: Single Family
- Source: Wirex_South_Central_Wisconsin_MLS_Corporation_SCW
- MLS ID: 2029907
- Added to Site: 44 day(s) ago
Interior
- Interior Features: Walk-In Closet(s), Great Room, Cathedral/Vaulted Ceiling, Skylight(s), Water Softener, High-Speed Internet
- Appliances: Range/Oven, Refrigerator, Dishwasher, Microwave, Disposal, Washer, Dryer
Rooms
Bathrooms
- Total Bathrooms: 4
- Full Bathrooms: 3
- Half Bathrooms: 1
- Bathroom: Master Bedroom Bath: Full, Master Bedroom Bath, Master Bedroom Bath: Tub/Shower Combination
Bedrooms
- Total Bedrooms: 3
- Primary Bedroom: 12 x 17, Upper
- Bedroom 2: 12 x 13, Upper
- Bedroom 3: 10 x 14, Upper
Other Rooms
- Living Room: 12 x 17, Main
- Family Room: 13 x 12, Main
- Kitchen: 12 x 17, Main
- Dining Room: 10 x 17, Main
- Office/Den/Study: 12 x 11, Lower
Exterior
- Exterior Features: Deck, Patio, Fenced Yard
Parking
- Garage: Yes
- Attached garage: Yes
- Garage Spaces: 3
- Garage Description: 3 Car, Attached, Heated, Opener Included
Location
- Municipality: Verona
- County: Dane
- Subdivision: Westridge Estates
- Driving Directions: Verona Ave (West) to R on Westridge Pkwy to R on Jenna Drive
School Information
- School District: Verona
- Elementary School: Sugar Creek
- Middle School: Badger Ridge
- High School: Verona
Heating & Cooling
- Heating Fuel: Natural Gas
- Heating/Cooling: Forced Air, Central Air Conditioning
Utilities
- Water/Sewer: Municipal Water, Municipal Sewer
- Utility Description: High Speed Internet Available
Structural Information
- Architectural Style: Contemporary
- Description/Design: 2 Stories
- Exterior Const.: Vinyl, Wood, Brick, Stone
- Basement Desc.: Full, Exposed, Full-Size Windows, Walk-Out/Outer Door, Finished, High Ceiling (8 Feet or Higher)
- Square Feet: 2,819
- Square Feet Range: 2501 to 3000
- Sq. Ft. Source: Assessor/Public Record
- Year Built: 1992
Lot Features
- Lot Size Source: Assessor/Public Record
- Zoning: Res
Financial Considerations
- Tax Amount: $8,929
- Tax Year: 2025
Disclosures and Reports
- Exclusions: Personal Property
- Inclusions: Range/Oven, Refrigerator, Dishwasher, Microwave, washer, dryer, water softener, disposal, garage remotes, Existing Window Coverings
Listed by First Weber Inc
Sold by Restaino & Associates

Get Pre-Approved Today
Schools
Schools serving 318 Jenna Dr
School District:Verona Area School District
| Name | Grades | Distance |
|---|---|---|
Sugar Creek Elementary School, Verona, WI 740 North Main Street, Verona, WI 53593 | K-5 | 1 mi |
Badger Ridge Middle School 300 Richard Street, Verona, WI 53593 | 6-8 | 0.9 mi |
Verona Area High School 234 Wildcat Way, Verona, WI 53593 | 9-12 | 0.6 mi |
Disclaimer:
School attendance boundaries provided by ATTOM Data Solutions and are for reference only. Contact the school directly to verify enrollment eligibility.
Price & Sales History for 318 Jenna Dr
Date
Details
Price
Change
Source
9/22/2026
Sold
$610,000
1.68%
MLS
8/27/2026
Listed
$599,900
—
MLS
Disclaimer: Historical sales information is derived from public records provided by the county offices. Information is not guaranteed and should be independently verified.
318 Jenna Drive, Verona, WI 53593 (MLS# 2029907) is a Single Family property that was sold at $610,000 on September 22, 2026. Want to learn more about 318 Jenna Drive? Do you have questions about finding other Single Family real estate for sale in Verona? You can browse all Verona real estate or contact a Coldwell Banker agent to request more information.