This is a carousel with tiles that activate property listing cards. Use the previous and next buttons to navigate.
1/1
$419,900
This is a carousel with tiles that activate property listing cards. Use the previous and next buttons to navigate.
1/1
Property Description
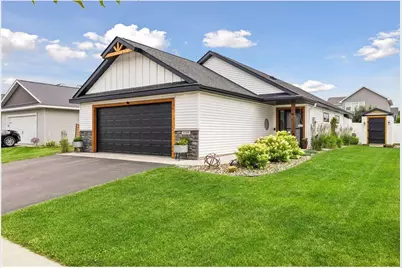
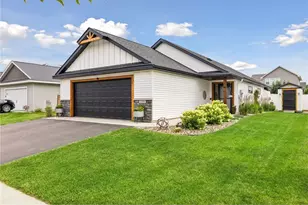
Better than new and loaded with upgrades, this beautifully maintained home offers the convenience of one-level and zero-step entry living with exceptional quality throughout. The open-concept design features luxury vinyl plank flooring, custom knotty alder woodwork (ceiling beam, fireplace mantle, trim work, etc.), a stunning stone gas fireplace, and abundant natural light through high-quality Andersen windows. The kitchen is sure to impress with knotty alder cabinetry, granite countertops, tile backsplash, and quartz center island. The spacious primary suite includes a huge walk-through closet and private 3/4 bath, while both additional bedrooms feature walk-in closets. You'll also appreciate the fully finished and heated oversized garage. Step outside to enjoy the fully fenced backyard complete with a maintenance-free vinyl fence, custom-built storage shed, and patio space with retractable awning, ideal for relaxing or hosting guests. Conveniently located near schools, parks, walking trails, shopping, and easy access to Highway 35 for commuting. Move-in ready and packed with upgrades?this is one you won't want to miss!
Full Property Details
Full Property Details for 3188 Newcastle Dr
General
- Sold For: $419,900
- Taxes: $5,011 (2025)
- Status: Closed
- Type: Single Family
- Source: Wirex_Western_Wisconsin_Realtors_Association_WWRA
- MLS ID: 7092075
- Added to Site: 105 day(s) ago
Interior
- Interior Features: Humidifier, Ceiling Fan(s), Wood trim, Walk-in closet(s), Cathedral/vaulted ceiling, Circuit Breakers
- Appliances: Dishwasher, Disposal, Dryer, Microwave, Range, Refrigerator, Washer
Rooms
Bathrooms
- Total Bathrooms: 2
- Full Bathrooms: 1
- Partial Bathrooms: 1
- Bathroom: Master Bedroom Bath: 3/4, Master Bedroom Bath, Full on Main, Shower Stall
Bedrooms
- Total Bedrooms: 3
- Primary Bedroom: 13 x 13, Main
- Bedroom 2: 10 x 11, Main
- Bedroom 3: 10 x 11, Main
Other Rooms
- Living Room: 15 x 18, Main
- Kitchen: 13 x 13, Main
- Dining Room: 13 x 9, Main
- Patio: 16 x 11, Main
Exterior
- Exterior Features: Irrigation system, Patio
Parking
- Garage: Yes
- Garage Spaces: 2
- Garage Description: Attached, Opener Included, Heated
Location
- Municipality: River Falls
- County: Saint Croix
- Subdivision: Sterling Ponds First Add
- Driving Directions: From I-94, take WI-35 South to Radio Rd exit and follow roundabout toward Chapman Dr. Follow Chapman Dr to Kingsbarn Ave and go right. Take Kingsbarn to Newcastle Dr and take a right. Follow Newcastle Dr to home on your left.
School Information
- School District: River Falls
Heating & Cooling
- Heating Fuel: Natural Gas
- Heating/Cooling: Central Air, Forced Air
Utilities
- Water/Sewer: Municipal Water, Municipal Sewer
Structural Information
- Description/Design: Single Family/Detached, 1 Story
- Exterior Const.: Vinyl, Wood
- Basement Desc.: None
- Roof: Other
- Square Feet: 1,417
- Year Built: 2019
Additional Structures
- Other Structures: Storage Shed
Lot Features
- Lot Size (Acres): 60x130x60x130
- Lot Size Range: 0.0 to .499
- Zoning: Residential-Single
- Lot Description: Fence
Financial Considerations
- Tax Amount: $5,011
- Tax Year: 2025
Listed by Realty ONE Group SIMPLIFIED
Sold by Coldwell Banker Realty
Get Pre-Approved Today
Schools
Schools serving 3188 Newcastle Dr
School District:River Falls School District
| Name | Grades | Distance |
|---|---|---|
Rocky Branch Elementary School 1415 Bartosh Lane, River Falls, WI 54022 | K-5 | 3.6 mi |
Meyer Middle School 230 North 9th Street, River Falls, WI 54022 | 6-8 | 2.8 mi |
River Falls High School 818 Cemetery Road, River Falls, WI 54022 | 9-12 | 4.1 mi |
Disclaimer:
School attendance boundaries provided by ATTOM Data Solutions and are for reference only. Contact the school directly to verify enrollment eligibility.
Price & Sales History for 3188 Newcastle Dr
Date
Details
Price
Change
Source
10/01/2026
Sold
$419,900
—
MLS
7/10/2026
Listed
$419,900
—
MLS
Disclaimer: Historical sales information is derived from public records provided by the county offices. Information is not guaranteed and should be independently verified.
3188 Newcastle Drive, River Falls, WI 54022 (MLS# 7092075) is a Single Family property that was sold at $419,900 on October 01, 2026. Want to learn more about 3188 Newcastle Drive? Do you have questions about finding other Single Family real estate for sale in River Falls? You can browse all River Falls real estate or contact a Coldwell Banker agent to request more information.