
This is a carousel with tiles that activate property listing cards. Use the previous and next buttons to navigate.
1/52
$1,175,000
This is a carousel with tiles that activate property listing cards. Use the previous and next buttons to navigate.
1/52
Property Description
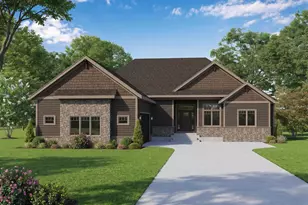
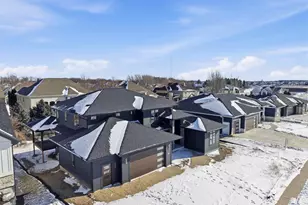
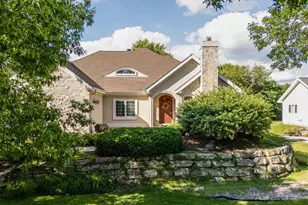
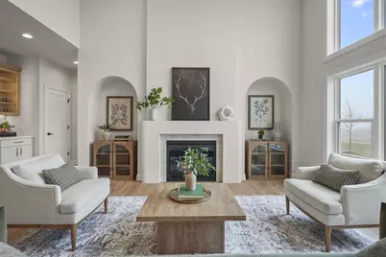
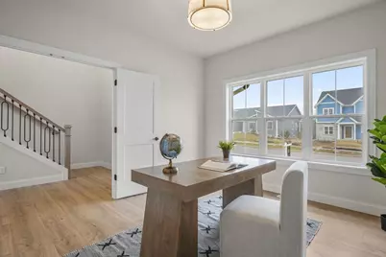
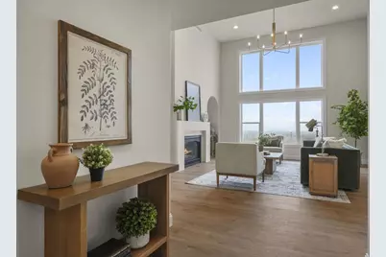
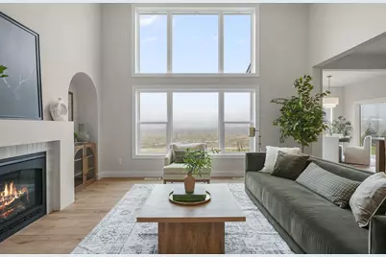
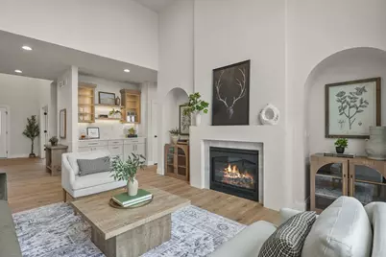
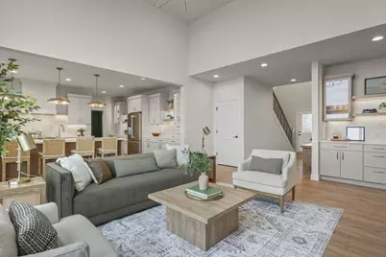
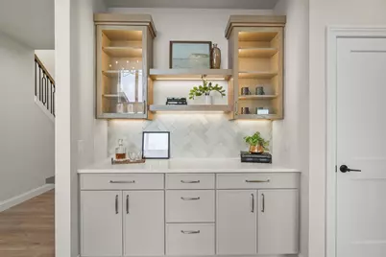
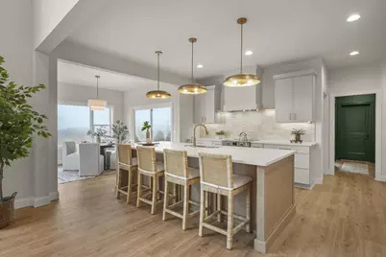
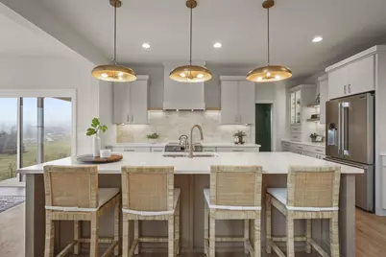
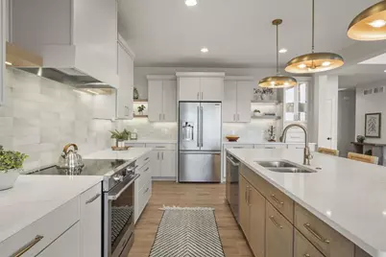
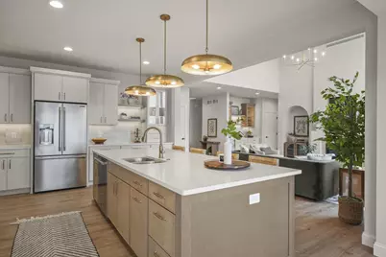
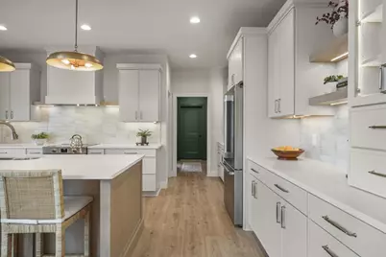
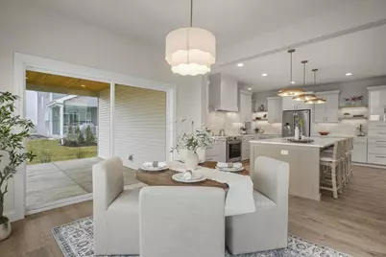
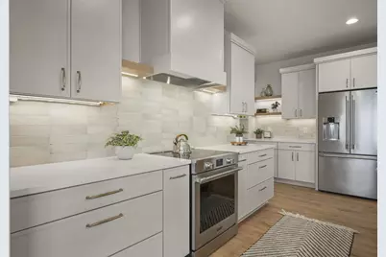
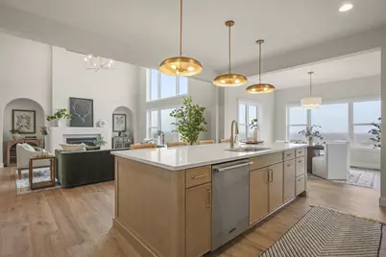
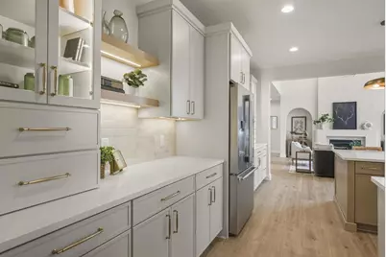
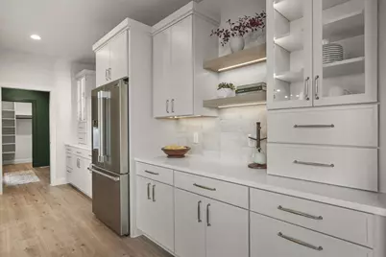
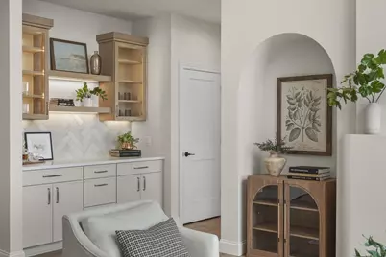
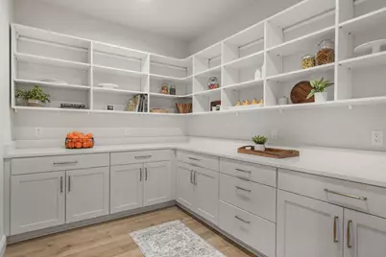
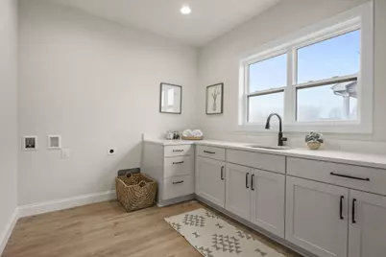
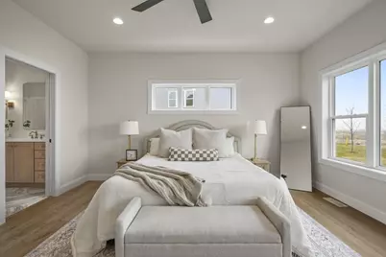
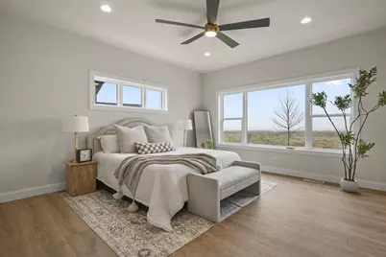
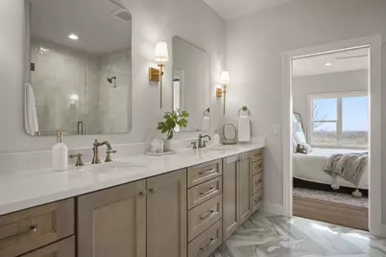
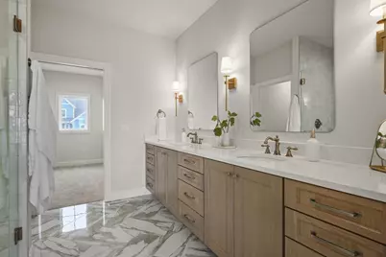
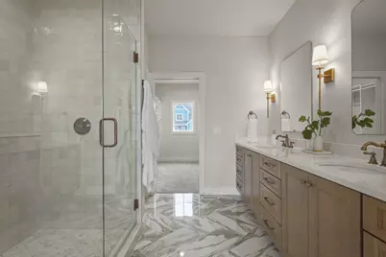
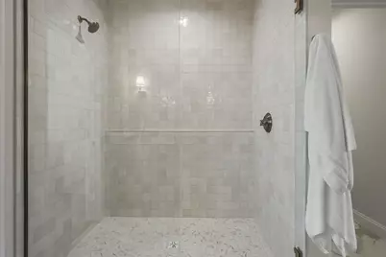
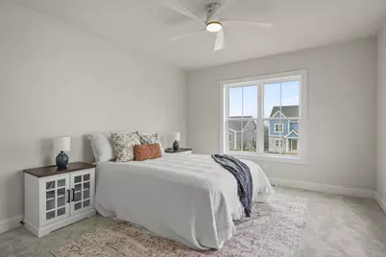
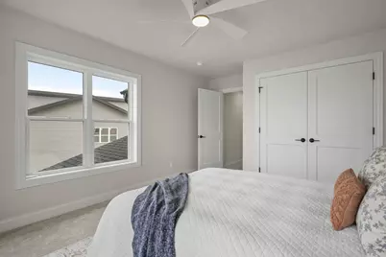
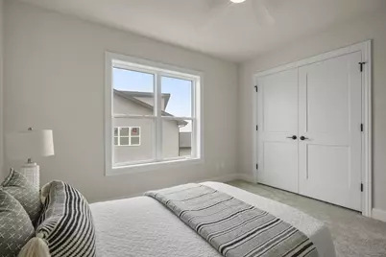
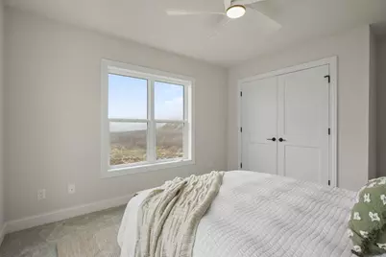
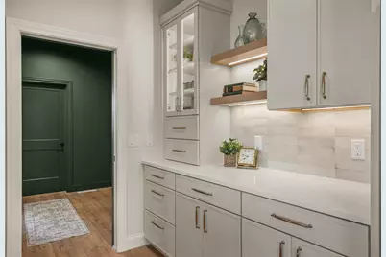
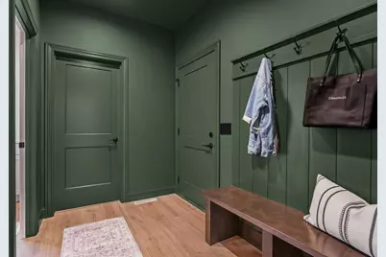
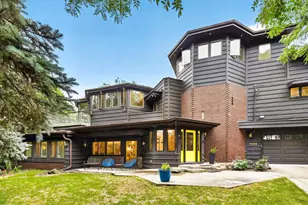
Rising above the standard expectations of contemporary design, this sophisticated transitional home offers a rare balance of modern elegance & intentional craftsmanship. Every detail has been thoughtfully curated, starting with the chef?s kitchen featuring stained & painted hardwood cabinetry, quartz counters, 10'x8' walk-in pantry & Frigidaire Professional appliances. The living room makes a statement with soaring 2-story ceilings, a sleek gas fireplace & a dry bar for effortless entertaining. Retreat to the main-level primary suite, a spa-inspired oasis finished w/ a walk-in ceramic & marble tile shower. This layout offers versatility with a spacious main-floor office, and upstairs, 3 additional bedrooms, 2nd full bathroom & finished bonus room that?s perfect for a media space, playroom or gym. Complete w/ a three-car garage, patio, & an expansive basement with egress for future expansion, this home is truly exceptional. Estimated completion: November 2026.
Full Property Details
Full Property Details for 319 Clear Pond Wy
General
- Price: $1,175,000
- Taxes: $3,271 (2026)
- Status: Active
- Type: Single Family
- Source: Wirex_South_Central_Wisconsin_MLS_Corporation_SCW
- MLS ID: 2031040
- Updated: 8/26/2026
- Added to Site: 48 day(s) ago
Interior
- Interior Features: Walk-In Closet(s), Great Room, Cathedral/Vaulted Ceiling, Water Softener, Some Smart Home Features
- Appliances: Range/Oven, Refrigerator, Dishwasher, Disposal
Rooms
Bathrooms
- Total Bathrooms: 3
- Full Bathrooms: 2
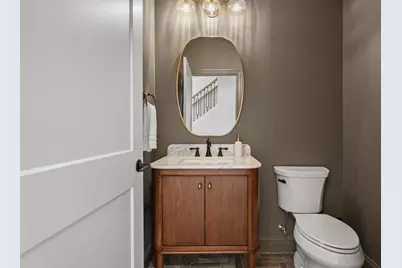
- Half Bathrooms: 1
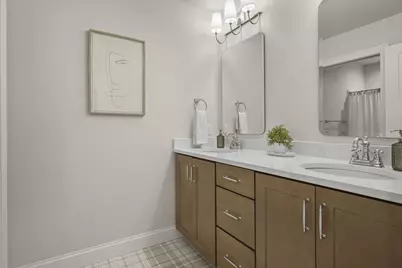
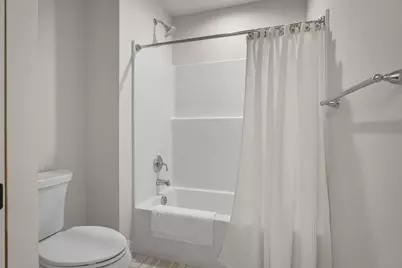
- Bathroom: Stubbed for Bathroom on Lower Level, At least 1 Tub, Master Bedroom Bath: Full, Master Bedroom Bath, Master Bedroom Bath: Walk-In Shower
Bedrooms
- Total Bedrooms: 4
- Primary Bedroom: 15 x 14, Main
- Bedroom 2: 12 x 11, Upper
- Bedroom 3: 11 x 11, Upper
- Bedroom 4: 11 x 10, Upper
Other Rooms
- Living Room: 19 x 17, Main
- Kitchen: 17 x 14, Main
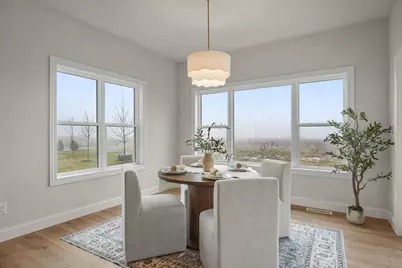
- Dining Room: 12 x 11, Main
- Office/Den/Study: 12 x 11, Main
- Other Room 2: Mud Room
Exterior
- Exterior Features: Patio
Parking
- Garage: Yes
- Attached garage: Yes
- Garage Spaces: 3
- Garage Description: 3 Car, Attached, Opener Included
Location
- Municipality: Madison
- County: Dane
- Subdivision: Westwind
- Driving Directions: Beltline to West on Mineral Point Rd, R on Pioneer Rd. R on Emerald Elm Rd. L on Clear Pond Way. House on Right.
School Information
- School District: Middleton-Cross Plains
- Elementary School: Pope Farm
- Middle School: Glacier Creek
- High School: Middleton
Heating & Cooling
- Heating Fuel: Natural Gas
- Heating/Cooling: Forced Air, Central Air Conditioning
Utilities
- Water/Sewer: Municipal Water, Municipal Sewer
Structural Information
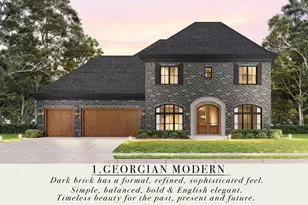
- Architectural Style: Contemporary
- Description/Design: 2 Stories
- Construction Status: Under Construction
- Exterior Const.: Vinyl, Stone
- Basement Desc.: Full, Exposed, Full-Size Windows, Sump Pump, High Ceiling (8 Feet or Higher), Poured Concrete
- Square Feet: 3,142
- Square Feet Range: 3001 to 3500
- Sq. Ft. Source: Blueprint
- Year Built: 2026
Lot Features
- Lot Size Source: Assessor/Public Record
- Zoning: RES
- Lot Description: Sidewalks
Financial Considerations
- Tax Amount: $3,271
- Tax Year: 2026
Disclosures and Reports
- Inclusions: Refrigerator, Dishwasher, Stove/Oven
Listed by Compass Real Estate Wisconsin
Get Pre-Approved Today
Get a Great Insurance Rate
Schools
Schools serving 319 Clear Pond Wy
School District:Middleton-Cross Plains School District
| Name | Grades | Distance |
|---|---|---|
Pope Farm Elementary 816 Schewe Road, Middleton, WI 53562 | K-4 | 0.9 mi |
Glacier Creek Middle School 2800 Military Road, Cross Plains, WI 53528 | 5-8 | 4.8 mi |
Middleton High School 2100 Bristol Street, Middleton, WI 53562 | 9-12 | 3.9 mi |
Disclaimer:
School attendance boundaries provided by ATTOM Data Solutions and are for reference only. Contact the school directly to verify enrollment eligibility.
Price & Sales History for 319 Clear Pond Wy
Date
Details
Price
Change
Source
8/24/2026
Listed
$1,175,000
459.52%
MLS
4/09/2026
Sold
$210,000
—
Public Record
Disclaimer: Historical sales information is derived from public records provided by the county offices. Information is not guaranteed and should be independently verified.
Tax History
Tax History for 319 Clear Pond Wy
Year
Property Taxes
Change
Tax Assessment
Change
2025
$3,271
163450%
$191,000
190900%
2024
$2
100%
$100
—
2022
—
$100
—
Disclaimer: Historical tax information is derived from public records provided by the county offices. Information is not guaranteed and should be independently verified.
Estimate the Cost
Estimate the Cost for 319 Clear Pond Wy
319 Clear Pond Way, Verona, WI 53593 (MLS# 2031040) is a Single Family property with 4 bedrooms, 2 full bathrooms and 1 partial bathroom. 319 Clear Pond Way is currently listed for $1,175,000 and was received on August 24, 2026. Want to learn more about 319 Clear Pond Way? Do you have questions about finding other Single Family real estate for sale in Verona? You can browse all Verona real estate or contact a Coldwell Banker agent to request more information.