This is a carousel with tiles that activate property listing cards. Use the previous and next buttons to navigate.
1/1
$650,000
This is a carousel with tiles that activate property listing cards. Use the previous and next buttons to navigate.
1/1
Property Description
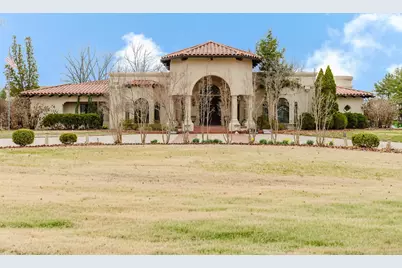
Welcome to an entertainer's dream in the heart of Southern Illinois, located directly across the street from Shawnee Hills Country Club. This extraordinary custom home built by Sam Barter offers more than 5,700 square feet of living space on one level, along with an impressive 1,100+ square foot lanai, creating the perfect setting for both grand entertaining and everyday luxury living. From the moment you arrive at the circular driveway, it's clear this home was built with exceptional craftsmanship and attention to detail. Step inside through solid mahogany doors hand-carved in Mexico to a stunning foyer featuring marble tile flooring with brass inlay, soaring 28-foot ceilings, and a chandelier purchased out of a grand St. Louis hotel lobby. Throughout the home you'll find beautiful Sherle Wagner gold plated fixtures in the primary bedroom and Asian themed restroom with Sherle Wagner brass fixtures throughout the rest of the home, adding a timeless touch of elegance. The spacious dining room with 12-foot ceilings and another statement chandelier sits just off the foyer, while the elegant living room features 15-foot ceilings and a gas fireplace. The expansive primary suite offers private access to the lanai, a cozy fireplace, and an oversized bathroom designed for luxury. Highlights include heated floors, a round jacuzzi tub with stain glass surround, double vanities, a tub/shower combination, a separate walk-in shower, toilet and bidet, and a large walk-in closet. The heart of the home lies in the impressive kitchen and living area. The kitchen is fully equipped for serious cooking and entertaining with two Sub-Zero refrigerators, two KitchenAid dishwashers, a KitchenAid double oven with warming drawer, gas cooktop, prep sink in the island, beverage cooler, and a two-burner electric cooktop. The kitchen and breakfast nook flow seamlessly into the inviting family room featuring 23-25 foot ceilings, a custom fireplace, and wet bar with a beverage cooler, creating a warm and welcoming gathering space. A dedicated office area, large walk-in pantry, and laundry room with another large beverage cooler are conveniently located nearby. Each of the three additional bedrooms are generously sized and includes private en-suite bathrooms and walk-in closets. One bedroom is perfectly positioned for pool guests, offering a bathroom with dual vanities, a step-down shower, and direct access to the outdoor pool area. Step outside and you'll find a backyard designed for unforgettable gatherings. The 40x20 in-ground pool, maintained at approximately 4 to 4.5 feet deep throughout, is ideal for entertaining and relaxing. The expansive lanai features an outdoor wet bar and a grilling station with a new grill installed in 2025, providing ample space for hosting large groups, live music, and outdoor games. The fenced yard offers a safe place for pets and children to play. Car enthusiasts and guests alike will appreciate the six-car garage along with additional parking for 15+ vehicles. Beyond the pool fence, an expansive concrete area provides endless possibilities for adding a pickleball court, tennis court, or a full-size basketball court. The backyard also includes a greenhouse, raised garden beds, storage shed, and a tranquil koi pond. Recent updates and features include a new 15-year flat Dura-Last roof, tile roofing on the remaining structure, two heat pumps (2020 and 2010), and two boilers that provide heated floors for cozy winters-one newer and one older but well maintained. The pool pump is only one year old, and the pool is chlorine. TVs mounted throughout the home, bar stools at both the indoor and outdoor bars, and the bedroom furniture can remain with the home. This one-of-a-kind property offers remarkable space, craftsmanship, and endless opportunities for entertaining in one of Southern Illinois' most desirable locations.
Full Property Details
Full Property Details for 319 Country Club Ln
General
- Sold For: $650,000
- Taxes: $16,954 (2024)
- Status: Closed
- Type: Single Family
- Source: MRED
- MLS ID: 12583805
- Added to Site: 123 day(s) ago
Interior
- Fireplace: Yes
- Fireplace(s): Family Room, Living Room, Master Bedroom
- Appliances: Double Oven, Microwave, Dishwasher, Refrigerator, High-End Refrigerator, Washer, Dryer, Stainless Steel Appliance(s), Wine Refrigerator, Range Hood
Rooms
Bathrooms
- Total Bathrooms: 6
- Full Bathrooms: 4
- Half Bathrooms: 2
- Bathroom Features: Whirlpool, Separate Shower, Accessible Shower, Double Sink, Bidet
Bedrooms
- Total Bedrooms: 4
Additional Information
- Other Features: School Bus Service
Exterior
- Exterior Features: Outdoor Grill
Parking
- Garage: Yes
- Attached garage: Yes
- Garage Spaces: 6
- Total Spaces: 18
- Parking Features: Garage Door Opener, Yes, Attached, Driveway, Additional Parking, Circular Driveway, Garage
Location
- Area: Harrisburg
- County: Saline
- Driving Directions: From US 45, turn onto E. Sloan. Then turn right onto Marshall, left onto E. State that runs into Country Club lane.
School Information
- School District: 3
- Midd School District: 3
Community
- Assoc. Fees Include: None
Heating & Cooling
- Cooling Type: Central Air Conditioning
- Heating Type: Natural Gas, Electric
Utilities
- Water: Public
Structural Information
- Construction: Stucco
- Exterior Const.: Stucco
- Basement Desc.: None
- Roof: Tile, Other
- Square Feet: 5,728
- Sq. Ft. Source: Assessor
- Year Built: 1985
Additional Structures
- Other Structures: Workshop, Greenhouse, Outbuilding, Shed(s)
Lot Features
- Lot Size (Acres): 1.17
- Lot Size Range: 1.0 to 1.99 Acres
- Lot Dimensions: 312 x 162
- Fence: Yes
- Lot Features: On Golf Course
- Fencing (Description): Fenced
Financial Considerations
- Assessment Year: 1985
- Tax Amount: $16,954
- Tax Year: 2024
Disclosures and Reports
- Ownership: Fee Simple
- Property ID: 6205407
Listed by Coldwell Banker J D Thompson
Sold by Baird & Warner Fox Valley - Geneva

Get Pre-Approved Today
Schools
Schools serving 319 Country Club Ln
School District:Harrisburg Community Unit School District 3
| Name | Grades | Distance |
|---|---|---|
East Side Intermediate School 315 East Church Street, Harrisburg, IL 62946 | 3-5 | 1.1 mi |
West Side Primary School 411 West Lincoln Street, Harrisburg, IL 62946 | PK-2 | 1.5 mi |
Harrisburg Middle School 312 Bulldog Blvd, Harrisburg, IL 62946 | 6-8 | 2.6 mi |
Harrisburg High School 333 West College Street, Harrisburg, IL 62946 | 9-12 | 1.3 mi |
Disclaimer:
School attendance boundaries provided by ATTOM Data Solutions and are for reference only. Contact the school directly to verify enrollment eligibility.
Price & Sales History for 319 Country Club Ln
Date
Details
Price
Change
Source
5/06/2026
Sold
$650,000
-13.33%
MLS
3/14/2026
Listed
$750,000
—
MLS
Disclaimer: Historical sales information is derived from public records provided by the county offices. Information is not guaranteed and should be independently verified.
319 Country Club Lane, Harrisburg, IL 62946 (MLS# 12583805) is a Single Family property that was sold at $650,000 on May 06, 2026. Want to learn more about 319 Country Club Lane? Do you have questions about finding other Single Family real estate for sale in Harrisburg? You can browse all Harrisburg real estate or contact a Coldwell Banker agent to request more information.