This is a carousel with tiles that activate property listing cards. Use the previous and next buttons to navigate.
1/1
$310,000
This is a carousel with tiles that activate property listing cards. Use the previous and next buttons to navigate.
1/1
Property Description
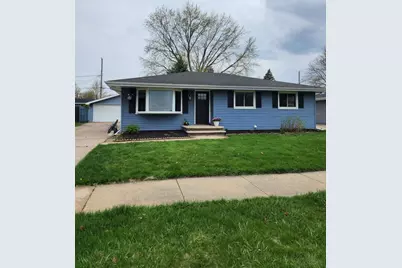
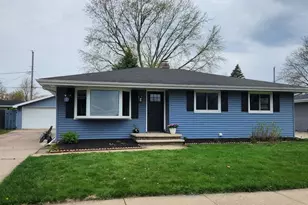
Discover the perfect blend of modern updates and classic comfort in this extensively remodeled home. Every detail has been refreshed, featuring new flooring, doors, and trim throughout. The heart of the home is the stunning new kitchen, boasting new cabinets, granite countertops, and a cozy eat-in area for morning coffee. 3 nice sized bedrooms & updated bath with gorgeous flooring and black vanity. Finished lower level offers a family room, private office/den, and updated 2nd full bath. You'll also find two rooms perfect for storage. Peace of mind with a new furnace, and hobbyists will love the huge 24x38 garage. Partially fenced yard in an established neighborhood, you are walking distance park and elementary school. This home is a must see! Allow a 72 hour binding acceptance on offers.
Full Property Details
Full Property Details for 319 S Midpark Dr
General
- Sold For: $310,000
- Taxes: $3,421
- Status: Closed
- Type: Single Family
- Source: Wirex_Realtors_Association_of_Northeast_Wisconsin_RANW
- MLS ID: 50324375
- Added to Site: 97 day(s) ago
Interior
- Interior Features: Wood Floors
- Appliances: Dishwasher, Microwave
Rooms
Bathrooms
- Total Bathrooms: 2
- Full Bathrooms: 2
Bedrooms
- Total Bedrooms: 3
- Primary Bedroom: 10 x 15, Main
- Bedroom 2: 10 x 13, Main
- Bedroom 3: 9 x 11, Main
Other Rooms
- Living Room: 13 x 16, Main
- Family Room: 24 x 14, Lower
- Kitchen: 13 x 16, Main
- Office/Den/Study: 10 x 14, Lower
Parking
- Garage: Yes
- Garage Spaces: 2
- Garage Description: Detached, 2 Car, 2 Car
Location
- Municipality: Appleton
- County: Outagamie
- Driving Directions: College Ave. to North on Midpark Dr.
School Information
- School District: Appleton Area
Heating & Cooling
- Heating Fuel: Natural Gas
- Heating/Cooling: Central Air Conditioning, Forced Air
Utilities
- Water/Sewer: Municipal Water, Municipal Sewer
Structural Information
- Architectural Style: Ranch
- Description/Design: 1 Story
- Construction Status: Construction Completed
- Exterior Const.: Vinyl
- Basement Desc.: Full, Partially Finished, Block
- Square Feet: 1,530
- Square Feet Range: 1501 to 1750
Lot Features
- Lot Size (Acres): 0.18
- Lot Size Range: 0 to .499 Acres
- Lot Size Source: Assessor/Public Record
- Zoning: Residential
Financial Considerations
- Tax Amount: $3,421.56
Listed by RE/MAX 24/7 Real Estate, LLC

Get Pre-Approved Today
Schools
Schools serving 319 S Midpark Dr
School District:Appleton Area School District
| Name | Grades | Distance |
|---|---|---|
Johnston Elementary School 2725 East Forest Street, Appleton, WI 54915 | PK-6 | 0.4 mi |
Madison Middle School, Appleton, WI 2020 South Carpenter Street, Appleton, WI 54915 | 7-8 | 1.5 mi |
East High School, Appleton, WI 2121 East Emmers Drive, Appleton, WI 54915 | 9-12 | 0.8 mi |
Disclaimer:
School attendance boundaries provided by ATTOM Data Solutions and are for reference only. Contact the school directly to verify enrollment eligibility.
Price & Sales History for 319 S Midpark Dr
Date
Details
Price
Change
Source
5/22/2026
Sold
$310,000
3.37%
MLS
4/27/2026
Listed
$299,900
—
MLS
Disclaimer: Historical sales information is derived from public records provided by the county offices. Information is not guaranteed and should be independently verified.
319 S Midpark Drive, Appleton, WI 54915 (MLS# 50324375) is a Single Family property that was sold at $310,000 on May 22, 2026. Want to learn more about 319 S Midpark Drive? Do you have questions about finding other Single Family real estate for sale in Appleton? You can browse all Appleton real estate or contact a Coldwell Banker agent to request more information.