
This is a carousel with tiles that activate property listing cards. Use the previous and next buttons to navigate.
1/1
$213,000
This is a carousel with tiles that activate property listing cards. Use the previous and next buttons to navigate.
1/1

Property Description
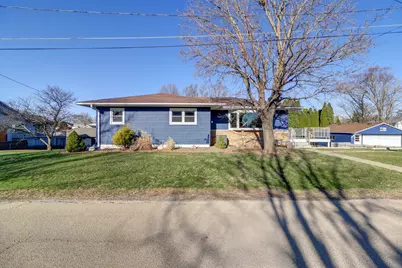
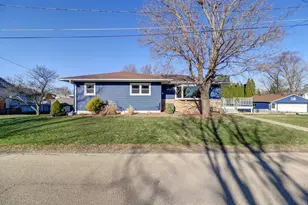
Welcome home! This beautifully maintained three-bedroom, two bath home offers the perfect blend of comfort and functionality. Featuring- newer flooring, stainless steel appliances, laundry hook ups both levels, hot tub and second kitchen in the walk out basement. Recent upgrades: vinyl siding, concrete pad & walkway, sliding glass door, fencing, ceiling in basement, concrete coating on deck, patio under the deck and hot tub room. Move-in ready and waiting its new owner.
Full Property Details
Full Property Details for 320 10th St
General
- Sold For: $213,000
- Taxes: $3,873 (2024)
- Status: Closed
- Type: Single Family
- Source: MRED
- MLS ID: 12586165
Interior
- Interior Features: 1st-Floor Bedroom, 1st-Floor Bath, Workshop
- Appliances: Range, Microwave, Refrigerator, High-End Refrigerator, Washer, Dryer
Rooms
Bathrooms
- Total Bathrooms: 2
- Full Bathrooms: 2
- Basement Baths: Yes
- Bathroom Features: Accessible Shower, Bidet
Bedrooms
- Total Bedrooms: 3
Additional Information
- Equipment: Cable TV, Carbon Monoxide Detectors, Water Heater-Gas
Exterior
- Exterior Features: Roof Deck
Parking
- Garage: Yes
- Garage Spaces: 2
- Total Spaces: 8
- Parking Features: Concrete, Garage Door Opener, Yes, Detached, Garage
Location
- Area: Fulton
- County: Whiteside
- Driving Directions: North on 4th street towards Heritage Canyon, turn right on 3rd Avenue, go to 10th street and turn right or South, home on the right.
School Information
- School District: 2
- Midd School District: 2
Community
- Assoc. Fees Include: None
Heating & Cooling
- Cooling Type: Central Air Conditioning
- Heating Type: Natural Gas
Utilities
- Water: Public
Structural Information
- Architectural Style: Ranch
- Construction: Vinyl Siding
- Exterior Const.: Vinyl Siding
- Basement Desc.: Finished, Exterior Entry, Egress Window, Block, Rec/Family Area, Storage Space, Daylight, Full, Walk-Out Access
- Foundation: Block
- Roof: Asphalt
- Windows: Bay Window(s), Drapes, Window Treatments
- Doors: Storm Door(s), 6 Panel Door(s), Sliding Glass Door(s)
- Square Feet: 1,200
- Sq. Ft. Source: Assessor
- Year Built: 1963
- Built Before 1978: Yes
Additional Structures
- Other Structures: Workshop
Lot Features
- Lot Size (Acres): 0.31
- Lot Size Range: .25 to .49 Acre
- Lot Dimensions: 141 x 96
- Fence: Yes
- Lot Features: Level, Sloped
- Fencing (Description): Fenced
Financial Considerations
- Parking Included: Yes
- Assessment Year: 1963
- Tax Amount: $3,873
- Tax Year: 2024
Disclosures and Reports
- Ownership: Fee Simple
- Property ID: 128201004
Listed by Cavanagh Realty, LLC.
Sold by Windmill Real Estate
Listing agent
— 320 10th St —
Cavanagh Realty, LLC.

 NMLS#: 1598647
Get Pre-Approved Today
Schools
Schools serving 320 10th St
School District:River Bend Community Unit District 2
| Name | Grades | Distance |
|---|---|---|
Fulton Elementary School, Fulton, IL 1301 7th Avenue, Fulton, IL 61252 | K-5 | 0.3 mi |
River Bend Middle School 415 12th Street, Fulton, IL 61252 | 6-8 | 0.2 mi |
Fulton High School, Fulton, IL 1207 12th Street, Fulton, IL 61252 | 9-12 | 0.5 mi |
Disclaimer:
School attendance boundaries provided by ATTOM Data Solutions and are for reference only. Contact the school directly to verify enrollment eligibility.
320 10th Street, Fulton, IL 61252 (MLS# 12586165) is a Single Family property that was sold at $213,000 on April 20, 2026. Want to learn more about 320 10th Street? Do you have questions about finding other Single Family real estate for sale in Fulton? You can browse all Fulton real estate or contact a Coldwell Banker agent to request more information.