No photo available
$369,900 Just Listed
Property Description
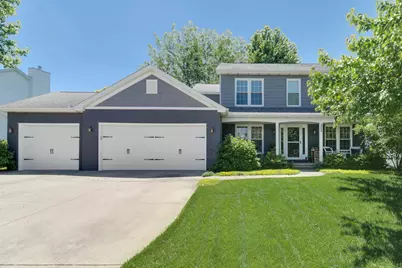
Check out this 4 bedroom, 2 full and 2 half bath home with finished basement and 3 car garage in Eagle Crest Subdivision! The first floor features a lovely family room with gas fireplace connecting to the eat-in kitchen that is perfect for a family dining table. The kitchen contains stainless steel appliances and an updated backsplash. There are two additional rooms which could be used as formal dining, office, playroom etc. The first floor was updated with new LVP (2019) and newer windows throughout (2020, 2021). The second floor features 4 nicely sized bedrooms with new carpet throughout (2026). The spacious master has an on-suite bathroom was recently updated with new shower, toilet and sink faucets (2026). The hall bathroom was also updated with a new tub/shower insert, toilet and faucet (2024). The basement features a family room space, additional room currently used as a craft room and a kitchenette area with wet bar. New carpet throughout this level (2026)! Other updates include- HVAC (2019), Water Heater (2019), Water Powered Sump (2019), Radon Mitigation Installed (2019), Fence installed 2020. The back yard is HUGE! The fenced-in area is just part of it. All the grass area in photos with boundary lines is included! There is a lovely patio space for grilling and dining with family and friends this summer.
Full Property Details
Full Property Details for 3203 Eagle Crest Rd
General
- Price: $369,900
- Taxes: $7,805 (2025)
- Status: Active
- Type: Single Family
- Source: MRED
- MLS ID: 12648531
- Updated: 5/28/2026
- Added to Site: 1 day(s) ago
Interior
- Basement: Finished, F
- Interior Features: Cathedral Ceiling(s), Wet Bar, Walk-In Closet(s)
- Fireplace: Yes
- Number of Fireplaces: 1
- Fireplace(s): Gas Log, Attached Fireplace Doors/Screen
- Appliances: Dishwasher, Refrigerator, Range, Washer, Dryer, Microwave
Rooms
Bathrooms
- Total Bathrooms: 4
- Full Bathrooms: 2
- Half Bathrooms: 2
- Basement Baths: Yes
Bedrooms
- Total Bedrooms: 4
Additional Information
- Equipment: Ceiling Fan(s), Dish Antenna
Parking
- Garage: Yes
- Attached garage: Yes
- Garage Spaces: 3
- Total Spaces: 3
- Parking Features: Garage Door Opener, Yes, Garage Owned, Attached, Garage
Location
- Area: Bloomington
- County: McLean
- Township: City of Bloomi
- Subdivision: Eagle Crest
- Driving Directions: Airport Road to Eagle Crest Drive
School Information
- School District: 5
- Elem School District: 5
- Midd School District: 5
- High School District: 5
- Elementary School: Grove Elementary
- Middle School: Chiddix Jr High
- High School: Normal Community High School
- Private School: Normal Community High School
Community
- Assoc. Fees Include: None
Heating & Cooling
- Cooling Type: Central Air Conditioning
- Heating Type: Forced Air, Natural Gas
Utilities
- Sewer: Public Sewer
- Water: Public
Structural Information
- Architectural Info: Traditional
- Architectural Style: Traditional
- Construction: Vinyl Siding, Brick
- Exterior Const.: Vinyl Siding, Brick
- Basement: Yes
- Basement Desc.: Finished, Full
- Square Feet: 2,214
- Sq. Ft. Source: Estimated
- Year Built: 1994
Lot Features
- Lot Size (Acres): 0.37
- Lot Size Range: .25 to .49 Acre
- Lot Dimensions: 114 x 197 x 50 x 197
- Lot Features: Mature Trees, Landscaped
Financial Considerations
- Parking Included: Yes
- Assessment Year: 1994
- Tax Amount: $7,805.82
- Tax Year: 2025
- Pays Sewer: Public Sewer
Disclosures and Reports
- Ownership: Fee Simple
- Property ID: 1530153007
Listed by RE/MAX Rising
Get Pre-Approved Today
Get a Great Insurance Rate
Schools
Schools serving 3203 Eagle Crest Rd
School District:McLean County Unit School District 5
| Name | Grades | Distance |
|---|---|---|
Grove Elementary School, Normal, IL 1101 Airport Road, Normal, IL 61761 | K-5 | 1.1 mi |
Sugar Creek Elementary School, Normal, IL 200 North Towanda Avenue, Normal, IL 61761 | K-5 | 2.2 mi |
Chiddix Jr High School 300 South Walnut Street, Normal, IL 61761 | 6-8 | 3.2 mi |
Normal Community High School 3900 East Raab Road, Normal, IL 61761 | 9-12 | 1.5 mi |
Disclaimer:
School attendance boundaries provided by ATTOM Data Solutions and are for reference only. Contact the school directly to verify enrollment eligibility.
Price & Sales History for 3203 Eagle Crest Rd
Date
Details
Price
Change
Source
5/28/2026
Listed
$369,900
61.88%
MLS
9/14/2017
Sold
$228,500
—
Public Record
Disclaimer: Historical sales information is derived from public records provided by the county offices. Information is not guaranteed and should be independently verified.
Tax History
Tax History for 3203 Eagle Crest Rd
Year
Property Taxes
Change
Tax Assessment
Change
2024
$7,525
—
$106,311
7%
2024
$7,525
10%
$99,190
14%
2023
$6,837
11%
$86,699
16%
2021
$6,164
-2%
$74,949
-3%
2022
$6,263
3%
$76,875
4%
2020
$6,054
3%
$73,624
—
2019
$5,857
—
$73,624
—
2018
$5,852
4%
$73,624
—
2017
$5,614
—
$73,624
—
Disclaimer: Historical tax information is derived from public records provided by the county offices. Information is not guaranteed and should be independently verified.
Estimate the Cost
Estimate the Cost for 3203 Eagle Crest Rd
3203 Eagle Crest Road, Bloomington, IL 61704 (MLS# 12648531) is a Single Family property with 4 bedrooms, 2 full bathrooms and 2 partial bathrooms. 3203 Eagle Crest Road is currently listed for $369,900 and was received on May 28, 2026. Want to learn more about 3203 Eagle Crest Road? Do you have questions about finding other Single Family real estate for sale in Bloomington? You can browse all Bloomington real estate or contact a Coldwell Banker agent to request more information.