This is a carousel with tiles that activate property listing cards. Use the previous and next buttons to navigate.
1/63
$799,500
This is a carousel with tiles that activate property listing cards. Use the previous and next buttons to navigate.
1/63
Property Description
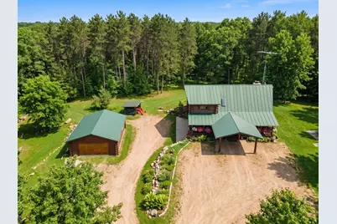
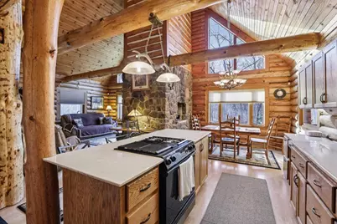
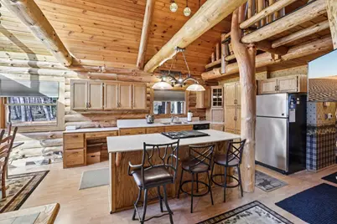
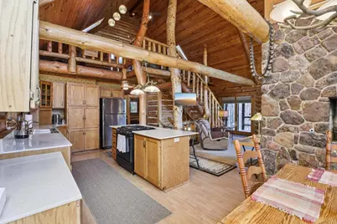
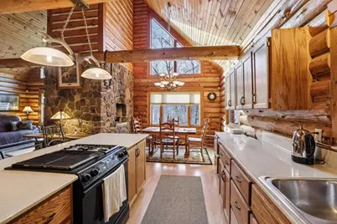
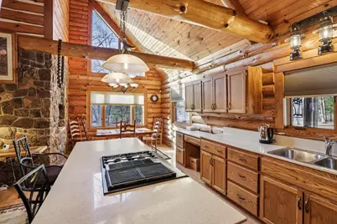
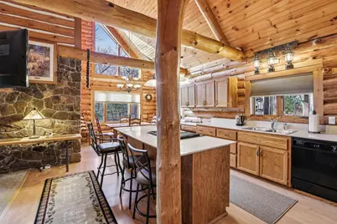
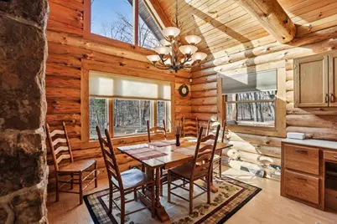
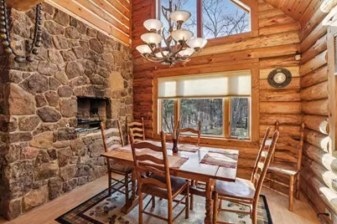
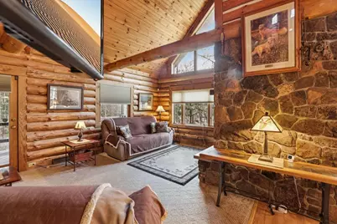
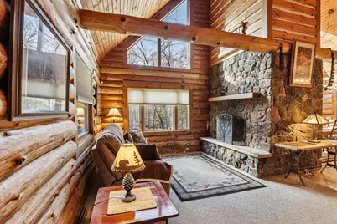
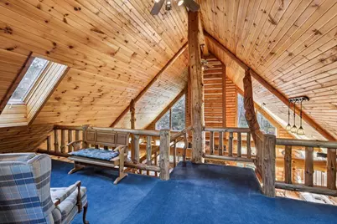
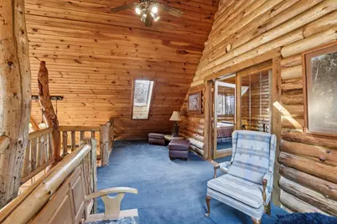
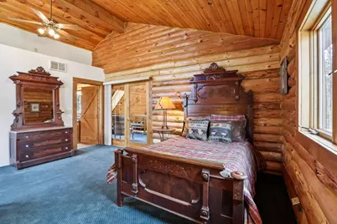
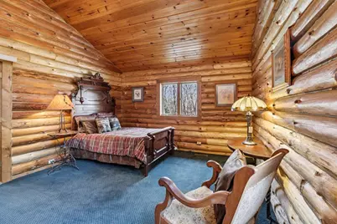
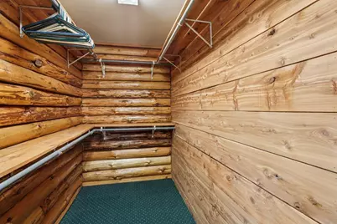
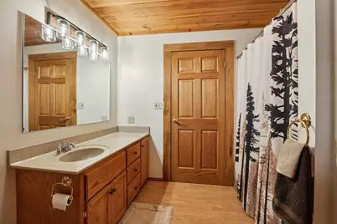
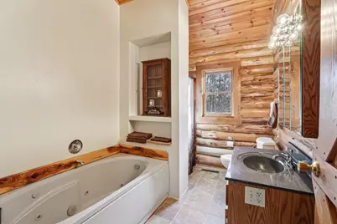
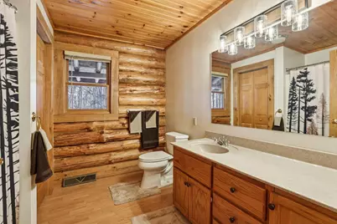
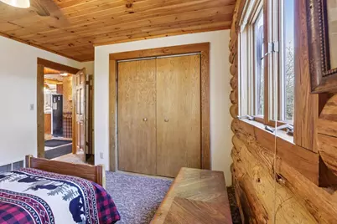
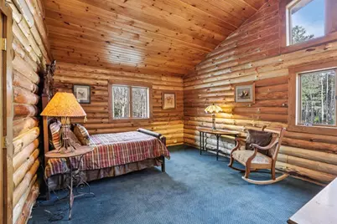
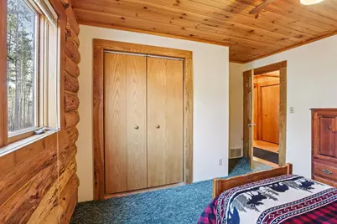
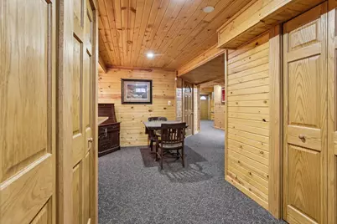
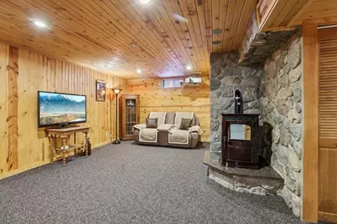
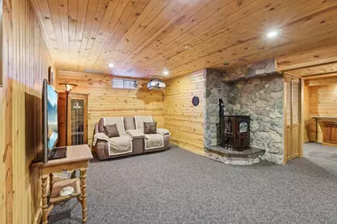
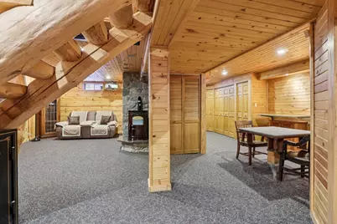
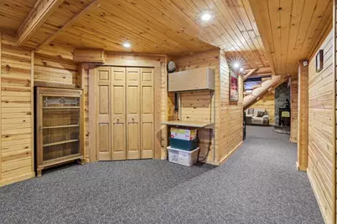
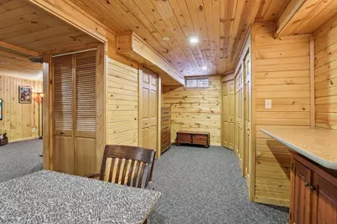
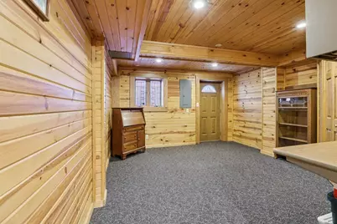
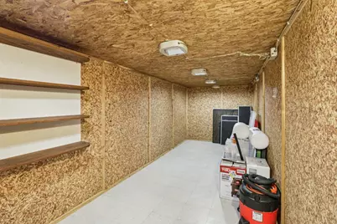
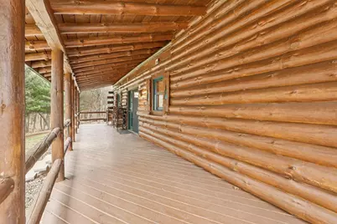
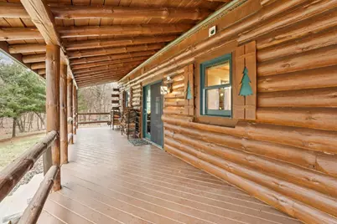
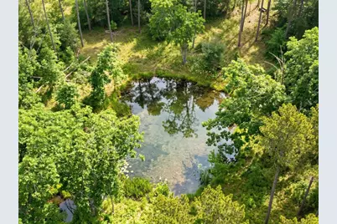
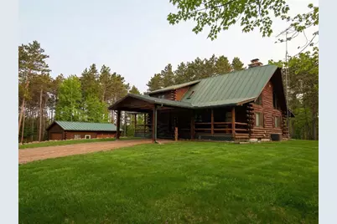
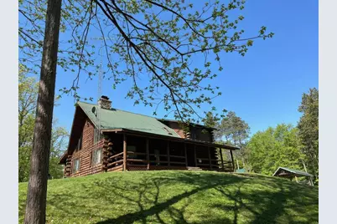
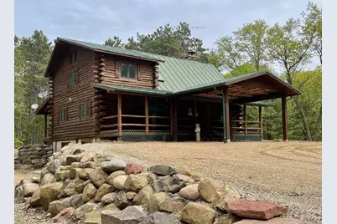
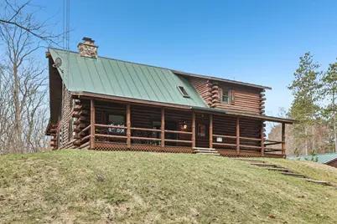
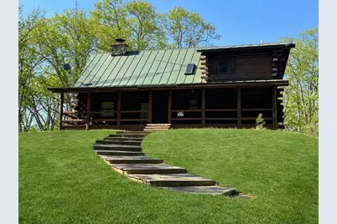
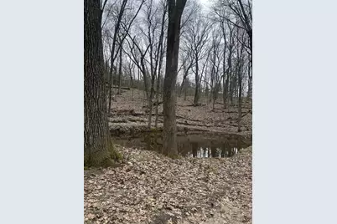
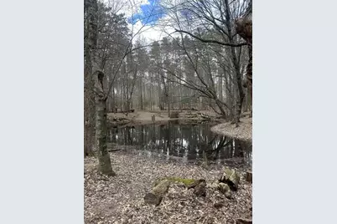
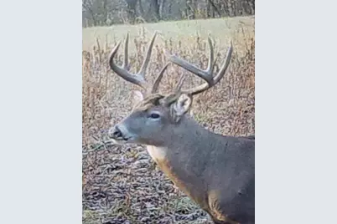
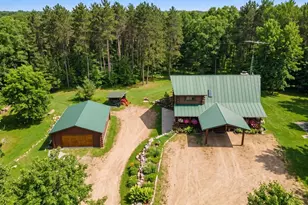
Custon built log home beautifully crafted with ?full logs? sits on 15 acres of wooded seclusion with 2 ponds. Home contains intricate details of carvings, large stone fireplace, cedar lined closets and many others. Open concept floor plan with an abundance of kitchen cabinets and large center island. At the top of the open staircase is a loft area that leads to the very spacious master suite area. The exposed lower level contains a hidden root cellar, Harmon pellet stove, projector, and movie screen. Your favorite areas may be the large front and back porches to relax and enjoy watching deer and other wildlife wonder through the property. Take a hike thru the trails located on your own piece of paradise or make it your private hunting grounds. Property is located within walking distance of Neenah Creek (class 1 trout stream), public lands; ATV/UTV trails nearby, minimal driving distance to multiple small lakes with public access; Mecan River Outfitters and the Dells.
Full Property Details
Full Property Details for 3206 1st Dr
General
- Price: $799,500
- Taxes: $6,204 (2025)
- Status: Active
- Type: Single Family
- Source: Wirex_South_Central_Wisconsin_MLS_Corporation_SCW
- MLS ID: 2019826
- Updated: 5/21/2026
- Added to Site: 39 day(s) ago
Interior
- Interior Features: Walk-In Closet(s), Cathedral/Vaulted Ceiling, Skylight(s)
- Appliances: Range/Oven, Refrigerator, Dishwasher
Rooms
Bathrooms
- Total Bathrooms: 3
- Full Bathrooms: 3
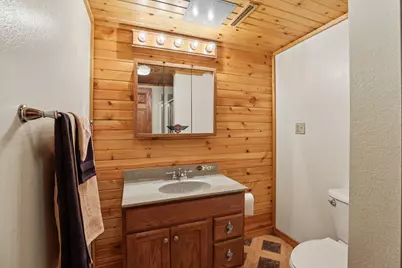
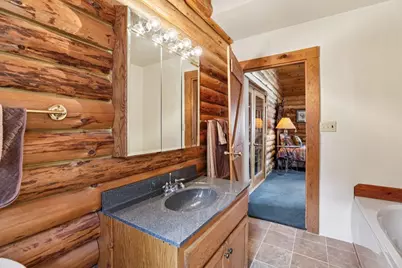
- Bathroom: Shower on Lower Level, At least 1 Tub, Master Bedroom Bath: Full, Master Bedroom Bath, Master Bedroom Bath: Walk-In Shower, Master Bedroom Bath: Tub/No Shower
Bedrooms
- Total Bedrooms: 3
- Primary Bedroom: 17 x 14, Main
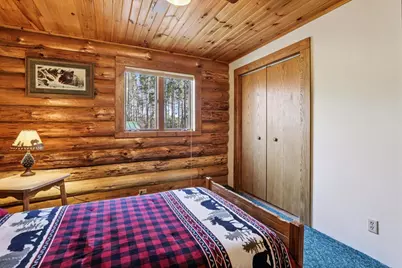
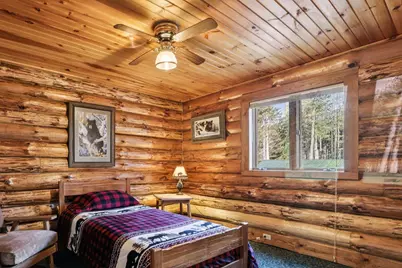
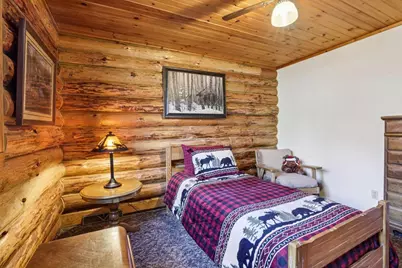
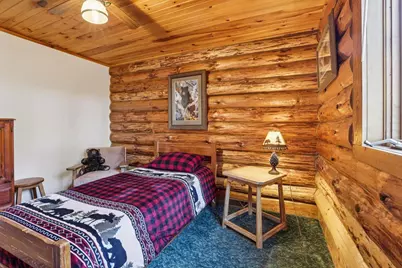
- Bedroom 2: 12 x 13, Main
- Bedroom 3: 12 x 13, Upper
Other Rooms
- Living Room: 18 x 14, Main
- Family Room: 14 x 13, Main
- Kitchen: 17 x 12, Main
- Loft: 12 x 24, Upper
- Other Room 2: Bonus Room
Exterior
- Exterior Features: Deck, Patio
Parking
- Garage: Yes
- Garage Spaces: 3
- Garage Description: 3 Car, Detached, Opener Included, Garage Door Over 8 Feet, Garage Stall Over 26 Feet Deep
Location
- Municipality: Jackson
- County: Adams
- Driving Directions: Wisconsin River West, State Highway 73 North, State Highway 23 South, Country Highway G East
School Information
- School District: Westfield
- Elementary School: Oxford
- Middle School: Pioneer Westfield
- High School: Adams-Friendship
Heating & Cooling
- Heating Fuel: LP Gas
- Heating/Cooling: Forced Air, Central Air Conditioning
Utilities
- Water/Sewer: Well, Private Septic System
Structural Information
- Architectural Style: Log Home
- Description/Design: 1.5 Stories
- Exterior Const.: Log
- Basement Desc.: Full, Exposed, Full-Size Windows, Walk-Out/Outer Door, Finished, Partially Finished, Sump Pump, High Ceiling (8 Feet or Higher), Toilet Only, Poured Concrete
- Square Feet: 3,304
- Square Feet Range: 3001 to 3500
- Sq. Ft. Source: Owner
- Year Built: 1998
Additional Structures
- Other Structures: Storage Building
Lot Features
- Lot Size (Acres): 1168x563
- Lot Size Source: Appraiser
- Zoning: RES
- Lot Description: Wooded, ATV Trail Access
Water Features
- Water Front Desc.: Pond
Financial Considerations
- Tax Amount: $6,204
- Tax Year: 2025
Disclosures and Reports
- Exclusions: washer, dryer, sellers personal property
- Inclusions: Refrigerator, stove, dishwasher & all window coverings
Listed by Integrity Homes - Real Broker LLC

Get Pre-Approved Today
Get a Great Insurance Rate
Schools
Schools serving 3206 1st Dr
School District:Westfield School District
Disclaimer:
School attendance boundaries provided by ATTOM Data Solutions and are for reference only. Contact the school directly to verify enrollment eligibility.
Price & Sales History for 3206 1st Dr
Date
Details
Price
Change
Source
4/18/2026
Listed
$799,500
201.7%
MLS
6/22/2016
Sold
$265,000
—
Public Record
Disclaimer: Historical sales information is derived from public records provided by the county offices. Information is not guaranteed and should be independently verified.
Tax History
Tax History for 3206 1st Dr
Year
Property Taxes
Change
Tax Assessment
Change
2025
$6,205
30%
$587,400
109%
2024
$4,767
3%
$281,500
—
2023
$4,637
7%
$281,500
—
2022
$4,336
1%
$281,500
—
2021
$4,292
-6%
$281,500
—
2020
$4,563
8%
$281,500
5%
2019
$4,228
-10%
$267,500
1%
2018
$4,709
6%
$265,300
—
2017
$4,449
—
$265,300
-3%
2016
$4,470
—
$274,900
—
Disclaimer: Historical tax information is derived from public records provided by the county offices. Information is not guaranteed and should be independently verified.
Estimate the Cost
Estimate the Cost for 3206 1st Dr
3206 1st Drive, Oxford, WI 53952 (MLS# 2019826) is a Single Family property with 3 bedrooms and 3 full bathrooms. 3206 1st Drive is currently listed for $799,500 and was received on April 18, 2026. Want to learn more about 3206 1st Drive? Do you have questions about finding other Single Family real estate for sale in Oxford? You can browse all Oxford real estate or contact a Coldwell Banker agent to request more information.