


This is a carousel with tiles that activate property listing cards. Use the previous and next buttons to navigate.
1/48
$475,000 Just Listed
This is a carousel with tiles that activate property listing cards. Use the previous and next buttons to navigate.
1/48
Property Description
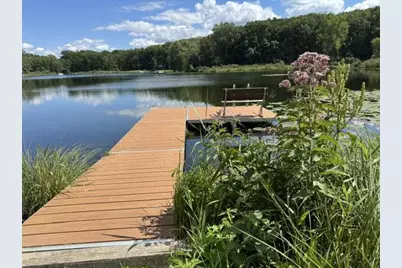
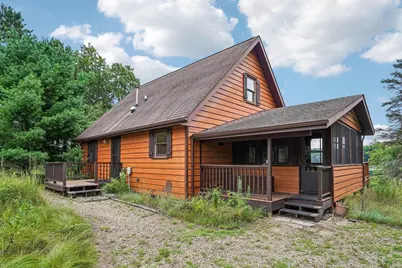
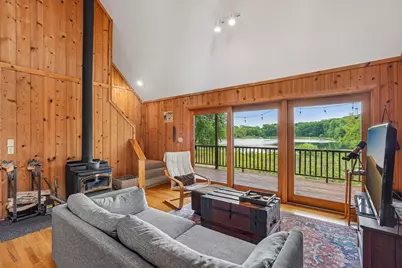
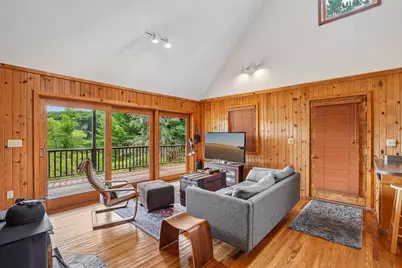
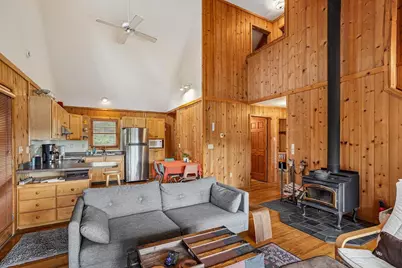
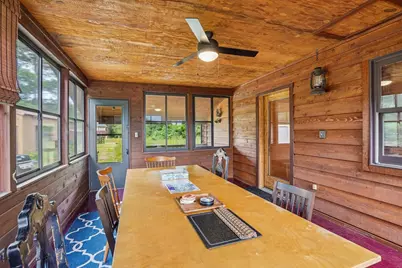
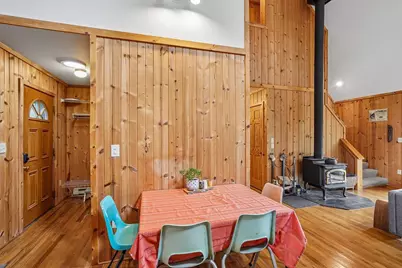
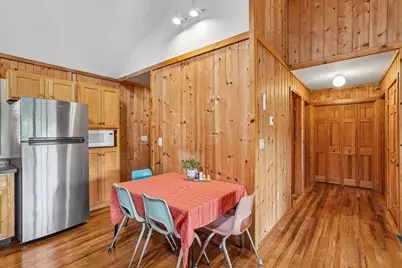
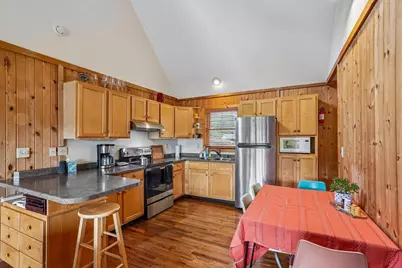
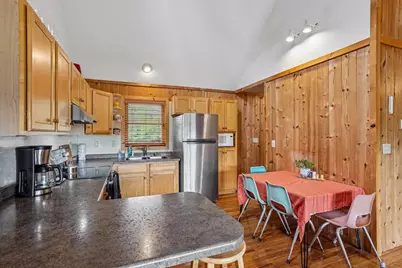
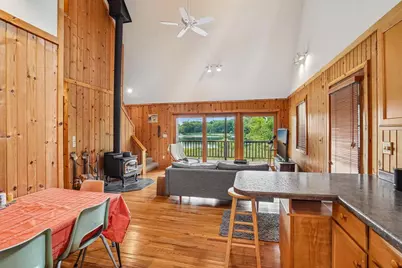
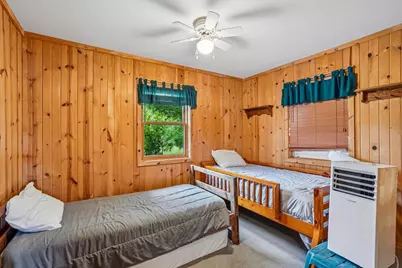
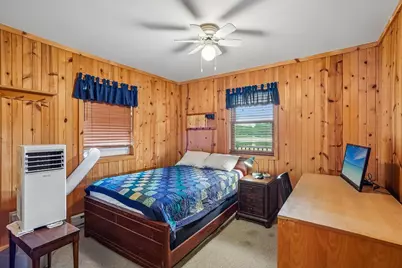
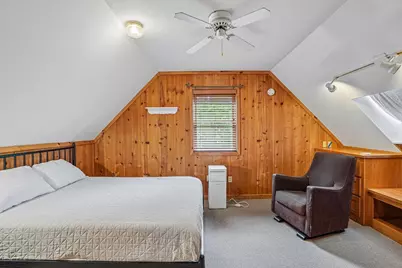
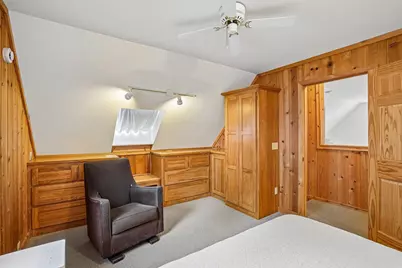
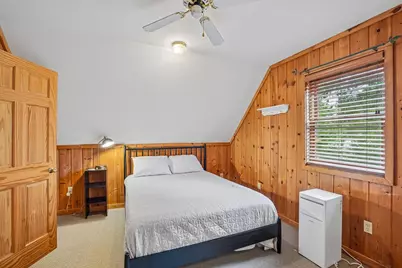
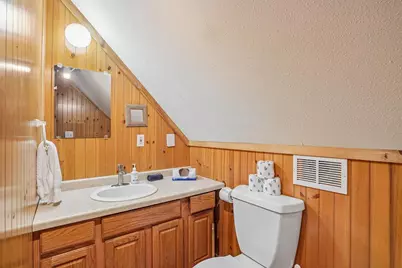
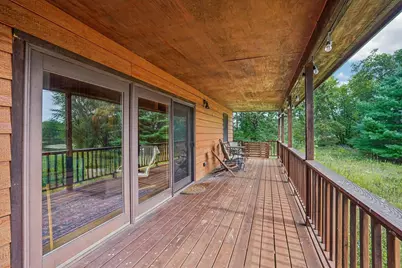
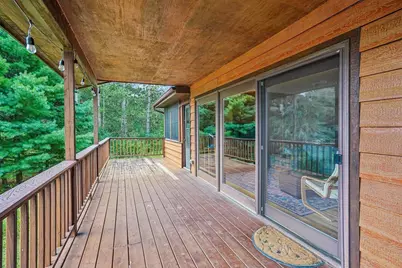
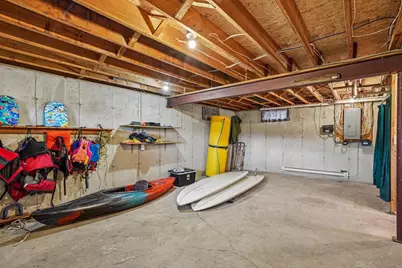
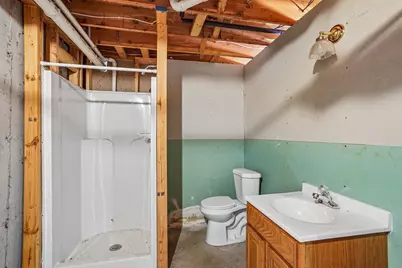
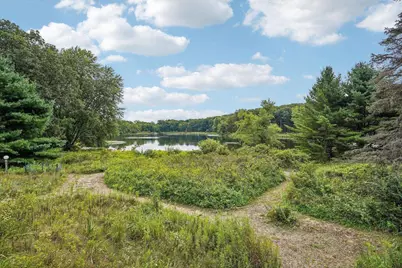
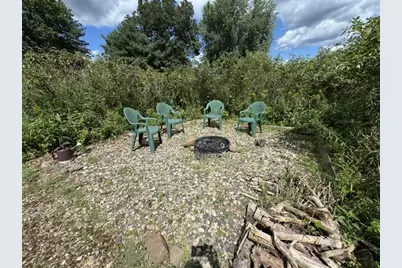
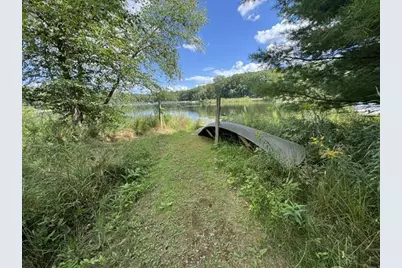
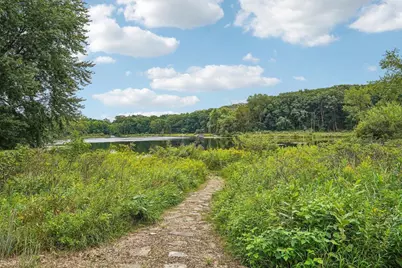
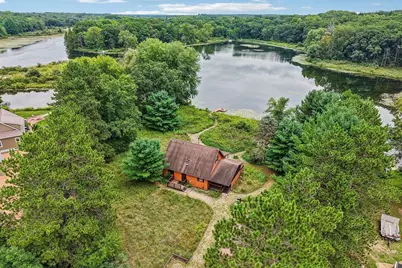
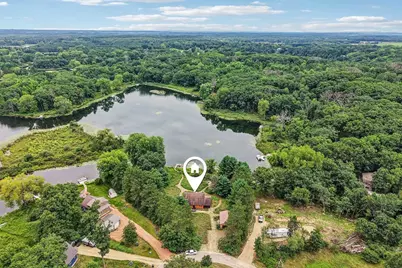
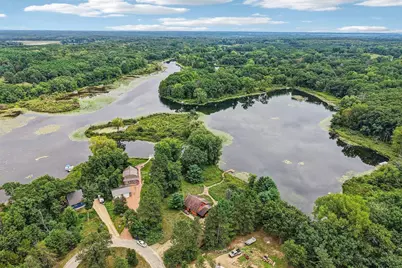
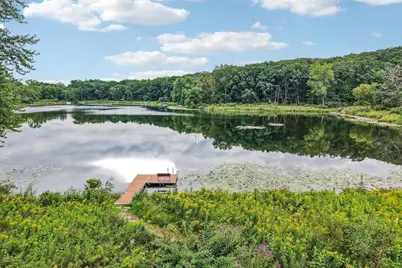
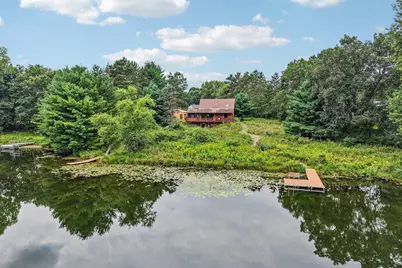
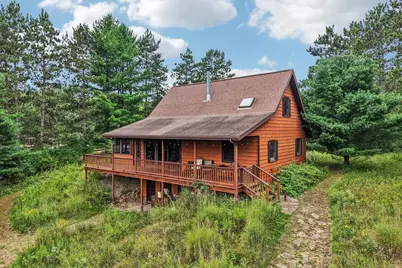
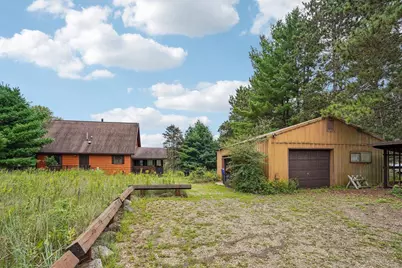
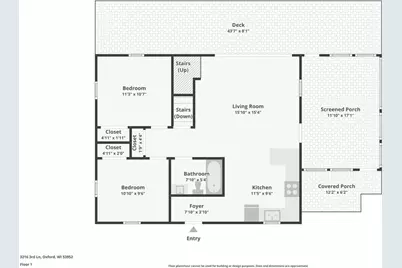
Peppermill Lake! Rare find! Wooded hideaway cabin/house just 1 hour from Madison includes your very own private island with approx 1,693 ft of total water frontage w/approx 247ft lake frontage on main shoreline in front of home. 3 season porch, covered deck & living room w/soaring ceiling all overlook the lake. Open floor plan, wood stove, eat-in kitchen & 3 bedrooms. Walk-out basement w/bathroom could easily be further finished for extra space, 24' x 30' outbuilding. The yard has been converted to Prairie grass & flowers (no mowing) w/walking paths, firepit, 2 piers. Fishing, boating, kayaking, canoeing, no wake water sports or just enjoying nature & tranquility. Largemouth Bass, Musky, Panfish, Northern Pike - Plan your escape! Could be enjoyed year round or as a cabin. Sellers used for their personal enjoyment & they did do Airbnb as well for additional income. Schedule your showing today!
Full Property Details
Full Property Details for 3216 3rd Ln
General
- Price: $475,000
- Taxes: $4,282 (2025)
- Status: Active
- Type: Single Family
- Source: Wirex_South_Central_Wisconsin_MLS_Corporation_SCW
- MLS ID: 2031072
- Updated: 8/22/2026
- Added to Site: 6 day(s) ago
Interior
- Interior Features: Cathedral/Vaulted Ceiling
- Appliances: Range/Oven, Refrigerator, Microwave, Window Air Conditioning, Washer, Dryer
Rooms
Bathrooms
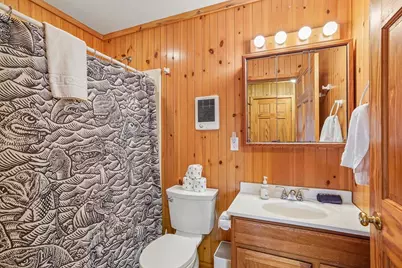
- Total Bathrooms: 3
- Full Bathrooms: 2
- Half Bathrooms: 1
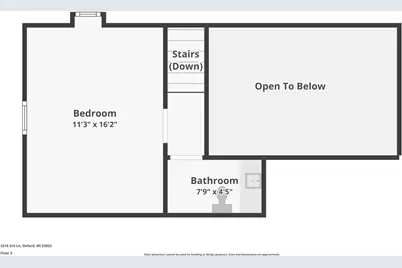
- Bathroom: At least 1 Tub, Master Bedroom Bath, Master Bedroom Bath: Half
Bedrooms
- Total Bedrooms: 3
- Primary Bedroom: 11 x 16, Upper
- Bedroom 2: 9 x 10, Main
- Bedroom 3: 11 x 10, Main
Other Rooms
- Living Room: 15 x 15, Main
- Kitchen: 11 x 10, Main
- Three-Season: 11 x 17, Main
- Other Room 2: Covered Porch
Exterior
- Exterior Features: Deck
Parking
- Garage: Yes
- Garage Spaces: 2
- Garage Description: 2 Car, Detached, Garage Stall Over 26 Feet Deep
Location
- Municipality: Jackson
- County: Adams
- Subdivision: Peppermill Lake
- Driving Directions: From Oxford: Hwy 82 west, right on 3rd ave, left onto Fish Ct to right on 3rd ave (Property @ end of cul-de-sac)
School Information
- School District: Adams-Friendship
- Elementary School: Adams-Friendship
- Middle School: Adams-Friendship
- High School: Adams-Friendship
Heating & Cooling
- Heating Fuel: Electric, Wood
- Heating/Cooling: Radiant, Multiple Units
Utilities
- Water/Sewer: Well, Private Septic System
Structural Information
- Architectural Style: Other
- Description/Design: 1.5 Stories
- Exterior Const.: Fiber Cement
- Basement Desc.: Full, Exposed, Full-Size Windows, Walk-Out/Outer Door, Partially Finished, Poured Concrete
- Square Feet: 1,250
- Square Feet Range: 1001 to 1250
- Sq. Ft. Source: Blueprint
- Year Built: 1995
Lot Features
- Lot Size Source: Assessor/Public Record
- Zoning: Res
Water Features
- Water Front: Yes
- Water Front Name: Peppermill
- Water Front Desc.: Water Frontage on Lot, Lake, Dock/Pier, Shoreline Zoning
Financial Considerations
- Tax Amount: $4,282
- Tax Year: 2025
Disclosures and Reports
- Exclusions: Seller's personal property
- Inclusions: Stove, refrigerator, microwave, washer, dryer, 2 docks, window a/c unit, 3 portable a/c units, firewood & racks. See Assoc Docs for additional items included.
Listed by Restaino & Associates
Get Pre-Approved Today
Get a Great Insurance Rate
Schools
Schools serving 3216 3rd Ln
School District:Adams-Friendship Area School District
| Name | Grades | Distance |
|---|---|---|
Adams-Friendship Elementary School 500 North Pierce Street, Adams, WI 53910 | PK-4 | 14.6 mi |
Adams-Friendship Middle School 420 North Main Street, Adams, WI 53910 | 5-8 | 14.7 mi |
Adams-Friendship High School 1109 East North Street, Adams, WI 53910 | 9-12 | 14.4 mi |
Disclaimer:
School attendance boundaries provided by ATTOM Data Solutions and are for reference only. Contact the school directly to verify enrollment eligibility.
Price & Sales History for 3216 3rd Ln
Date
Details
Price
Change
Source
8/22/2026
Listed
$475,000
58.33%
MLS
10/26/2020
Sold
$300,000
—
Public Record
Disclaimer: Historical sales information is derived from public records provided by the county offices. Information is not guaranteed and should be independently verified.
Tax History
Tax History for 3216 3rd Ln
Year
Property Taxes
Change
Tax Assessment
Change
2025
$4,282
-7%
$377,900
58%
2024
$4,612
-6%
$239,700
—
2023
$4,917
11%
$239,700
—
2022
$4,429
-6%
$239,700
—
2021
$4,695
-1%
$239,700
—
2020
$4,764
2%
$239,700
—
2019
$4,667
-6%
$239,700
—
2018
$4,949
—
$239,700
—
2017
$4,958
-3%
$239,700
-6%
2016
$5,086
—
$253,800
—
Disclaimer: Historical tax information is derived from public records provided by the county offices. Information is not guaranteed and should be independently verified.
Estimate the Cost
Estimate the Cost for 3216 3rd Ln
3216 3rd Lane, Oxford, WI 53952 (MLS# 2031072) is a Single Family property with 3 bedrooms, 2 full bathrooms and 1 partial bathroom. 3216 3rd Lane is currently listed for $475,000 and was received on August 22, 2026. Want to learn more about 3216 3rd Lane? Do you have questions about finding other Single Family real estate for sale in Oxford? You can browse all Oxford real estate or contact a Coldwell Banker agent to request more information.
