This is a carousel with tiles that activate property listing cards. Use the previous and next buttons to navigate.
1/32
$299,000
This is a carousel with tiles that activate property listing cards. Use the previous and next buttons to navigate.
1/32
Property Description
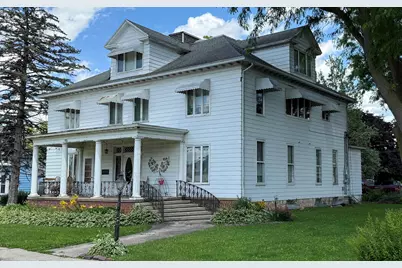
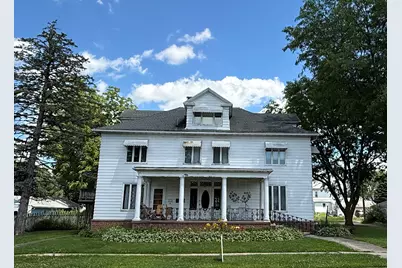
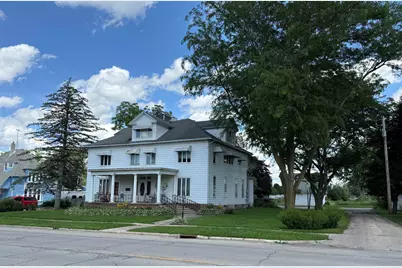
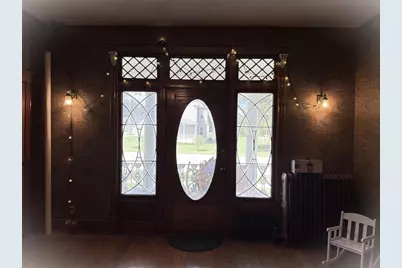
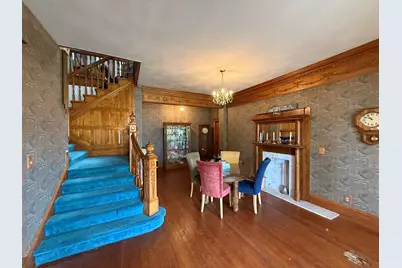
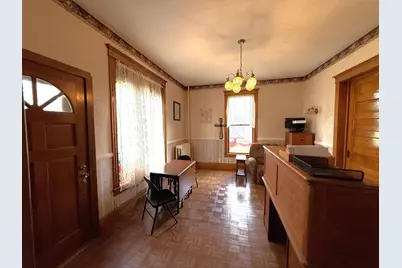
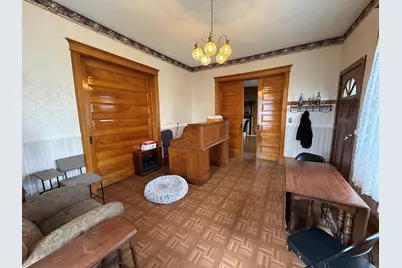
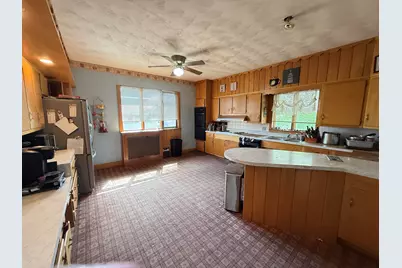
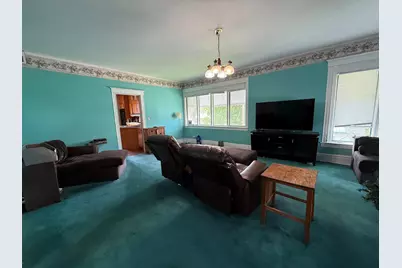
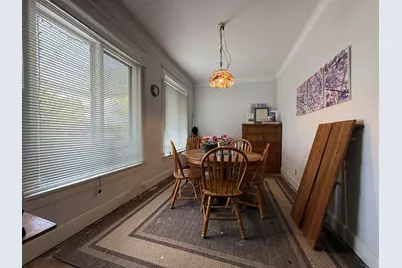
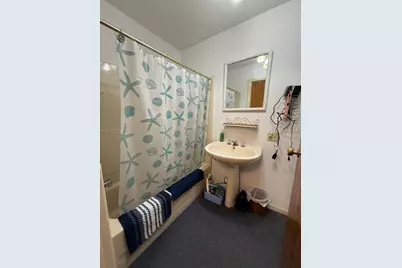
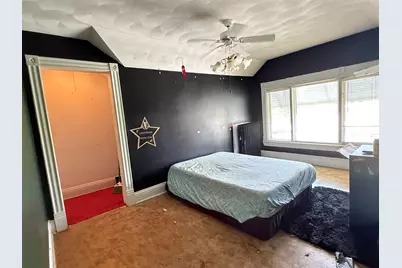
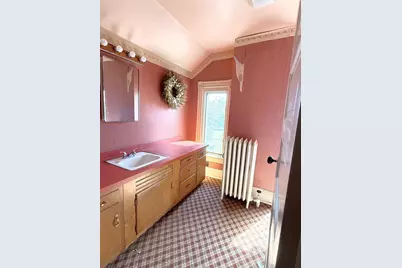
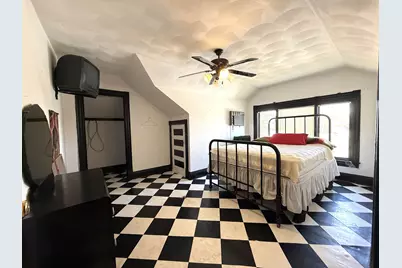
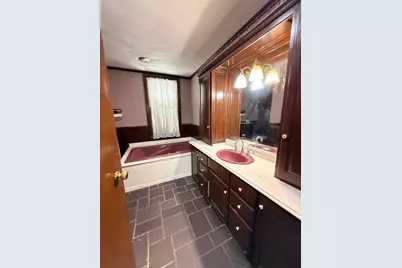
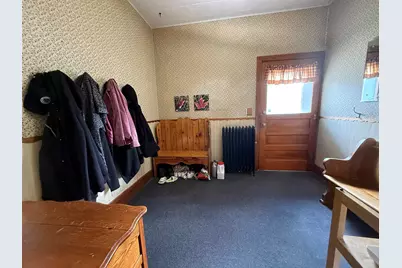
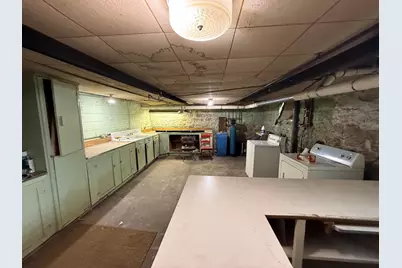
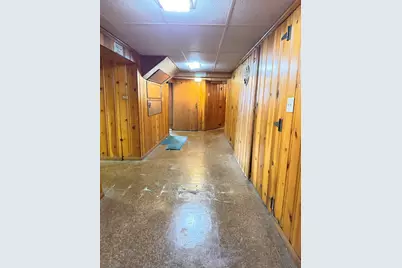
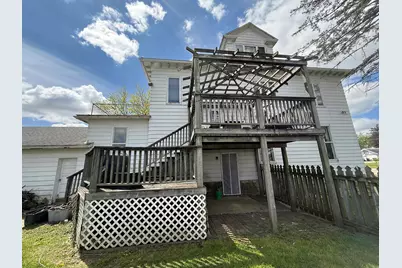
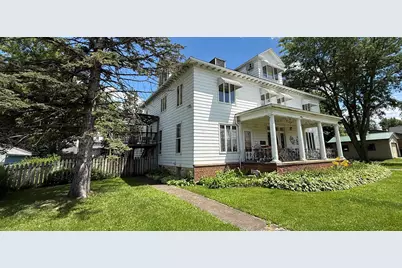
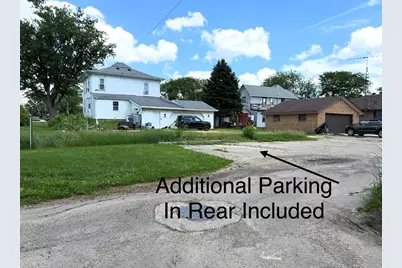
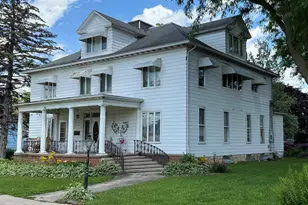
Dog will be removed for showings - if he has to be in side yard, do not go out there, he is not friendly to strangers. Historic Colonial Revival home dating to the early 1900s, believed to have originally been built for a prominent local business owner. Over the years this remarkable property has served the community in many ways including a Bed & Breakfast, Doctor's office, coffee & tea shop, and more. Rich in history and architectural character, this 4-level home offers 7 bedrooms, including 4 en-suites, stunning original woodwork at the grand staircase that immediately captures attention. One of the home's most unique features is the center skylight that allows natural light to flow from the 3rd floor through the 2nd floor and even shines to the main level. The spacious kitchen still showcases vintage built-ins including a blender cup station and built-in timer. The lower level was once used for a catering business and includes a full kitchen, large laundry room with built-in cabinetry, rec room with shuffleboard, and antique built-in jukebox. Additional unique features include fireplaces wired for electric inserts, an x-ray room with lead-lined closet, foot-pedal sink controls, and pass-through window. The attached 3-car garage features bricks reclaimed from the old railroad yard and a beautiful tin ceiling. Outside, enjoy the inviting covered front porch, fenced side yard, and layered deck space ideal for relaxing or entertaining. Ample parking behind the house plus additional parking space across the alley included (see aerial in docs). Property is being sold AS-IS. Some updates and maintenance are needed throughout. Sellers recently installed several new toilets. Known items needing attention include the main kitchen dishwasher, one double oven, and the central air systems. A truly one-of-a-kind opportunity to restore, preserve, and enjoy a piece of local history.
Full Property Details
Full Property Details for 323 S Main
General
- Price: $299,000
- Taxes: $9,257 (2025)
- Status: Active
- Type: Single Family
- Source: 2606
- MLS ID: 202602572
- Updated: 5/9/2026
- Added to Site: 23 day(s) ago
Interior
- Interior Features: Attic Storage, Bar-Dry, Book Cases Built In, Ceiling Fan(s), Second Kitchen, Solar Tubes/Light Tubes, Walk-In Closet, Whirlpool Tub, Window Treatments
- Appliances: Dishwasher, Dryer, Refrigerator, Stove/Cooktop, Sump Pump, Wall Oven, Water Softener
Rooms
Bathrooms
- Total Bathrooms: 7
- Full Bathrooms: 6
- Half Bathrooms: 1
Bedrooms
- Total Bedrooms: 7
Parking
- Attached garage: Yes
- Garage Spaces: 3
- Garage Description: Attached, Brick, Concrete
Location
- Area: Jo Daviess County
- County: Jo Daviess
School Information
- School District: Stockton
- Elementary School: Stockton
- Middle School: Stockton
- High School: Stockton
Heating & Cooling
- Cooling Type: Central Air, Wall Unit
- Water Heater: Natural Gas
Utilities
- Sewer: City/Community
- Water: City/Community
Structural Information
- Architectural Style: Historic
- Exterior Const.: Siding
- Basement: Yes
- Basement Desc.: Basement Entrance, Finished
- Roof: Shingle
- Square Feet: 7,880
- Year Built: 1900
Lot Features
- Frontage: City/Town, Hard Surface Road
Water Features
- Water Front Desc.: City/Community
Financial Considerations
- Price Per Sq. Ft.: $37.94
- For Sale/Rent/Lease: For Sale
- Tax Amount: $9,257
- Tax Year: 2025
Disclosures and Reports
- Ownership: Fee Simple
- Legal Description: TBP
Listed by Keller Williams Realty Signature

Get Pre-Approved Today
Get a Great Insurance Rate
Schools
Schools serving 323 S Main
School District:Stockton Community Unit School District 206
| Name | Grades | Distance |
|---|---|---|
Stockton Elementary School 236 North Pearl Street, Stockton, IL 61085 | PK-4 | 0.4 mi |
Stockton Middle School 500 North Rush Street, Stockton, IL 61085 | 5-8 | 0.7 mi |
Stockton Sr High School 540 North Rush Street, Stockton, IL 61085 | 9-12 | 0.8 mi |
Disclaimer:
School attendance boundaries provided by ATTOM Data Solutions and are for reference only. Contact the school directly to verify enrollment eligibility.
Price & Sales History for 323 S Main
Date
Details
Price
Change
Source
5/07/2026
Listed
$299,000
—
MLS
Disclaimer: Historical sales information is derived from public records provided by the county offices. Information is not guaranteed and should be independently verified.
Estimate the Cost
Estimate the Cost for 323 S Main
323 S Main, Stockton, IL 61085 (MLS# 202602572) is a Single Family property with 7 bedrooms, 6 full bathrooms and 1 partial bathroom. 323 S Main is currently listed for $299,000 and was received on May 07, 2026. Want to learn more about 323 S Main? Do you have questions about finding other Single Family real estate for sale in Stockton? You can browse all Stockton real estate or contact a Coldwell Banker agent to request more information.