This is a carousel with tiles that activate property listing cards. Use the previous and next buttons to navigate.
1/1
$350,000
This is a carousel with tiles that activate property listing cards. Use the previous and next buttons to navigate.
1/1
Property Description
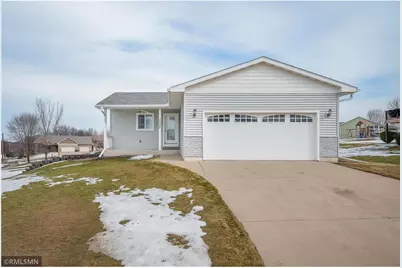
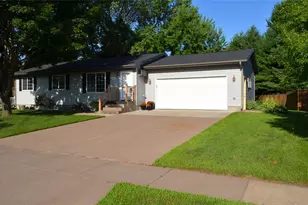
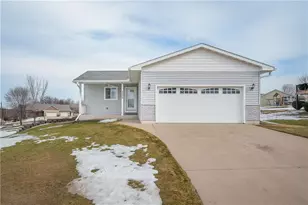
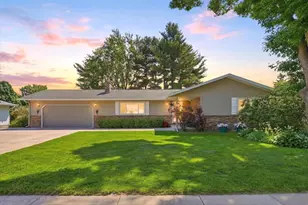
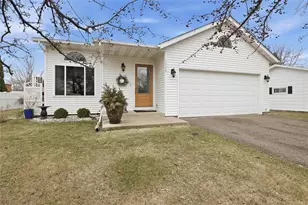
Welcome to a home designed for those who value both style and simplicity. Situated on a spacious corner lot this beautifully maintained property offers an irrigation system giving you more time to enjoy your space and less time on maintenance. The one-level living. layout flows seamlessly from room to room, perfect for hosting or quiet evenings in with a private half bath for guests. The spacious primary bedroom features a dedicated washer and dryer hookups in the primary closet. The main floor layout is centered around comfort and accessibility, ensuring every square inch is functional. The lower-level features look-out windows, two additional bedrooms, family room and full bath and additional laundry hookups. Call today to set up your private showing!
Full Property Details
Full Property Details for 3235 W Ridge Dr
General
- Sold For: $350,000
- Taxes: $4,623 (2025)
- Status: Closed
- Type: Single Family
- Source: Wirex_Western_Wisconsin_Realtors_Association_WWRA
- MLS ID: 7022976
- Added to Site: 97 day(s) ago
Interior
- Interior Features: Ceiling Fan(s), Wood Floors, Walk-in closet(s), Circuit Breakers
- Appliances: Dishwasher, Dryer, Microwave, Range, Refrigerator, Washer
Rooms
Bathrooms
- Total Bathrooms: 3
- Full Bathrooms: 2
- Half Bathrooms: 1
- Bathroom: Full on Lower, Master Bedroom Bath: Full, Master Bedroom Bath, Half on Main, Full on Main
Bedrooms
- Total Bedrooms: 3
- Primary Bedroom: 13 x 12, Main
- Bedroom 2: 12 x 11, Lower
- Bedroom 3: 12 x 10, Lower
Other Rooms
- Living Room: 15 x 12, Main
- Family Room: 17 x 15, Lower
- Kitchen: 15 x 12, Main
- Dining Room: 12 x 10, Main
Exterior
- Exterior Features: Deck, Irrigation system, Porch
Parking
- Garage: Yes
- Garage Spaces: 2
- Garage Description: Attached
Location
- Municipality: Eau Claire
- County: Eau Claire
- Subdivision: Sunrae Mesa 2nd Add
- Driving Directions: Clairemont Ave to East on Folsom. Left on Old Orchard to right on West Ridge Dr. Follow to end house on corner of West Ridge and White Oak.
School Information
- School District: Eau Claire Area
Heating & Cooling
- Heating Fuel: Natural Gas
- Heating/Cooling: Central Air, Forced Air
Utilities
- Water/Sewer: Municipal Water, Municipal Sewer
Structural Information
- Description/Design: Single Family/Detached, 1 Story
- Exterior Const.: Vinyl
- Basement Desc.: Daylight Window, Finished, Full
- Square Feet: 1,772
- Year Built: 2015
Lot Features
- Lot Size (Acres): 133 x 103 x 106 x 121
- Lot Size Range: 0.0 to .499
- Zoning: Residential-Single
Financial Considerations
- Tax Amount: $4,623
- Tax Year: 2025
Listed by Realty ONE Group Limitless
Sold by Non-MLS

Get Pre-Approved Today
Schools
Schools serving 3235 W Ridge Dr
School District:Eau Claire Area School District
| Name | Grades | Distance |
|---|---|---|
Roosevelt Elementary School, Eau Claire, WI 3010 8th Street, Eau Claire, WI 54703 | K-5 | 0.7 mi |
Delong Middle School 2000 Vine Street, Eau Claire, WI 54703 | 6-8 | 0.8 mi |
North High School 1801 Piedmont Road, Eau Claire, WI 54703 | 9-12 | 2.7 mi |
Disclaimer:
School attendance boundaries provided by ATTOM Data Solutions and are for reference only. Contact the school directly to verify enrollment eligibility.
Price & Sales History for 3235 W Ridge Dr
Date
Details
Price
Change
Source
4/21/2026
Sold
$350,000
—
MLS
2/19/2026
Listed
$350,000
—
MLS
Disclaimer: Historical sales information is derived from public records provided by the county offices. Information is not guaranteed and should be independently verified.
3235 West Ridge Drive, Eau Claire, WI 54703 (MLS# 7022976) is a Single Family property that was sold at $350,000 on April 21, 2026. Want to learn more about 3235 West Ridge Drive? Do you have questions about finding other Single Family real estate for sale in Eau Claire? You can browse all Eau Claire real estate or contact a Coldwell Banker agent to request more information.