This is a carousel with tiles that activate property listing cards. Use the previous and next buttons to navigate.
1/1
$270,000
This is a carousel with tiles that activate property listing cards. Use the previous and next buttons to navigate.
1/1
Property Description
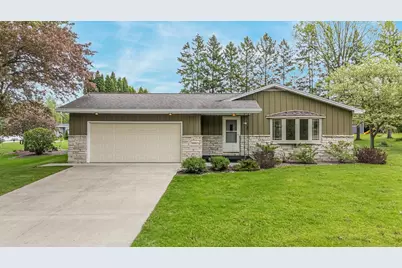
Welcome to this well maintained 3 bedroom, 1.5 bath ranch home situated on a spacious double lot totaling .51 acres. Offering the perfect balance of peaceful surroundings and convenient location, this property provides the space and comfort you?ve been looking for. You?ll find flexible laundry options with potential for first floor laundry or additional hookups in the basement to fit your lifestyle. The finished basement brings a fun retro 1970s vibe full of character and charm, creating the perfect space for entertaining, relaxing, or enjoying a touch of nostalgia. Seller requests 48 hour binding acceptance.
Full Property Details
Full Property Details for 324 S Parkway Dr
General
- Sold For: $270,000
- Taxes: $3,559
- Status: Closed
- Type: Single Family
- Source: Wirex_Realtors_Association_of_Northeast_Wisconsin_RANW
- MLS ID: 50325916
- Added to Site: 54 day(s) ago
Interior
- Interior Features: Cable/Satellite Available, High-Speed Internet, Main-Level Utility Room
- Appliances: Dishwasher, Range/Oven, Refrigerator
Rooms
Bathrooms
- Total Bathrooms: 2
- Full Bathrooms: 1
- Half Bathrooms: 1
Bedrooms
- Total Bedrooms: 3
- Primary Bedroom: 11 x 12, Main
- Bedroom 2: 10 x 12, Main
- Bedroom 3: 11 x 11, Main
Other Rooms
- Living Room: 23 x 12, Main
- Family Room: 9 x 12, Lower
- Kitchen: 12 x 12, Main
Exterior
- Exterior Features: Patio
Parking
- Garage: Yes
- Garage Spaces: 2
- Garage Description: Attached, 2 Car, 2 Car
Location
- Municipality: Brillion
- County: Calumet
- Driving Directions: Head east on US-10 E, Turn right onto N Main St, Turn left onto Madison St, Turn right onto S Parkway Dr, Destination is on your left
School Information
- School District: Brillion
Heating & Cooling
- Heating Fuel: Natural Gas
- Heating/Cooling: Central Air Conditioning, Forced Air
Utilities
- Water/Sewer: Municipal Water, Municipal Sewer
Structural Information
- Architectural Style: Ranch
- Description/Design: 1 Story
- Construction Status: Construction Completed
- Exterior Const.: Stone, Brick/Stone, Vinyl, Cedar
- Basement Desc.: Full, Sump Pump, Finished, Poured Concrete
- Square Feet: 1,837
- Square Feet Range: 1751 to 2000
Additional Structures
- Other Structures: Storage Shed
Lot Features
- Lot Size (Acres): 0.51
- Lot Size Range: .5 to .99 Acre
- Lot Size Source: Assessor/Public Record
- Zoning: Residential
Financial Considerations
- Tax Amount: $3,559.76
Listed by Expert Real Estate Partners, LLC

Get Pre-Approved Today
Schools
Schools serving 324 S Parkway Dr
School District:Brillion School District
| Name | Grades | Distance |
|---|---|---|
Brillion Elementary School 315 South Main Street, Brillion, WI 54110 | PK-5 | 0.4 mi |
Brillion Middle School 315 South Main Street, Brillion, WI 54110 | 6-8 | 0.4 mi |
Brillion High School W1101 County Road HR, Brillion, WI 54110 | 9-12 | 2.1 mi |
Disclaimer:
School attendance boundaries provided by ATTOM Data Solutions and are for reference only. Contact the school directly to verify enrollment eligibility.
Price & Sales History for 324 S Parkway Dr
Date
Details
Price
Change
Source
6/30/2026
Sold
$270,000
—
MLS
5/21/2026
Listed
$270,000
—
MLS
Disclaimer: Historical sales information is derived from public records provided by the county offices. Information is not guaranteed and should be independently verified.
324 S Parkway Drive, Brillion, WI 54110 (MLS# 50325916) is a Single Family property that was sold at $270,000 on June 30, 2026. Want to learn more about 324 S Parkway Drive? Do you have questions about finding other Single Family real estate for sale in Brillion? You can browse all Brillion real estate or contact a Coldwell Banker agent to request more information.