
This is a carousel with tiles that activate property listing cards. Use the previous and next buttons to navigate.
1/48
$329,000
This is a carousel with tiles that activate property listing cards. Use the previous and next buttons to navigate.
1/48
Property Description
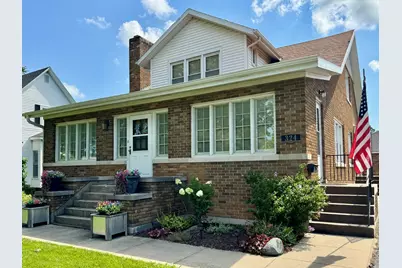
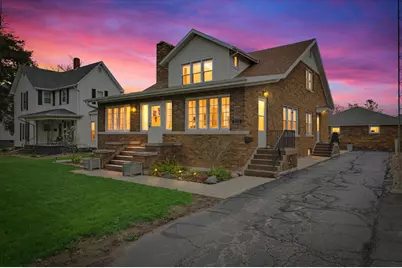
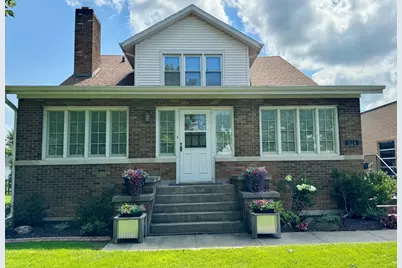
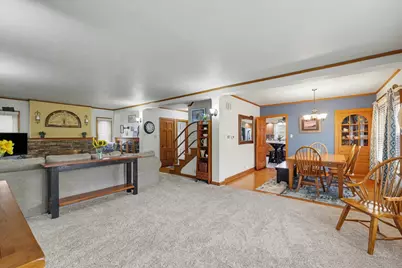
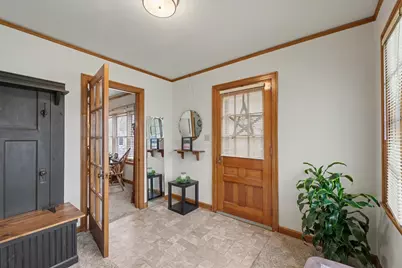
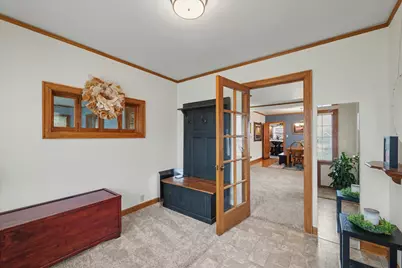
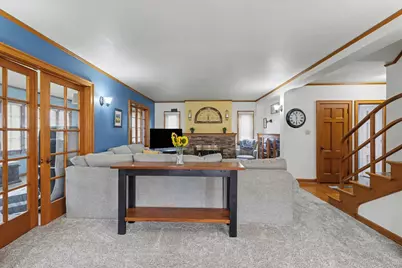
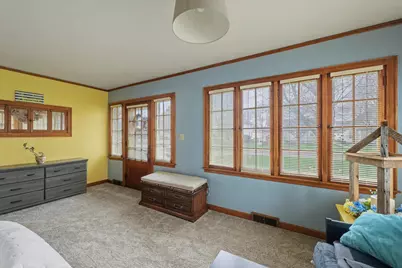
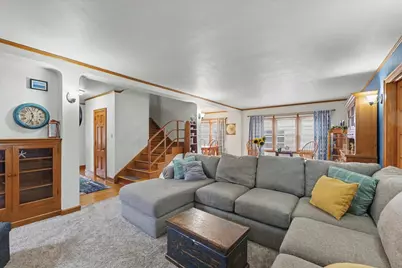
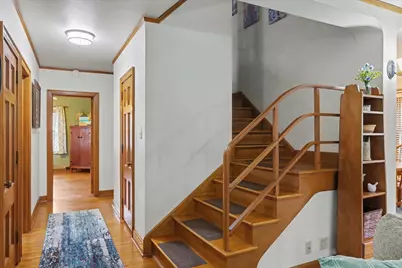
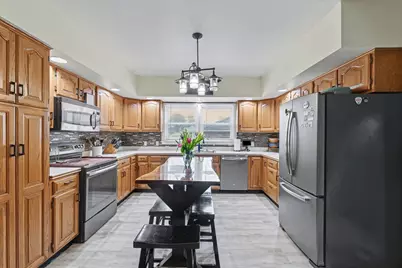
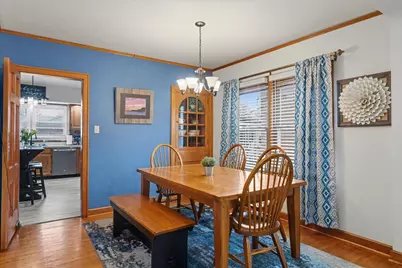
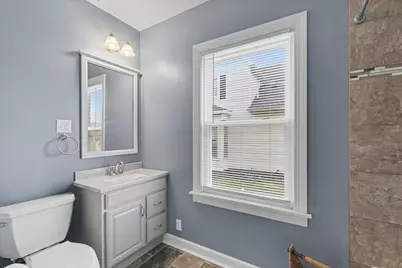
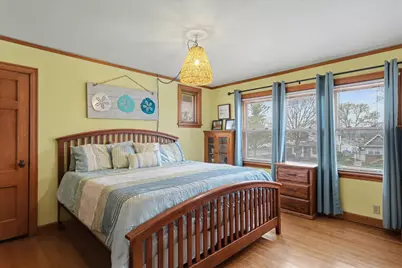
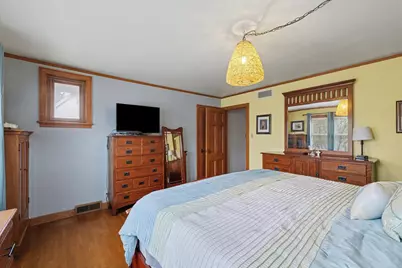
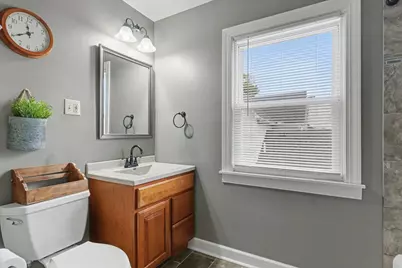
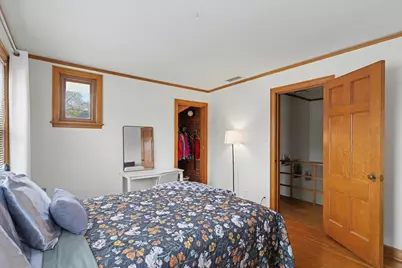
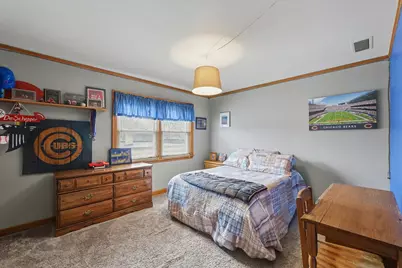
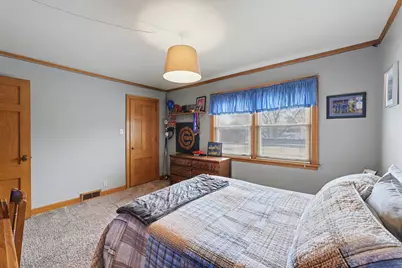
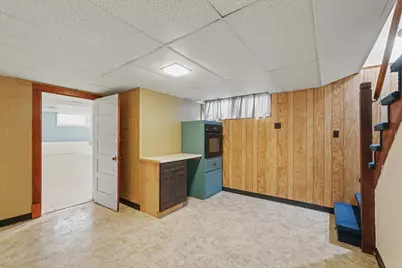
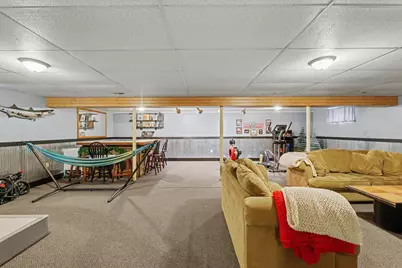
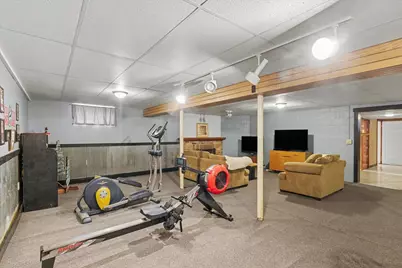
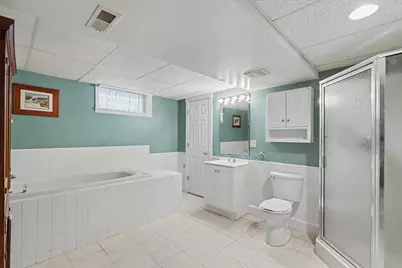
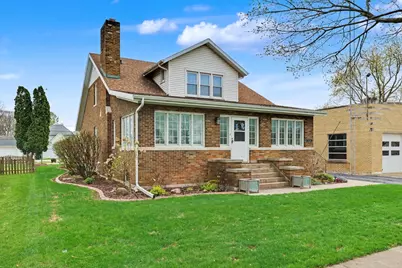
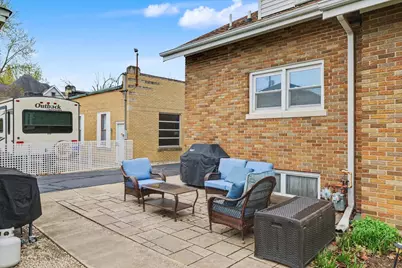
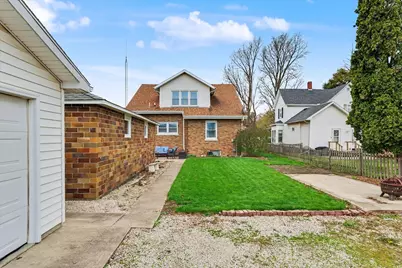
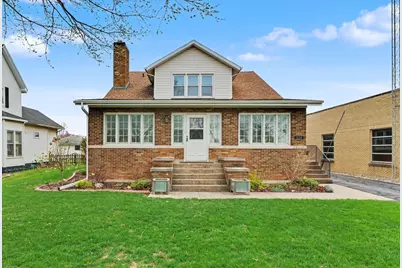
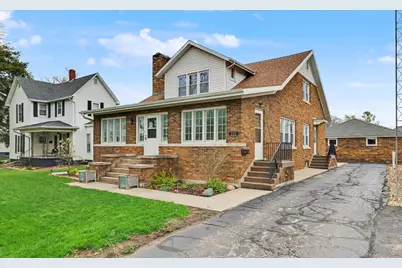
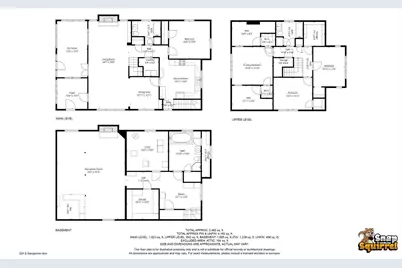
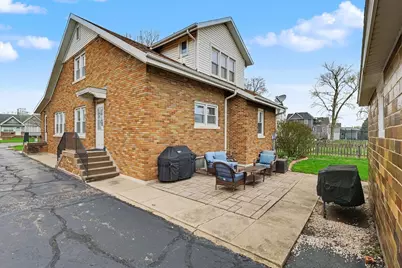
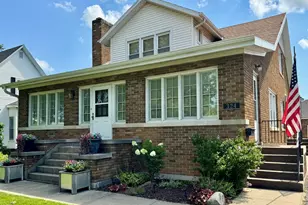
Welcome home to this timeless and beautifully maintained 4-bedroom, 3-bath residence offering approximately 3,700 square feet of finished living space, where classic charm meets modern comfort. From the moment you step through any door, you're welcomed into a warm, inviting space you'll instantly fall in love with. Designed with both everyday living and entertaining in mind, this home features a desirable first-floor bedroom and a full bathroom on every level, providing flexibility for guests or multi-generational living. Rich original hardwood floors, elegant crown moulding, custom built-ins, and cozy fireplaces showcase the character and craftsmanship that make homes of this era so special. The spacious main level offers a large family room, formal dining room, enclosed porch, and an inviting kitchen featuring new flooring installed in 2024. Abundant natural light fills every room, creating a bright and welcoming atmosphere throughout. The partially finished basement expands your living space with a custom-built bar that's perfect for entertaining, watching the big game, or hosting family gatherings. Upstairs, you'll find generously sized bedrooms, including a spacious primary with two walk-in closets. Cedar-lined closets throughout the home provide exceptional storage while preserving the home's timeless appeal. The remodeled bathrooms (2017) include a jacuzzi spa tub, and a convenient laundry chute connects the second floor to the main-level laundry room. Step outside and enjoy the stunning landscaping featuring mature perennials, flowering shrubs, hostas, and decorative landscape borders that create curb appeal throughout the seasons. The detached two-car garage offers electricity and a gas heat hookup for year-round convenience. Recent updates include a new Furnace, A/C, and water heater (2024), new gutters with gutter guards, new kitchen flooring (2024), and new main-level carpet (2023). With abundant space, remarkable storage, thoughtful updates, and the unmistakable charm only a classic home can offer, this exceptional property is one you won't want to miss.
Full Property Details
Full Property Details for 324 S Sangamon Ave
General
- Price: $329,000
- Taxes: $6,047 (2024)
- Status: Active
- Type: Single Family
- Source: MRED
- MLS ID: 12603229
- Updated: 8/6/2026
- Added to Site: 141 day(s) ago
Interior
- Basement: Finished, U
- Interior Features: 1st-Floor Bedroom
- Fireplace: Yes
- Number of Fireplaces: 2
- Fireplace(s): Living Room, Basement, Wood-Burning, Gas Log
- Flooring: Hardwood
Rooms
Bathrooms
- Total Bathrooms: 3
- Full Bathrooms: 3
- Basement Baths: Yes
- Bathroom Features: Whirlpool
Bedrooms
- Total Bedrooms: 4
Additional Information
- Equipment: Water Softener (Rented), Sump Pump, Backup Sump Pump
Parking
- Garage: Yes
- Garage Spaces: 2
- Total Spaces: 2
- Parking Features: Asphalt, Gravel, Garage Door Opener, Yes, Garage Owned, Detached, Garage
Location
- Area: Gibson City
- County: Ford
- Township: Drummer
- Subdivision: Not Applicable
- Driving Directions: North on Sangamon Ave, House is on your right.
School Information
- School District: 5
- Elem School District: 5
- Midd School District: 5
- High School District: 5
- Elementary School: Gibson City Elementary School
- Middle School: Gibson City Junior High School
- High School: Gibson City High School
- Private School: Gibson City High School
Community
- Assoc. Fees Include: None
Heating & Cooling
- Cooling Type: Central Air Conditioning
- Heating Type: Natural Gas, Electric
Utilities
- Sewer: Public Sewer
- Water: Public
Structural Information
- Architectural Info: Traditional
- Architectural Style: Traditional
- Construction: Brick
- Exterior Const.: Brick
- Basement: Yes
- Basement Desc.: Finished, Unfinished, Full
- Roof: Asphalt
- Sub-Flooring: Hardwood
- Square Feet: 2,465
- Sq. Ft. Source: Estimated
- Year Built: 1940
- Built Before 1978: Yes
Lot Features
- Lot Size (Acres): 0.189
- Lot Size Range: Less than .25 Acre
- Lot Dimensions: 57.5 x 160
- Zoning: SINGL
Financial Considerations
- Parking Included: Yes
- Assessment Year: 1940
- Tax Amount: $6,047.68
- Tax Year: 2024
- Pays Sewer: Public Sewer
Disclosures and Reports
- Ownership: Fee Simple
- Property ID: 9111140701800
Listed by Keller Williams-Trec
Get Pre-Approved Today
Get a Great Insurance Rate
Schools
Schools serving 324 S Sangamon Ave
School District:Gibson City-Melvin-Sibley Community Unit School District 5
| Name | Grades | Distance |
|---|---|---|
Gcms Elementary School 902 North Church Street, Gibson City, IL 60936 | PK-5 | 1 mi |
Gcms Middle School 316 East 19th Street, Gibson City, IL 60936 | 6-8 | 1.3 mi |
Gcms High School 815 North Church Street, Gibson City, IL 60936 | 9-12 | 0.9 mi |
Disclaimer:
School attendance boundaries provided by ATTOM Data Solutions and are for reference only. Contact the school directly to verify enrollment eligibility.
Price & Sales History for 324 S Sangamon Ave
Date
Details
Price
Change
Source
8/02/2026
Price Reduced
$329,000
-1.5%
MLS
7/16/2026
Price Reduced
$334,000
-1.47%
MLS
6/04/2026
Price Reduced
$339,000
-2.87%
MLS
5/04/2026
Price Reduced
$349,000
-2.79%
MLS
4/22/2026
Price Reduced
$359,000
-1.37%
MLS
4/13/2026
Listed
$364,000
114.12%
MLS
1/16/2015
Sold
$170,000
—
Public Record
Disclaimer: Historical sales information is derived from public records provided by the county offices. Information is not guaranteed and should be independently verified.
Tax History
Tax History for 324 S Sangamon Ave
Year
Property Taxes
Change
Tax Assessment
Change
2024
$5,427
11%
$80,660
20%
2022
$4,911
-10%
$66,940
4%
2021
$5,476
10%
$64,370
5%
2020
$4,974
2%
$61,300
5%
2019
$4,853
2%
$58,380
—
2018
$4,768
-1%
$58,370
12%
2017
$4,795
49%
$52,000
-8%
2014
$3,221
—
$56,670
—
Disclaimer: Historical tax information is derived from public records provided by the county offices. Information is not guaranteed and should be independently verified.
Estimate the Cost
Estimate the Cost for 324 S Sangamon Ave
324 S Sangamon Avenue, Gibson City, IL 60936 (MLS# 12603229) is a Single Family property with 4 bedrooms and 3 full bathrooms. 324 S Sangamon Avenue is currently listed for $329,000 and was received on April 13, 2026. Want to learn more about 324 S Sangamon Avenue? Do you have questions about finding other Single Family real estate for sale in Gibson City? You can browse all Gibson City real estate or contact a Coldwell Banker agent to request more information.
