This is a carousel with tiles that activate property listing cards. Use the previous and next buttons to navigate.
1/1
$355,000
This is a carousel with tiles that activate property listing cards. Use the previous and next buttons to navigate.
1/1
Property Description
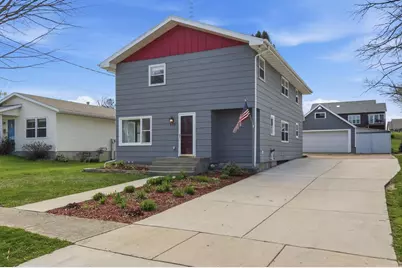
Welcome to this charming home in Stoughton, offering 5 bedrooms, 2 full baths, this move-in ready home provides plenty of room to grow The thoughtful layout offers both functionality and flexibility, ideal for everyday living or hosting guests. Outside, you?ll fall in love with the beautifully maintained garden, filled with vibrant flowers, and a stunning patio space perfect for relaxing evenings or entertaining. Situated on a quiet dead-end road, this home offers privacy while still being conveniently located near scenic walking paths and local amenities.
Full Property Details
Full Property Details for 325 W Chicago St
General
- Sold For: $355,000
- Taxes: $5,753 (2026)
- Status: Closed
- Type: Single Family
- Source: Wirex_South_Central_Wisconsin_MLS_Corporation_SCW
- MLS ID: 2021382
- Added to Site: 81 day(s) ago
Interior
- Interior Features: Water Softener, Walk-Through Bedroom, High-Speed Internet
- Appliances: Refrigerator, Dishwasher, Microwave, Washer, Dryer
Rooms
Bathrooms
- Total Bathrooms: 2
- Full Bathrooms: 2
- Bathroom: At least 1 Tub, No Master Bedroom Bath
Bedrooms
- Total Bedrooms: 5
- Primary Bedroom: 9 x 15, Main
- Bedroom 2: 12 x 17, Upper
- Bedroom 3: 10 x 11, Upper
- Bedroom 4: 12 x 10, Upper
- Bedroom 5: 17 x 10, Upper
Other Rooms
- Living Room: 10 x 24, Main
- Kitchen: 11 x 15, Main
- Dining Room: 11 x 14, Main
- Bonus Room: 9 x 11, Upper
Exterior
- Exterior Features: Patio, Gazebo
Parking
- Garage: Yes
- Garage Spaces: 2
- Garage Description: 2 Car, Detached
Location
- Municipality: Stoughton
- County: Dane
- Driving Directions: Take 59, turn south on Page St. Turn west on Chicago St. House is near the end of the road
School Information
- School District: Stoughton
- Elementary School: Kegonsa
- Middle School: River Bluff
- High School: Stoughton
Heating & Cooling
- Heating Fuel: Electric, Wood
- Heating/Cooling: Forced Air, Central Air Conditioning, Other
Utilities
- Water/Sewer: Municipal Water, Municipal Sewer
Structural Information
- Architectural Style: Farmhouse/National Folk
- Description/Design: 2 Stories
- Exterior Const.: Wood, Other
- Basement Desc.: Full, Sump Pump
- Square Feet: 2,054
- Square Feet Range: 2001 to 2500
- Sq. Ft. Source: Other (See Remarks)
- Year Built: 1880
Lot Features
- Lot Size Source: Assessor/Public Record
- Zoning: Res
Financial Considerations
- Tax Amount: $5,753
- Tax Year: 2026
Disclosures and Reports
- Exclusions: Sellers personal property
- Inclusions: Refrigerator, Dishwasher, Stove, Oven, Microwave, Washer/Dryer, Water Softener
Listed by Elevate Estates Realty Co.
Sold by Berkshire Hathaway HomeServices True Realty

Get Pre-Approved Today
Schools
Schools serving 325 W Chicago St
School District:Stoughton Area School District
| Name | Grades | Distance |
|---|---|---|
Kegonsa Elementary School 1400 Vernon Street, Stoughton, WI 53589 | K-5 | 1.1 mi |
River Bluff Middle School 235 North Forrest Street, Stoughton, WI 53589 | 6-8 | 0.9 mi |
Stoughton High School 600 Lincoln Avenue, Stoughton, WI 53589 | 9-12 | 1.2 mi |
Disclaimer:
School attendance boundaries provided by ATTOM Data Solutions and are for reference only. Contact the school directly to verify enrollment eligibility.
Price & Sales History for 325 W Chicago St
Date
Details
Price
Change
Source
6/05/2026
Sold
$355,000
9.23%
MLS
4/22/2026
Listed
$325,000
—
MLS
Disclaimer: Historical sales information is derived from public records provided by the county offices. Information is not guaranteed and should be independently verified.
325 W Chicago Street, Stoughton, WI 53589 (MLS# 2021382) is a Single Family property that was sold at $355,000 on June 05, 2026. Want to learn more about 325 W Chicago Street? Do you have questions about finding other Single Family real estate for sale in Stoughton? You can browse all Stoughton real estate or contact a Coldwell Banker agent to request more information.