
This is a carousel with tiles that activate property listing cards. Use the previous and next buttons to navigate.
1/35
$151,900
This is a carousel with tiles that activate property listing cards. Use the previous and next buttons to navigate.
1/35
Property Description
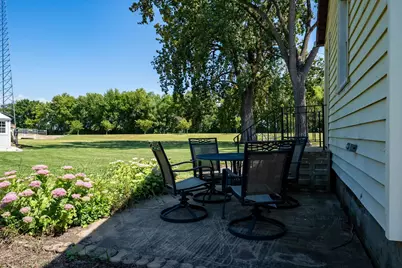
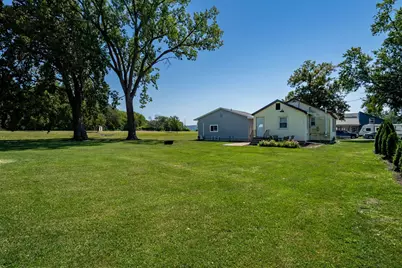
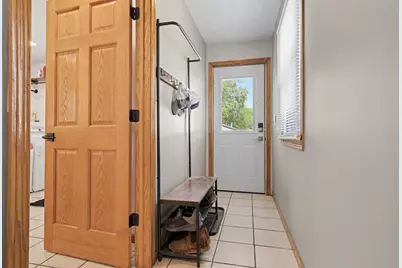
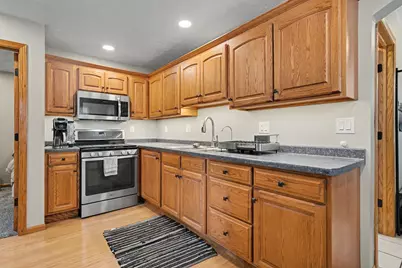
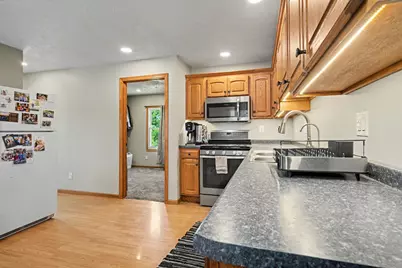
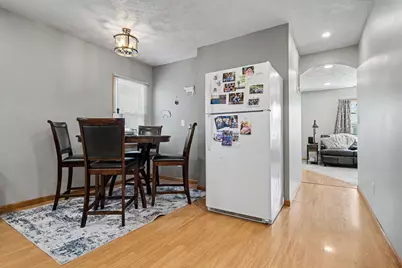
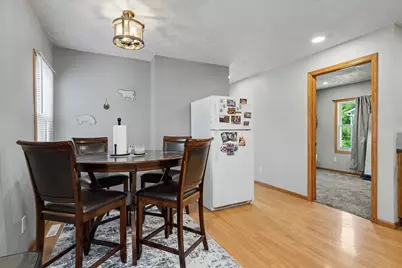
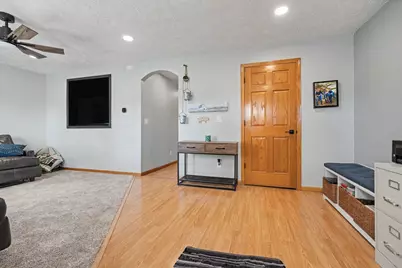
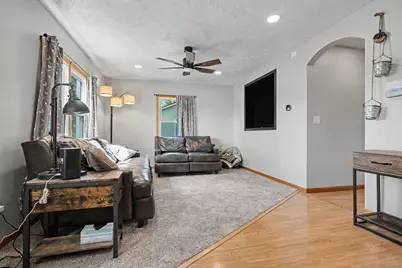
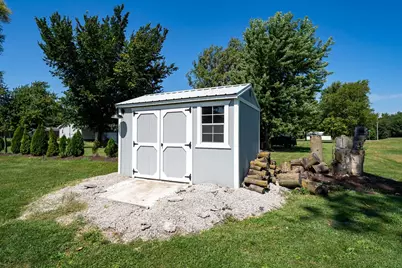
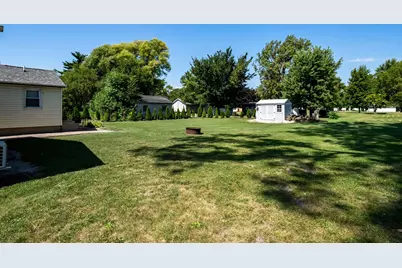
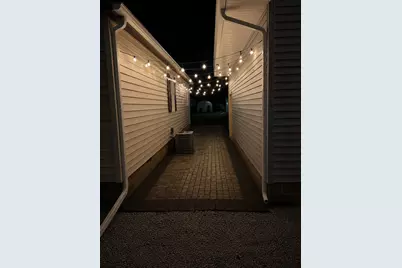
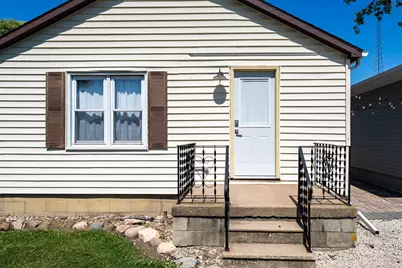
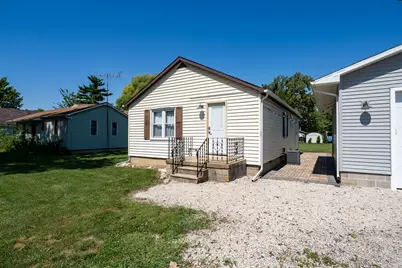
Step into an outdoor lover and car enthusiast's paradise! The highlight of this pristine property is a over-sized 26' x 26' detached dream garage. Built in 2023 with top-tier craftsmanship-including 2x6 framing, Zip wall sheeting, closed-cell spray foam insulation, and a dedicated mini-split HVAC system-it offers true year-round comfort. Outfitted with an 18'6" x 9' premium Gutwein door, ambient can lighting, ceiling fan, deep utility sink, and hot water heater, this space excels as a high-end workshop or the ultimate entertainment hub. Equally impressive is the serene, fully equipped backyard sanctuary. The expansive, newly re-seeded yard is framed for total privacy by 30 vibrant Emerald Green Arborvitaes with a built-in irrigation system. Unwind under remote-controlled string lights in the hammock, gather around the fire pit, or host guests under the smart-switch string lights spanning the house and garage. Paver walkways, a driveway anchored by a welcoming light tower, and a brand-new 8' x 10' garden shed on a concrete pad complete this exceptional outdoor space. Behind the scenes, absolute pride of ownership shines throughout the interior. This move-in ready 1-bedroom, 1-bathroom home features a brand-new roof and gutters, new keyless entry doors, Ring security, fresh interior paint, under-cabinet lighting, plush new bedroom carpet, and an updated bathroom with a new vanity and fixtures. Mechanical upgrades include a new water softener, reverse osmosis water system, new crawl space plumbing, smart thermostat, and updated light fixtures throughout. An extraordinary opportunity for first-time buyers, downsizers, or hobbyists seeking a low-maintenance home paired with a world-class garage and private oasis. Schedule your private showing today!
Full Property Details
Full Property Details for 327 E John St
General
- Price: $151,900
- Taxes: $1,835 (2025)
- Status: Active
- Type: Single Family
- Source: MRED
- MLS ID: 12751393
- Updated: 10/11/2026
- Added to Site: 37 day(s) ago
Interior
- Basement: Crawl Spac
Rooms
Bathrooms
- Total Bathrooms: 1
- Full Bathrooms: 1
Bedrooms
- Total Bedrooms: 1
Additional Information
- Other Features: Flood Zone
Parking
- Garage: Yes
- Garage Spaces: 2
- Total Spaces: 2
- Parking Features: Yes, Detached, Garage
Location
- Area: Forrest
- County: Livingston
- Township: Forrest
- Subdivision: Not Applicable
- Driving Directions: Route 47 to John St, turn east, go 3 blocks, house is on north side of road
School Information
- School District: 8
- Elem School District: 8
- Midd School District: 8
- High School District: 8
- Elementary School: Prairie Central Upper Elementary
- Middle School: Prairie Central Jr High
- High School: Prairie Central High School
- Private School: Prairie Central High School
Community
- Assoc. Fees Include: None
Heating & Cooling
- Cooling Type: Central Air Conditioning
- Heating Type: Natural Gas
Utilities
- Sewer: Public Sewer
- Water: Public
Structural Information
- Architectural Info: Ranch
- Architectural Style: Ranch
- Construction: Vinyl Siding
- Exterior Const.: Vinyl Siding
- Basement: Yes
- Basement Desc.: Crawl Space
- Square Feet: 820
- Sq. Ft. Source: Assessor
- Year Built: 1900
- Built Before 1978: Yes
Lot Features
- Lot Size Range: .25 to .49 Acre
- Lot Dimensions: 108 x 132
Financial Considerations
- Assessment Year: 1900
- Tax Amount: $1,835
- Tax Year: 2025
- Pays Sewer: Public Sewer
Disclosures and Reports
- Ownership: Fee Simple
- Property ID: 262603309025
Listed by Palen Real Estate
Get Pre-Approved Today
Get a Great Insurance Rate
Schools
Schools serving 327 E John St
School District:Prairie Central Community Unit School District 8
| Name | Grades | Distance |
|---|---|---|
Westview Elementary School, Fairbury, IL 600 South 1st Street, Fairbury, IL 61739 | 2-4 | 5.9 mi |
Prairie Central Primary East PO Box 816, Chatsworth, IL 60921 | PK-1 | 6 mi |
Prairie Central Jr High School 800 North Wood Street, Forrest, IL 61741 | 7-8 | 0.6 mi |
Prairie Central High School 411 North 7th Street, Fairbury, IL 61739 | 9-12 | 5.2 mi |
Disclaimer:
School attendance boundaries provided by ATTOM Data Solutions and are for reference only. Contact the school directly to verify enrollment eligibility.
Price & Sales History for 327 E John St
Date
Details
Price
Change
Source
10/05/2026
Price Reduced
$151,900
-1.94%
MLS
9/22/2026
Price Reduced
$154,900
-2.58%
MLS
9/06/2026
Listed
$159,000
211.76%
MLS
1/18/2023
Sold
$51,000
—
Public Record
Disclaimer: Historical sales information is derived from public records provided by the county offices. Information is not guaranteed and should be independently verified.
Tax History
Tax History for 327 E John St
Year
Property Taxes
Change
Tax Assessment
Change
2025
$1,835
72%
$26,442
50%
2024
$1,068
-27%
$17,607
14%
2023
$1,458
—
$15,444
—
Disclaimer: Historical tax information is derived from public records provided by the county offices. Information is not guaranteed and should be independently verified.
Estimate the Cost
Estimate the Cost for 327 E John St
327 E John Street, Forrest, IL 61741 (MLS# 12751393) is a Single Family property with 1 bedroom and 1 full bathroom. 327 E John Street is currently listed for $151,900 and was received on September 06, 2026. Want to learn more about 327 E John Street? Do you have questions about finding other Single Family real estate for sale in Forrest? You can browse all Forrest real estate or contact a Coldwell Banker agent to request more information.
