This is a carousel with tiles that activate property listing cards. Use the previous and next buttons to navigate.
1/1
$935,000
This is a carousel with tiles that activate property listing cards. Use the previous and next buttons to navigate.
1/1
Property Description
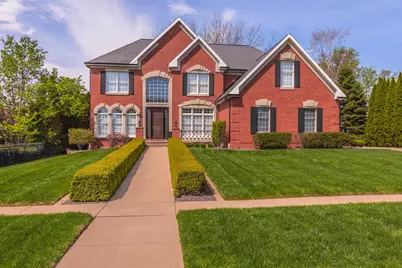
Stunning ALL BRICK 2-story with top of the line updates and a gorgeous backyard with an in-ground pool, playground equipment is ready to move into. Main floor features a two story foyer, 9 foot ceilings, elegant dining and living rooms, office with built in bookshelves with a see-through fireplace, a gorgeous family room open to a gourmet kitchen with top of the line appliances. Triple crown molding throughout and incredibly beautiful attention to detail throughout. Second floor features the Primary bedroom suite with double doors, a fantastic walk-in closet and an elegant bathroom. Four more bedrooms, one with en-suite bathroom and an additional full bath on second floor. Finished basement with a wet bar, 6th bedroom and a full bath and a nice size family room with. Wine lovers will love the gorgeous built-ins room for their wine collection. Even the photos do not do justice; need to see in person. And last but not least the large fenced in backyard with in-ground pool, a playground equipment, a pergola and a large deck to entertain large gatherings. Do not miss out and be the next proud owner of this unique and spectacular house!
Full Property Details
Full Property Details for 33 Derby Way
General
- Sold For: $935,000
- HOA FEE: $29/month
- HOA FEE FREQ.: Annually
- Taxes: $22,010 (2024)
- Status: Closed
- Type: Single Family
- Source: MRED
- MLS ID: 12619369
- Added to Site: 82 day(s) ago
Interior
- Interior Features: Cathedral Ceiling(s), Wet Bar, Built-in Features, Walk-In Closet(s), Bookcases, High Ceilings
- Fireplace: Yes
- Fireplace(s): Gas Log, Attached Fireplace Doors/Screen
- Appliances: Range, Microwave, Dishwasher, Refrigerator
- Flooring: Hardwood
Rooms
Bathrooms
- Total Bathrooms: 5
- Full Bathrooms: 4
- Half Bathrooms: 1
- Basement Baths: Yes
- Bathroom Features: Whirlpool
Bedrooms
- Total Bedrooms: 6
- Bedrooms(Blw Grade): 1
Additional Information
- Equipment: Central Vacuum, Ceiling Fan(s), Dish Antenna, Lawn Sprinkler
Parking
- Garage: Yes
- Attached garage: Yes
- Garage Spaces: 3
- Total Spaces: 3
- Parking Features: Garage Door Opener, Yes, Garage Owned, Attached, Garage
Location
- Area: Bloomington
- County: McLean
- Subdivision: Hawthorne II
- Driving Directions: GE E to Woodbine, N to Baywood to Derby
School Information
- School District: 5
- Midd School District: 5
- Elementary School: Benjamin Elementary
- Middle School: Evans Jr High
- High School: Normal Community High School
- Private School: Normal Community High School
Community
- Assoc. Fees Include: Other
Heating & Cooling
- Cooling Type: Central Air Conditioning
- Heating Type: Forced Air, Natural Gas
Utilities
- Water: Public
Structural Information
- Architectural Style: Traditional
- Construction: Brick
- Exterior Const.: Brick
- Basement Desc.: Finished, Full
- Sub-Flooring: Hardwood
- Square Feet: 5,330
- Sq. Ft. Source: Estimated
- Year Built: 2003
Lot Features
- Lot Size Range: .25 to .49 Acre
- Lot Dimensions: 95 x 180
- Lot Features: Landscaped
Financial Considerations
- Association Fee: $350
- Assoc Fee Freq.: Annually
- Assessment Year: 2003
- Tax Amount: $22,010.7
- Tax Year: 2024
Disclosures and Reports
- Ownership: Fee Simple
- Property ID: 1530428010
Listed by Coldwell Banker Real Estate Group
Sold by HomeSmart Realty Group Illinois

Get Pre-Approved Today
Schools
Schools serving 33 Derby Way
School District:McLean County Unit School District 5
| Name | Grades | Distance |
|---|---|---|
Sugar Creek Elementary School, Normal, IL 200 North Towanda Avenue, Normal, IL 61761 | K-5 | 2.9 mi |
Benjamin Elementary School 6006 Ireland Grove Road, Bloomington, IL 61705 | K-5 | 3.9 mi |
Evans Junior High School 2901 Morrissey Drive, Bloomington, IL 61704 | 6-8 | 5.3 mi |
Normal Community High School 3900 East Raab Road, Normal, IL 61761 | 9-12 | 1.8 mi |
Disclaimer:
School attendance boundaries provided by ATTOM Data Solutions and are for reference only. Contact the school directly to verify enrollment eligibility.
Price & Sales History for 33 Derby Way
Date
Details
Price
Change
Source
6/22/2026
Sold
$935,000
-15%
MLS
4/20/2026
Listed
$1,100,000
—
MLS
Disclaimer: Historical sales information is derived from public records provided by the county offices. Information is not guaranteed and should be independently verified.
33 Derby Way, Bloomington, IL 61704 (MLS# 12619369) is a Single Family property that was sold at $935,000 on June 22, 2026. Want to learn more about 33 Derby Way? Do you have questions about finding other Single Family real estate for sale in Bloomington? You can browse all Bloomington real estate or contact a Coldwell Banker agent to request more information.