
This is a carousel with tiles that activate property listing cards. Use the previous and next buttons to navigate.
1/1
$580,000
This is a carousel with tiles that activate property listing cards. Use the previous and next buttons to navigate.
1/1

Property Description
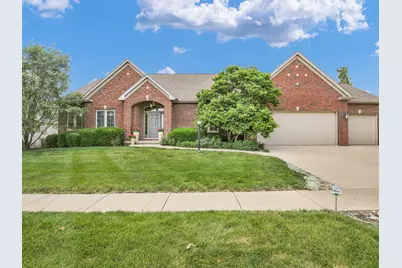
This custom-built, one owner ranch in the popular Robeson Meadows West subdivision is sure to wow you! Your first impression will be marked by the curb appeal in front. Entering through the foyer, you will notice beautiful hardwood floors and a large entryway. The open concept with vaulted ceilings, large windows, and slate tile floor make the living spaces feel very luxurious and still connected so that you won't miss a thing. A true favorite for the seller is a double-sided, brick fireplace between the living room and dining room. Kitchen feels grand with stainless steel appliances, a beautiful backsplash, and a large island that you will want to gather around with friends or family. Plus a pantry and a fun separate area for wine storage. Off the kitchen is a dining room with lovely views of the garden and backyard. Don't miss the warm and inviting sunroom with an additional fireplace and large windows that let in abundant light. You will want to spend your mornings drinking coffee out here and your evenings winding down. The primary suite offers a spacious bedroom, large walk-in closet, and an updated bathroom with a double vanity, soaking tub, and impressive tile shower. Two additional bedrooms, sharing a Jack and Jill bathroom, are tucked away off a hallway in back of the house, making them feel quiet and private. The fourth bedroom has French doors and could be a great office or den as well. A first floor laundry room is also worth noting with plenty of storage and a handy sink. An unfinished partial basement offers potential for a great secondary living space and even has plumbing for a bathroom. The property is rounded off with a secluded patio space and beautiful landscaping with a lovely fountain and flowers, plus a large open backyard beyond that. So many great upgrades and features in this well-maintained home! Roof and furnace 2020, A/C 2018.
Full Property Details
Full Property Details for 3304 Sandhill Ln
General
- Sold For: $580,000
- HOA FEE: $21/month
- HOA FEE FREQ.: Annually
- Taxes: $13,227 (2025)
- Status: Closed
- Type: Single Family
- Source: MRED
- MLS ID: 12669408
Interior
- Interior Features: Vaulted Ceiling(s), 1st-Floor Bedroom, 1st-Floor Bath, Walk-In Closet(s), Open Floorplan, Pantry
- Fireplace: Yes
- Fireplace(s): Living Room, Other, Dining Room, Wood-Burning, Gas Starter
- Appliances: Range, Microwave, Dishwasher, Refrigerator, Disposal, Range Hood
- Flooring: Hardwood
Rooms
Bathrooms
- Total Bathrooms: 3
- Full Bathrooms: 2
- Half Bathrooms: 1
- Bathroom Features: Separate Shower, Double Sink, Soaking Tub
Bedrooms
- Total Bedrooms: 4
Additional Information
- Other Features: School Bus Service, Commuter Bus
Parking
- Garage: Yes
- Attached garage: Yes
- Garage Spaces: 3
- Total Spaces: 3
- Parking Features: Concrete, Garage Door Opener, Yes, Garage Owned, Attached, Garage
Location
- Area: Champaign, Savoy
- County: Champaign
- Subdivision: Robeson Meadows West
- Driving Directions: From Windsor Rd, S on Wendover Pl, W on Sandhill Ln
School Information
- School District: 4
- Midd School District: 4
- Elementary School: Unit 4 Of Choice
- Middle School: Champaign/Middle Call Unit 4 351
- High School: Central High School
- Private School: Central High School
Community
- Assoc. Fees Include: None
Heating & Cooling
- Cooling Type: Central Air Conditioning
- Heating Type: Forced Air
Utilities
- Water: Public
Structural Information
- Architectural Style: Ranch
- Construction: Vinyl Siding, Brick
- Exterior Const.: Vinyl Siding, Brick
- Basement Desc.: Unfinished, Crawl Space, Partial
- Roof: Asphalt
- Sub-Flooring: Hardwood
- Square Feet: 2,946
- Sq. Ft. Source: Other
- Year Built: 2005
Lot Features
- Lot Size (Acres): 0.34
- Lot Size Range: .25 to .49 Acre
- Lot Dimensions: 117 x 130 x 88 x 78
- Lot Features: Common Grounds
Financial Considerations
- Association Fee: $250
- Assoc Fee Freq.: Annually
- Assessment Year: 2005
- Tax Amount: $13,227.28
- Tax Year: 2025
Disclosures and Reports
- Ownership: Fee Simple
- Property ID: 462028251005
Listed by Coldwell Banker R.E. Group
Sold by Realty Select One
Listing agent
— 3304 Sandhill Ln —
Coldwell Banker R.E. Group

 NMLS#: 1598647
Get Pre-Approved Today
Schools
Schools serving 3304 Sandhill Ln
School District:Champaign Community Unit School District 4
| Name | Grades | Distance |
|---|---|---|
Vernon L Barkstall Elementary School 2201 Hallbeck Drive, Champaign, IL 61822 | K-5 | 0.9 mi |
Robeson Elementary School 2501 Southmoor Drive, Champaign, IL 61821 | K-5 | 1.1 mi |
Kenwood Elementary School, Champaign, IL 1001 Stratford Drive, Champaign, IL 61821 | K-5 | 2 mi |
Jefferson Middle School, Champaign, IL 1115 Crescent Drive, Champaign, IL 61821 | 6-8 | 2.1 mi |
Edison Middle School, Champaign, IL 306 West Green Street, Champaign, IL 61820 | 6-8 | 3.7 mi |
Franklin Middle School, Champaign, IL 817 North Harris Avenue, Champaign, IL 61820 | 6-8 | 4.1 mi |
Central High School, Champaign, IL 610 West University Avenue, Champaign, IL 61820 | 9-12 | 3.7 mi |
Bottenfield Elementary School 1801 South Prospect Avenue, Champaign, IL 61820 | K-5 | 2.5 mi |
Westview Elementary School, Champaign, IL 703 South Russell Street, Champaign, IL 61821 | K-5 | 2.8 mi |
Disclaimer:
School attendance boundaries provided by ATTOM Data Solutions and are for reference only. Contact the school directly to verify enrollment eligibility.
3304 Sandhill Lane, Champaign, IL 61822 (MLS# 12669408) is a Single Family property that was sold at $580,000 on August 10, 2026. Want to learn more about 3304 Sandhill Lane? Do you have questions about finding other Single Family real estate for sale in Champaign? You can browse all Champaign real estate or contact a Coldwell Banker agent to request more information.