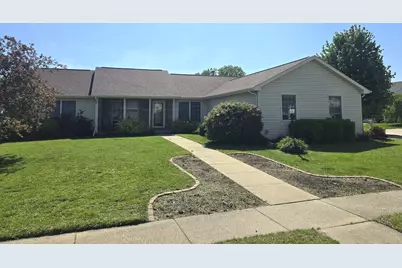
This is a carousel with tiles that activate property listing cards. Use the previous and next buttons to navigate.
1/1
$380,000
This is a carousel with tiles that activate property listing cards. Use the previous and next buttons to navigate.
1/1
Property Description
Located in the highly sought-after Cherry Hills subdivision, this exceptional 4 bedroom, 2.5 bath ranch offers the perfect blend of style, functionality, and comfort on a beautifully positioned corner lot with a side-load garage and fenced backyard! From the moment you enter, you'll appreciate the open sight lines to the main living spaces and the thoughtfully designed split floor plan. The front dining room makes an immediate impression with soaring cathedral ceilings, rich hardwood flooring, a built-in bench, and a contemporary light fixture that creates a warm and welcoming focal point. The adjoining great room features expansive natural light and a cozy gas fireplace, making it ideal for both everyday living and entertaining. At the front of the home, the versatile fourth bedroom easily functions as a private office or flex space with French doors, custom built-in bookcases, and peaceful water views. Two generously sized guest bedrooms and a full hall bath are situated on one side of the home, while the spacious primary suite is privately located on the opposite side for added comfort and privacy. The spacious kitchen is designed for gathering, offering granite countertops, abundant cabinetry, pantry storage, bar seating, and a bright eat-in dining area. Newer refrigerator and microwave add modern convenience to this well-appointed space. The impressive primary suite features a large walk-in closet with custom built-ins and a luxurious en suite bath complete with double vanities, jacuzzi tub, walk-in shower, and private water closet. Custom closet systems throughout the home provide exceptional organization and storage. Additional highlights include a newer roof (2022), separate laundry room with a built-in ironing board, extra storage space in the garage, and a fenced backyard perfect for relaxing or entertaining outdoors. This beautifully maintained home combines timeless finishes, functional living spaces, and an unbeatable location in one of Champaign's most desirable neighborhoods!
Full Property Details
Full Property Details for 3308 Wynstone Dr
General
- Sold For: $380,000
- HOA FEE: $8/month
- HOA FEE FREQ.: Annually
- Taxes: $7,901 (2025)
- Status: Closed
- Type: Single Family
- Source: MRED
- MLS ID: 12644168
- Added to Site: 91 day(s) ago
Interior
- Interior Features: Cathedral Ceiling(s), Steam Room, 1st-Floor Bedroom, 1st-Floor Bath, Built-in Features, Walk-In Closet(s), Open Floorplan, Granite Counters, Pantry
- Fireplace: Yes
- Fireplace(s): Living Room, Gas Log
- Appliances: Range, Microwave, Dishwasher, Refrigerator, Washer, Dryer, Disposal
- Flooring: Hardwood, Carpet
Rooms
Bathrooms
- Total Bathrooms: 3
- Full Bathrooms: 2
- Half Bathrooms: 1
Bedrooms
- Total Bedrooms: 4
Additional Information
- Equipment: Ceiling Fan(s)
Parking
- Garage: Yes
- Attached garage: Yes
- Garage Spaces: 2
- Total Spaces: 2
- Parking Features: Concrete, Yes, Garage Owned, Attached, Garage
Location
- Area: Champaign, Savoy
- County: Champaign
- Subdivision: Cherry Hills
- Driving Directions: From Curtis Rd, north on Wynstone Dr, home will be on the right
School Information
- School District: 4
- Midd School District: 4
Community
- Assoc. Fees Include: Other
Heating & Cooling
- Cooling Type: Central Air Conditioning
- Heating Type: Natural Gas, Forced Air
Utilities
- Water: Public
Structural Information
- Construction: Vinyl Siding
- Exterior Const.: Vinyl Siding
- Basement Desc.: Crawl Space
- Sub-Flooring: Hardwood, Carpet
- Square Feet: 1,998
- Sq. Ft. Source: Assessor
- Year Built: 2002
Lot Features
- Lot Size (Acres): 0.3
- Lot Size Range: .25 to .49 Acre
- Lot Dimensions: 130 x 100
- Fence: Yes
- Lot Features: Corner Lot, Mature Trees
- Fencing (Description): Fenced
Financial Considerations
- Association Fee: $100
- Assoc Fee Freq.: Annually
- Parking Included: Yes
- Assessment Year: 2002
- Tax Amount: $7,901.06
- Tax Year: 2025
Disclosures and Reports
- Ownership: Fee Simple with Homeowners Association
- Property ID: 462027478010
Listed by Ryan Dallas Real Estate
Sold by Happ Realty

Get Pre-Approved Today
Schools
Schools serving 3308 Wynstone Dr
School District:Champaign Community Unit School District 4
| Name | Grades | Distance |
|---|---|---|
Vernon L Barkstall Elementary School 2201 Hallbeck Drive, Champaign, IL 61822 | K-5 | 0.2 mi |
Robeson Elementary School 2501 Southmoor Drive, Champaign, IL 61821 | K-5 | 1.4 mi |
Bottenfield Elementary School 1801 South Prospect Avenue, Champaign, IL 61820 | K-5 | 2.1 mi |
Jefferson Middle School, Champaign, IL 1115 Crescent Drive, Champaign, IL 61821 | 6-8 | 2.2 mi |
Edison Middle School, Champaign, IL 306 West Green Street, Champaign, IL 61820 | 6-8 | 3.4 mi |
Franklin Middle School, Champaign, IL 817 North Harris Avenue, Champaign, IL 61820 | 6-8 | 4.1 mi |
Central High School, Champaign, IL 610 West University Avenue, Champaign, IL 61820 | 9-12 | 3.6 mi |
Kenwood Elementary School, Champaign, IL 1001 Stratford Drive, Champaign, IL 61821 | K-5 | 2.4 mi |
Carrie Busey Elementary School 304 Prairie Rose Lane, Savoy, IL 61874 | K-5 | 2.5 mi |
Disclaimer:
School attendance boundaries provided by ATTOM Data Solutions and are for reference only. Contact the school directly to verify enrollment eligibility.
Price & Sales History for 3308 Wynstone Dr
Date
Details
Price
Change
Source
7/17/2026
Sold
$380,000
-2.54%
MLS
5/14/2026
Listed
$389,900
—
MLS
Disclaimer: Historical sales information is derived from public records provided by the county offices. Information is not guaranteed and should be independently verified.
3308 Wynstone Drive, Champaign, IL 61822 (MLS# 12644168) is a Single Family property that was sold at $380,000 on July 17, 2026. Want to learn more about 3308 Wynstone Drive? Do you have questions about finding other Single Family real estate for sale in Champaign? You can browse all Champaign real estate or contact a Coldwell Banker agent to request more information.